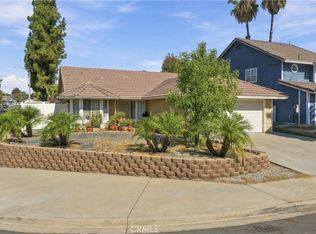
LOW TAXES! LOW HOA! PRIME TEMECULA LOCATION! Opportunity awaits at 39536 Sarah Drive! Located in an established Temecula neighborhood, this 3-bedroom, 2.5-bath home with approximately 1,328 square feet offers a fantastic opportunity for a buyer ready to bring their vision and make it their own.
The home features a functional two-story floor plan with a family room, dining area, kitchen, spacious bedrooms, and a primary suite with its own bathroom. Outside, the private backyard offers additional space and potential for outdoor living and entertaining.
This property is a fixer and is being sold in its present AS-IS condition. It needs repairs and updating, making it an excellent opportunity for an investor, renovation buyer, or owner-occupant looking for a home they can improve over time.
This location is hard to beat! Just minutes from shopping, restaurants, schools, the Promenade Temecula, Old Town, Pechanga Resort Casino, and Temecula Valley Wine Country.
With low taxes, a low HOA, and a desirable Temecula location, 39536 Sarah Drive offers an opportunity to get into Temecula, renovate to your own taste, and unlock the home's potential.
For sale
Listed by: Coldwell Banker Realty • Victoria Scarth • Contact: 951-442-5809
Price cut: $25K (10/5)
$560,000
39536 Sarah Dr, Temecula, CA 92591
3beds
1,328sqft
Single Family Residence
Built in 1997
3,484 Square Feet Lot
$559,600 Zestimate®
$422/sqft
$150/mo HOA
What's special
- 131 days
- 625
- 11
Zillow last checked:
Listing updated:
Listed by:
Victoria Scarth DRE #02080420 951-442-5809,
Coldwell Banker Realty
Source: CRMLS,MLS#: SW26131867 Originating MLS: California Regional MLS
Originating MLS: California Regional MLSFacts & features
Interior
Bedrooms & bathrooms
- Bedrooms: 3
- Bathrooms: 2
- Full bathrooms: 2
- Main level bathrooms: 1
Rooms
- Room types: Attic, Bedroom, Family Room, Kitchen, Living Room, Primary Bedroom, Dining Room
Primary bedroom
- Features: Primary Suite
Bedroom
- Features: All Bedrooms Up
Bathroom
- Features: Bathtub, Separate Shower, Tub Shower
Heating
- Central
Cooling
- Central Air
Appliances
- Included: Gas Cooktop, Gas Oven, Refrigerator
- Laundry: Electric Dryer Hookup, Gas Dryer Hookup
Features
- Ceiling Fan(s), Separate/Formal Dining Room, All Bedrooms Up, Attic, Primary Suite
- Has fireplace: Yes
- Fireplace features: Family Room
- Common walls with other units/homes: No Common Walls
Interior area
- Total interior livable area: 1,328 sqft
Property
Parking
- Total spaces: 2
- Parking features: Garage - Attached
- Attached garage spaces: 2
Features
- Levels: Two
- Stories: 2
- Entry location: First Floor
- Patio & porch: Front Porch
- Pool features: None
Lot
- Size: 3,484 Square Feet
- Features: Back Yard, Front Yard
Details
- Parcel number: 920204003
- Special conditions: Standard
Construction
Type & style
- Home type: SingleFamily
- Property subtype: Single Family Residence
Condition
- New construction: No
- Year built: 1997
Utilities & green energy
- Sewer: Public Sewer
- Water: Public
Community & HOA
Community
- Features: Biking, Street Lights, Sidewalks
HOA
- Has HOA: Yes
- Amenities included: Other
- HOA fee: $150 monthly
- HOA name: Summerfield
- HOA phone: 951-698-8511
Location
- Region: Temecula
Financial & listing details
- Price per square foot: $422/sqft
- Tax assessed value: $599,581
- Date on market: 6/16/2026
- Cumulative days on market: 131 days
- Listing terms: Cash,Conventional,FHA,Fannie Mae,VA Loan
Estimated market value
$559,600
$532,000 - $588,000
$2,913/mo
Price history
| Date | Event | Price |
|---|---|---|
| 10/5/2026 | Price change | $560,000-4.3%$422/sqft |
Source:  CRMLS #SW26131867 Report a problem CRMLS #SW26131867 Report a problem | ||
| 8/10/2026 | Price change | $585,000-2.3%$441/sqft |
Source: CRMLS #SW26131867 Report a problem | ||
| 6/17/2026 | Listed for sale | $599,000+6%$451/sqft |
Source: CRMLS #SW26131867 Report a problem | ||
| 7/18/2022 | Sold | $565,000+2.9%$425/sqft |
Source: eXp Realty #114776850 Report a problem | ||
| 6/28/2022 | Pending sale | $549,000$413/sqft |
Source: CRMLS #NDP2206373 Report a problem | ||
| 6/18/2022 | Listed for sale | $549,000+36622.4%$413/sqft |
Source: CRMLS #NDP2206373 Report a problem | ||
| 2/6/2011 | Listing removed | $1,495$1/sqft |
Source: Exit Twin Advantage Realty #T10131499 Report a problem | ||
| 1/27/2011 | Listed for rent | $1,495$1/sqft |
Source: Exit Twin Advantage Realty #T10131499 Report a problem | ||
| 7/9/2009 | Listing removed | $1,495$1/sqft |
Source: NCI #T08167038 Report a problem | ||
| 3/4/2009 | Listed for sale | $1,495-99.3%$1/sqft |
Source: NCI #T08167038 Report a problem | ||
| 5/31/2002 | Sold | $204,000+90.7%$154/sqft |
Source: Public Record Report a problem | ||
| 4/25/1997 | Sold | $107,000$81/sqft |
Source: Public Record Report a problem | ||
Public tax history
| Year | Property taxes | Tax assessment |
|---|---|---|
| 2026 | -- | $599,581 +2% |
| 2025 | $6,828 +1.5% | $587,826 +2% |
| 2024 | $6,725 +0.9% | $576,300 +2% |
| 2023 | $6,667 +83.1% | $565,000 +99% |
| 2022 | $3,642 +2.2% | $283,958 +2% |
| 2021 | $3,562 +1.2% | $278,392 +1% |
| 2020 | $3,519 +1.5% | $275,538 +2% |
| 2019 | $3,466 +2.1% | $270,136 +2% |
| 2018 | $3,395 +1.9% | $264,841 +2% |
| 2017 | $3,332 | $259,649 +2% |
| 2016 | $3,332 +3.8% | $254,559 +1.5% |
| 2015 | $3,210 +3.2% | $250,738 +2% |
| 2014 | $3,112 | $245,828 +28.7% |
| 2013 | -- | $191,000 +3.8% |
| 2012 | -- | $184,000 +8.9% |
| 2011 | -- | $169,000 -4.5% |
| 2010 | -- | $177,000 +12.7% |
| 2009 | -- | $157,000 -31.6% |
| 2008 | -- | $229,431 +2% |
| 2007 | -- | $224,934 +2% |
| 2006 | -- | $220,524 +2% |
| 2005 | -- | $216,201 +3.9% |
| 2003 | -- | $208,080 +76.4% |
| 2002 | -- | $117,962 +2% |
| 2001 | $2,126 -4.5% | $115,650 +2% |
| 2000 | $2,226 | $113,384 |
Find assessor info on the county website
Monthly payment
Est. payment
Payment breakdown
Explore the cost of this home by adjusting the details. Changes won't be saved.Climate risks
Neighborhood: 92591

Similar homes
- $550,0003 bd2 ba1.2k sqft29655 Eagle Crest Ave, Murrieta, CA 92563For Sale
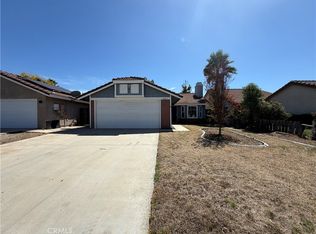 MLS ID #IV26201124, LISA SOLTESZ, OPENDOOR BROKERAGE INC.. CRMLS
 - $589,9003 bd2 ba1.7k sqft31270 Van Ruysdael Ln, Winchester, CA 92596For Sale
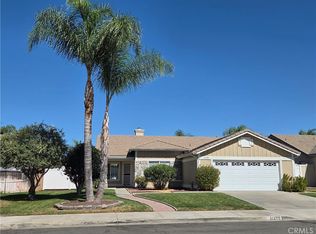 MLS ID #SW26210664, Josie Maniscalco-Powell, HomeQuest Properties. CRMLS
 - $565,0003 bd3 ba1.5k sqft31141 Black Maple Dr #56, Temecula, CA 92592For Sale
 MLS ID #TR26215131, Jakkie Arellano, Advantage Real Estate. CRMLS
 - $569,0003 bd2 ba1.2k sqft41181 Mountain Pride Dr, Murrieta, CA 92562For Sale
 MLS ID #SW26193064, Maribel Miranda, Century 21 Masters. CRMLS
