**RARE 3 Bedroom SINGLE-STORY CORNER/END-UNIT CONDO with TWO PRIVATE PATIOS and ONLY ONE SHARED WALL!** This light and bright 3-bedroom, 2-bathroom home offers an open floor plan, vinyl flooring throughout, and a peaceful park-like setting.
Enjoy **two private patios**, including a welcoming front patio and a second private patio accessible from the spacious primary bedroom, which also features its own separate entrance. As a corner/end unit, the home faces a beautiful grassy area with views of the nearby tree-lined canyon and creek, providing a serene setting with plenty of space for children and/or pets to enjoy.
The spacious **primary suite** offers a private bathroom, large walk-in closet with custom shelving, and direct access to the private rear patio. The two secondary bedrooms each feature ceiling fans and large closets.
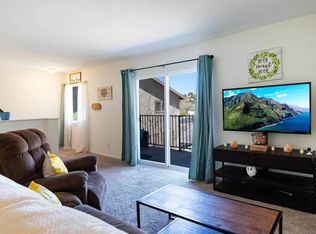
The **updated kitchen** features white cabinetry, white quartz countertops, and stainless steel appliances. The adjacent dining area overlooks the private front patio, while the large family room is lined with windows that fill the home with abundant natural light.
For added convenience, the **laundry area is located just off the kitchen** and includes washer and dryer hookups.
Parking and storage are a plus, with **one space in a shared garage, an additional assigned parking space, ample garage storage, and a separate storage closet designated for each condo.**
The HOA fee includes **water, trash, building insurance, and common-area maintenance**, leaving the homeowner responsible primarily for electricity and cable/internet. **Very low property taxes** add to the affordability.
Conveniently located near schools, shopping, and the newly opened **Murrieta Hot Springs Spa**, with easy access to both the **15 and 215 freeways**. Just approximately 15 minutes to Old Town Temecula and Temecula Wine Country.
**Rare single-story living, two private patios, a corner/end-unit location, three bedrooms, excellent storage, and a serene setting—this home offers a lot to love!**
For sale
Listed by: HomeSmart Realty West • Marci Johnsen • Contact: 951-551-7022
$449,000
28541 Via Princesa #A, Murrieta, CA 92563
3beds
1,170sqft
Condominium
Built in 1971
-- sqft lot
$-- Zestimate®
$384/sqft
$420/mo HOA
What's special
Ample garage storageSerene settingRare single-story livingAbundant natural lightPeaceful park-like settingTwo private patiosVinyl flooring throughout
- 2 days |
- 137 |
- 3 |
Zillow last checked:
Listing updated:
Listed by:
Marci Johnsen DRE #01261109 951-551-7022,
HomeSmart Realty West
Source: CRMLS,MLS#: SW26171103 Originating MLS: California Regional MLS
Originating MLS: California Regional MLSFacts & features
Interior
Bedrooms & bathrooms
- Bedrooms: 3
- Bathrooms: 2
- Full bathrooms: 2
- Main level bathrooms: 2
- Main level bedrooms: 3
Rooms
- Room types: Bedroom, Family Room, Kitchen, Laundry, Primary Bathroom, Primary Bedroom, Other
Primary bedroom
- Features: Main Level Primary
Primary bedroom
- Features: Primary Suite
Bedroom
- Features: All Bedrooms Down
Bedroom
- Features: Bedroom on Main Level
Kitchen
- Features: Galley Kitchen
Other
- Features: Walk-In Closet(s)
Heating
- Central
Cooling
- Central Air
Appliances
- Laundry: Inside
Features
- All Bedrooms Down, Bedroom on Main Level, Galley Kitchen, Main Level Primary, Primary Suite, Walk-In Closet(s)
- Has fireplace: No
- Fireplace features: None
- Common walls with other units/homes: 1 Common Wall
Interior area
- Total interior livable area: 1,170 sqft
Property
Parking
- Total spaces: 1
- Parking features: Garage - Attached
- Attached garage spaces: 1
Features
- Levels: One,Two
- Stories: 1
- Entry location: front
- Pool features: None
Lot
- Size: 3,049 Square Feet
- Features: Corner Lot, Garden
Details
- Parcel number: 913110028
- Zoning: r1
- Special conditions: Standard
Construction
Type & style
- Home type: Condo
- Property subtype: Condominium
- Attached to another structure: Yes
Condition
- New construction: No
- Year built: 1971
Utilities & green energy
- Sewer: Public Sewer
- Water: Public
Community & HOA
Community
- Features: Sidewalks
HOA
- Has HOA: Yes
- Amenities included: Maintenance Grounds, Storage, Water
- HOA fee: $420 monthly
- HOA name: Murrieta Villas
- HOA phone: 951-296-5640
Location
- Region: Murrieta
Financial & listing details
- Price per square foot: $384/sqft
- Date on market: 8/26/2026
- Cumulative days on market: 2 days
- Listing terms: Cash,Conventional
Estimated market value
Not available
Estimated sales range
Not available
$2,465/mo
Price history
| Date | Event | Price |
|---|---|---|
| 8/26/2026 | Listed for sale | $449,000$384/sqft |
Source:  CRMLS #SW26171103 Report a problem CRMLS #SW26171103 Report a problem | ||
Public tax history
Tax history is unavailable.
Monthly payment
Est. payment
Payment breakdown
Explore the cost of this home by adjusting the details. Changes won't be saved.Climate risks
Neighborhood: 92563
Nearby schools
GreatSchools rating
- 7/10Murrieta Elementary SchoolGrades: K-5Distance: 3.1 mi
- 6/10Warm Springs Middle SchoolGrades: 6-8Distance: 0.9 mi
- 9/10Vista Murrieta High SchoolGrades: 9-12Distance: 2.5 mi
Schools provided by the listing agent
- Elementary: Alta Murrieta
- Middle: Warm Sprin
- High: Vista
Source: CRMLS. This data may not be complete. We recommend contacting the local school district to confirm school assignments for this home.
- $385,0002 bd2 ba993 sqft28541 Via Princesa APT D, Murrieta, CA 92563Sold
- $385,5403 bd2 ba1.1k sqft28541 Via Princesa #A, Murrieta, CA 92563Off Market
- $367,7002 bd1 ba1.1k sqft28541 Via Princesa APT B, Murrieta, CA 92563Off Market
- $369,8002 bd2 ba1.1k sqft28541 Via Princesa APT C, Murrieta, CA 92563Off Market
- $150,0002 bd2 ba993 sqft28541 Via Princesa, Murrieta, CA 92563Off Market
- $397,7003 bd2 ba1.1k sqft28551 Via Princesa APT C, Murrieta, CA 92563Off Market
- $362,5002 bd2 ba1.1k sqft28551 Via Princesa APT B, Murrieta, CA 92563Off Market
- $375,8003 bd2 ba1.1k sqft28551 Via Princesa APT A, Murrieta, CA 92563Off Market
A local agent can set up tours, give advice and negotiate with sellers.
Similar homes
- $415,0003 bd2 ba1.2k sqft38070 Via La Colina, Murrieta, CA 92563For Sale
 MLS ID #SW26186649, Darren Ham, SimpliHOM. CRMLS
 - $410,0002 bd3 ba1k sqft39141 Anchor Bay Unit E, Murrieta, CA 92563For Sale
 MLS ID #SW26178690, Paige Hardy Hill, Real Brokerage Technologies. CRMLS
 - $480,0003 bd2 ba1.5k sqft38750 Via Las Flores, Murrieta, CA 92563For Sale
 MLS ID #SW26112793, Laura Arnold, Onyx Homes. CRMLS
 - $629,0003 bd2 ba1.3k sqft26030 Fox Run Ct, Murrieta, CA 92563For Sale
 MLS ID #NDP2608074, Michael Nucci, HomeSmart Realty West. CRMLS
 - $380,0002 bd2 ba1.4k sqft38260 Via Coleta, Murrieta, CA 92563For SaleMLS ID #IG26183888, Shannon Chudzicki, Shannon Chudzicki, Broker. CRMLS
- $455,0002 bd3 ba1.5k sqft29272 Via Frontera, Murrieta, CA 92563For SaleMLS ID #SW26169249, Tammy Eltzholtz, Berkshire Hathaway HomeServices California Properties. CRMLS
- $415,0003 bd2 ba1.6k sqft38524 Calle De La Siesta, Murrieta, CA 92563For SaleMLS ID #SW26163929, Steven Sanders, Elevate Homes Realty. CRMLS
- $339,9902 bd2 ba1.6k sqft29121 Calle Cisne, Murrieta, CA 92563For SaleMLS ID #SW26170952, Massimo Spadazzi, Gold Shield Realty Group. CRMLS
- $378,9002 bd2 ba1.1k sqft28531 Via Princesa APT C, Murrieta, CA 92563For SaleMLS ID #SR26103985, Gregory Falvo, First Stop Realty. CRMLS
- $450,0002 bd2 ba1.3k sqft28776 Calle De Escarpado, Murrieta, CA 92563For SaleMLS ID #NDP2604960, Steve Vanderhei, Grand Pacific Realty. CRMLS
- $--2 bd2 ba1.5k sqft39723 Columbia Union Dr Unit A, Murrieta, CA 92563AuctionAuction.com 1
- $460,0003 bd2 ba1.4k sqft28880 Via Norte Vis, Murrieta, CA 92563For SaleMLS ID #SW25272363, Deborah Hughes, Deborah Hughes, Broker. CRMLS
- $450,0003 bd3 ba1.3k sqft39180 Anchor Bay, Murrieta, CA 92563For SaleMLS ID #IV26167035, LISA SOLTESZ, OPENDOOR BROKERAGE INC.. CRMLS
- $449,9003 bd2 ba1.4k sqft39891 Millbrook Way Unit C, Murrieta, CA 92563For SaleMLS ID #PTP2602458, Jared Lawrence, Palisade Realty, Inc. CRMLS
- $490,0002 bd2 ba1.2k sqft29344 Via Frontera, Murrieta, CA 92563For SaleMLS ID #SW26053156, Curtis Doss, Canear Real Estate, Inc. CRMLS
- $499,4993 bd2 ba1.4k sqft39942 Alpine Union St Unit C, Murrieta, CA 92563For SaleMLS ID #IV26126945, MARIA CALDERON, SIMPLE REAL ESTATE GROUP. CRMLS
- $365,0003 bd2 ba1.7k sqft38078 Calle De Amor, Murrieta, CA 92563For SaleMLS ID #SW26180093, Marie Clark, Allison James Estates & Homes. CRMLS
- $420,0002 bd2 ba1.6k sqft28790 Via Del Sol, Murrieta, CA 92563For SaleMLS ID #SW26171587, Gavin Johns, Trillion Real Estate. CRMLS
- $429,0002 bd2 ba1.5k sqft38069 Calle De Amor, Murrieta, CA 92563For SaleMLS ID #PW26163228, Kris Paveloff, T.N.G. Real Estate Consultants. CRMLS
- $405,0003 bd2 ba1.6k sqft38075 Calle Amigable, Murrieta, CA 92563For SaleMLS ID #SW26151002, Joseph McDermott, McDermott Realty Group. CRMLS
Local buyer's agents are ready to help
