Discover Golf Knolls — the best-kept secret in 55+ active and affordable living.
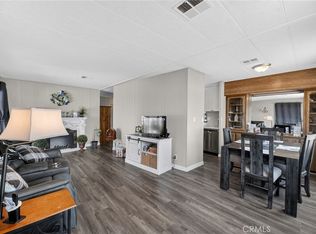
A MUST SEE - This beautiful 2-bedroom, 2-bath home offers 1,560 sq. ft. of completely renovated modern, move-in-ready comfort in one of Murrieta’s most desirable senior communities, where you own the land. The home has been thoughtfully upgraded with quality craftsmanship and stylish finishes, from custom cabinetry, elegant quartz countertops, high-end appliances, and a functional layout ideal for everyday living and entertaining. The same elevated design continues throughout the home with luxury vinyl flooring, beautifully remodeled bathrooms, new dual-pane windows, new doors, new water heater, new interior and exterior paint, landscaping and much more.
Perfectly located just a short walk to the community pool and amenities, enjoy resort-style amenities including multiple clubhouses, a sparkling pool and spa, fitness room, BBQ, picnic areas, social activities, and a dog park.
Just minutes from Murrieta Hot Springs, shopping, dining, wineries, casinos, hiking, and more — this home blends comfort, convenience, and an active lifestyle in a community you’ll love.
Experience the peaceful, affordable lifestyle Golf Knolls is known for — with low taxes, low HOA fees, and a welcoming 55+ community that truly feels like home.
For sale
Listed by: T.N.G. Real Estate Consultants • Kris Paveloff • Contact: kpaveloff@gmail.com
$429,000
38069 Calle De Amor, Murrieta, CA 92563
2beds
1,560sqft
Manufactured Home
Built in 1974
4,792 Square Feet Lot
$424,500 Zestimate®
$275/sqft
$95/mo HOA
What's special
- 36 days
- 222
- 6
Zillow last checked:
Listing updated:
Listed by:
Kris Paveloff DRE #01309139 kpaveloff@gmail.com,
T.N.G. Real Estate Consultants
Source: CRMLS,MLS#: PW26163228 Originating MLS: California Regional MLS
Originating MLS: California Regional MLSFacts & features
Interior
Bedrooms & bathrooms
- Bedrooms: 2
- Bathrooms: 2
- Full bathrooms: 2
- Main level bathrooms: 1
- Main level bedrooms: 1
Rooms
- Room types: Bedroom, Family Room, Laundry, Living Room, Primary Bathroom, Primary Bedroom, Sunroom, Dining Room
Primary bedroom
- Features: Main Level Primary
Bedroom
- Features: All Bedrooms Down
Bedroom
- Features: Bedroom on Main Level
Bathroom
- Features: Bathroom Exhaust Fan, Closet, Dual Sinks, Full Bath on Main Level, Low Flow Plumbing Fixtures, Linen Closet, Quartz Counters, Tub Shower, Upgraded, Walk-In Shower
Family room
- Features: Separate Family Room
Kitchen
- Features: Built-in Trash/Recycling, Kitchen/Family Room Combo, Pots & Pan Drawers, Quartz Counters, Remodeled, Self-closing Drawers, Updated Kitchen
Heating
- Central
Cooling
- Central Air
Appliances
- Included: Dishwasher, Disposal, Gas Range, Gas Water Heater, Refrigerator, Vented Exhaust Fan
- Laundry: Washer Hookup, Gas Dryer Hookup, Inside, Laundry Closet
Features
- Breakfast Bar, Built-in Features, Ceiling Fan(s), Separate/Formal Dining Room, Open Floorplan, Recessed Lighting, Storage, All Bedrooms Down, Bedroom on Main Level, Main Level Primary
- Flooring: Vinyl
- Doors: French Doors, Panel Doors
- Windows: Double Pane Windows, French/Mullioned
- Has fireplace: No
- Fireplace features: None
- Common walls with other units/homes: No Common Walls
Interior area
- Total interior livable area: 1,560 sqft
Property
Parking
- Total spaces: 4
- Parking features: Attached Carport, Concrete
- Carport spaces: 3
- Uncovered spaces: 1
Accessibility
- Accessibility features: None
Features
- Levels: One
- Stories: 1
- Entry location: 1
- Patio & porch: Concrete, Front Porch, Patio
- Exterior features: Rain Gutters
- Pool features: Association
- Has spa: Yes
- Spa features: Association
- Fencing: Block,Good Condition,Vinyl
- Has view: Yes
- View description: Hills
Lot
- Size: 4,792 Square Feet
- Features: Back Yard, Close to Clubhouse, Desert Front, Front Yard, Landscaped, Rocks, Street Level
Details
- Additional structures: Shed(s)
- Parcel number: 908200062
- Special conditions: Standard,Trust
Construction
Type & style
- Home type: MobileManufactured
- Property subtype: Manufactured Home
Materials
- Drywall, Concrete, Slump Block, Stone Veneer, Vinyl Siding
- Foundation: Pier Jacks
- Roof: Shingle
Condition
- Updated/Remodeled,Turnkey
- New construction: No
- Year built: 1974
Details
- Builder model: Cottage
- Builder name: Silvercrest
Utilities & green energy
- Sewer: Public Sewer
- Water: Public
- Utilities for property: Electricity Connected, Natural Gas Connected, Sewer Connected, Water Connected
Community & HOA
Community
- Features: Curbs, Dog Park, Golf, Gutter(s), Park, Street Lights
- Security: Smoke Detector(s)
- Senior community: Yes
HOA
- Has HOA: Yes
- Amenities included: Clubhouse, Dog Park, Barbecue, Picnic Area, Pool, Pet Restrictions, Recreation Room, Spa/Hot Tub
- HOA fee: $95 monthly
- HOA name: Golf Knolls
- HOA phone: 951-677-6862
Location
- Region: Murrieta
Financial & listing details
- Price per square foot: $275/sqft
- Tax assessed value: $119,308
- Date on market: 7/29/2026
- Cumulative days on market: 36 days
- Listing terms: Cash,Cash to New Loan
Estimated market value
$424,500
$403,000 - $446,000
$2,397/mo
Price history
| Date | Event | Price |
|---|---|---|
| 7/30/2026 | Listed for sale | $429,000+109.3%$275/sqft |
Source:  CRMLS #PW26163228 Report a problem CRMLS #PW26163228 Report a problem | ||
| 3/17/2026 | Sold | $205,000-6.7%$131/sqft |
Source: CRMLS #NDP2511108 Report a problem | ||
| 2/2/2026 | Pending sale | $219,777$141/sqft |
Source: CRMLS #NDP2511108 Report a problem | ||
| 1/14/2026 | Price change | $219,777-20.9%$141/sqft |
Source: CRMLS #NDP2511108 Report a problem | ||
| 11/27/2025 | Listed for sale | $277,777+68.9%$178/sqft |
Source: CRMLS #NDP2511108 Report a problem | ||
| 2/10/2016 | Listing removed | $164,500$105/sqft |
Source: HOMESMART #SW15215921 Report a problem | ||
| 11/3/2015 | Price change | $164,500-8.2%$105/sqft |
Source: HOMESMART #SW15215921 Report a problem | ||
| 10/1/2015 | Listed for sale | $179,250+88.7%$115/sqft |
Source: HOMESMART #SW15215921 Report a problem | ||
| 10/1/2012 | Sold | $95,000-12.8%$61/sqft |
Source: Public Record Report a problem | ||
| 8/30/2012 | Price change | $109,000-0.8%$70/sqft |
Source: Realty ONE Group, Inc. #K12042698 Report a problem | ||
| 5/10/2012 | Price change | $109,900-4.4%$70/sqft |
Source: Realty ONE Group, Inc. #K12042698 Report a problem | ||
| 4/4/2012 | Listed for sale | $114,900+29.1%$74/sqft |
Source: Realty ONE Group, Inc. #K12042698 Report a problem | ||
| 3/21/2000 | Sold | $89,000$57/sqft |
Source: Public Record Report a problem | ||
Public tax history
| Year | Property taxes | Tax assessment |
|---|---|---|
| 2026 | -- | $119,308 +2% |
| 2025 | $1,387 +1.8% | $116,970 +2% |
| 2024 | $1,362 -1.5% | $114,677 +2% |
| 2023 | $1,382 +1.8% | $112,429 +2% |
| 2022 | $1,357 +1.8% | $110,225 +2% |
| 2021 | $1,333 +1% | $108,065 +1% |
| 2020 | $1,321 +1.8% | $106,958 +2% |
| 2019 | $1,297 +1.8% | $104,862 +2% |
| 2018 | $1,273 +1.3% | $102,807 +2% |
| 2017 | $1,257 | $100,792 +2% |
| 2016 | $1,257 +2.3% | $98,816 +1.5% |
| 2015 | $1,229 +4.6% | $97,335 +2% |
| 2014 | $1,174 | $95,431 +0.5% |
| 2013 | -- | $95,000 -7.8% |
| 2012 | -- | $103,000 -3.7% |
| 2011 | -- | $107,000 +10.3% |
| 2010 | -- | $97,000 -14.6% |
| 2009 | -- | $113,644 +2% |
| 2008 | -- | $111,416 +2% |
| 2007 | -- | $109,232 +2% |
| 2006 | -- | $107,091 +2% |
| 2005 | -- | $104,992 +3.9% |
| 2003 | -- | $101,050 +2% |
| 2002 | -- | $99,069 +2% |
| 2001 | $1,051 +263.3% | $97,127 +268.5% |
| 2000 | $289 | $26,356 |
Find assessor info on the county website
Monthly payment
Climate risks
Neighborhood: 92563
Nearby schools
Schools provided by the listing agent
- Elementary: Murrieta
- Middle: Warm Sprin
- High: Vista Murrieta
Source: CRMLS. This data may not be complete. We recommend contacting the local school district to confirm school assignments for this home.


Similar homes
- $384,9992 bd2 ba1.6k sqft38230 Calle Arrebol, Murrieta, CA 92563For Sale
 MLS ID #SW26120398, Marilyn McGovern, Coldwell Banker Assoc.Brkr-Mur. CRMLS
 - $389,0003 bd2 ba1.6k sqft38200 Via Del Largo, Murrieta, CA 92563For Sale
 MLS ID #OC26093352, Shril Panchigar, Coldwell Banker Platinum Prop. CRMLS
 - $389,9992 bd2 ba1.4k sqft28610 Via Arboleda, Murrieta, CA 92563For Sale
 MLS ID #SW26164838, John Alagna. eXp Realty
 - $329,0002 bd2 ba1.1k sqft38077 Via Del Largo, Murrieta, CA 92563For Sale
 MLS ID #SW26096683, Jill Hardy, Real Brokerage Technologies. CRMLS
Local buyer's agents are ready to help
