VA APPROVED! NEW ROOF JULY 2026! REMODELED & YOU OWN THE LAND! For Sale: $510,000 or For Rent at $3,600 a month. Welcome to this beautifully updated 3-bedroom, 2-bath home in the desirable The Farm community of Wildomar, offering the comfort of a move-in-ready home with the added benefit of land ownership.
Step inside to a bright open-concept floor plan with spacious living areas designed for everyday living and entertaining. The home has been thoughtfully remodeled throughout and features plantation-style shutter window treatments, abundant natural light, and a functional layout that makes the home feel open and inviting.
Outside, enjoy an expansive backyard with newer turf landscaping and a fire pit, creating a great space for entertaining, relaxing, pets, or enjoying Southern California's outdoor lifestyle.
The Farm offers an impressive selection of community amenities with low HOA dues and low property taxes, including three swimming pools, a catch-and-release fishing pond, community fruit orchard, walking trails, sports courts, and playgrounds.
Located in a peaceful neighborhood while still convenient to shopping, dining, parks, schools, and everyday amenities. If you're searching for a VA-approved home in Wildomar with a new 2026 roof, 3 bedrooms, 2 bathrooms, remodeled interior, large backyard, low HOA, low property taxes, community amenities, and land ownership, this home checks the boxes.
Move-in ready and waiting for its next owner—schedule your private showing today!
For sale
Listed by: Davis Realty Group • Chad Chong • 951-290-2884
Price cut: $8K (8/6)
$510,000
34164 Harrow Hill Rd, Wildomar, CA 92595
3beds
1,440sqft
Manufactured Home
Built in 1982
9,148 Square Feet Lot
$503,400 Zestimate®
$354/sqft
$96/mo HOA
What's special
- 197 days
- 321
- 37
Zillow last checked:
Listing updated:
Listed by:
Chad Chong DRE #02180973 951-290-2884,
Davis Realty Group,
Michael Davis DRE #01804842,
Davis Realty Group
Source: CRMLS,MLS#: SW26151174 Originating MLS: California Regional MLS
Originating MLS: California Regional MLSFacts & features
Interior
Bedrooms & bathrooms
- Bedrooms: 3
- Bathrooms: 2
- Full bathrooms: 2
- Main level bathrooms: 2
- Main level bedrooms: 3
Rooms
- Room types: Bathroom, Bedroom, Living Room, Primary Bathroom, Primary Bedroom
Bedroom
- Features: All Bedrooms Down
Bathroom
- Features: Jack and Jill Bath
Bathroom
- Features: Laminate Counters
Kitchen
- Features: Laminate Counters
Heating
- Central
Cooling
- Central Air
Appliances
- Included: Dishwasher, Refrigerator
- Laundry: Washer Hookup, Gas Dryer Hookup, In Garage
Features
- Beamed Ceilings, Ceiling Fan(s), Laminate Counters, Open Floorplan, All Bedrooms Down, Jack and Jill Bath
- Has fireplace: No
- Fireplace features: None
- Common walls with other units/homes: No Common Walls
Interior area
- Total interior livable area: 1,440 sqft
Video & virtual tour
Property
Parking
- Total spaces: 1
- Parking features: Attached Carport, Carport, Door-Single, Garage
- Garage spaces: 1
- Has carport: Yes
Features
- Levels: One
- Stories: 1
- Entry location: Front Door
- Pool features: None, Association
- Spa features: None
- Fencing: Wood
- Has view: Yes
- View description: Mountain(s), Neighborhood
Lot
- Size: 9,148 Square Feet
- Features: 0-1 Unit/Acre
Details
- Parcel number: 362360027
- Special conditions: Standard
Construction
Type & style
- Home type: MobileManufactured
- Architectural style: Traditional
- Property subtype: Manufactured Home
Materials
- Foundation: Tie Down
- Roof: Shingle
Condition
- New construction: No
- Year built: 1982
Utilities & green energy
- Sewer: Private Sewer
- Water: Public
- Utilities for property: Cable Available, Electricity Available, Electricity Connected
Community & HOA
Community
- Features: Biking, Hiking
- Security: Smoke Detector(s)
HOA
- Has HOA: Yes
- Amenities included: Dog Park, Outdoor Cooking Area, Pool, Spa/Hot Tub, Tennis Court(s), Trail(s)
- HOA fee: $96 monthly
- HOA name: The Farm Property Owners Association
- HOA phone: 951-244-3719
Location
- Region: Wildomar
Financial & listing details
- Price per square foot: $354/sqft
- Tax assessed value: $471,647
- Date on market: 7/10/2026
- Cumulative days on market: 197 days
- Listing terms: Cash,Conventional,FHA,VA Loan
Estimated market value
$503,400
$478,000 - $529,000
Not available
Price history
| Date | Event | Price |
|---|---|---|
| 9/7/2026 | Price change | $3,600+30.9%$3/sqft |
Source: CRMLS #SW26194234 Report a problem | ||
| 9/6/2026 | Listed for rent | $2,750+22.2%$2/sqft |
Source: CRMLS #SW26194234 Report a problem | ||
| 8/6/2026 | Price change | $510,000-1.5%$354/sqft |
Source:  CRMLS #SW26151174 Report a problem CRMLS #SW26151174 Report a problem | ||
| 7/10/2026 | Listed for sale | $518,000+12%$360/sqft |
Source: CRMLS #SW26151174 Report a problem | ||
| 7/10/2024 | Sold | $462,400+0.5%$321/sqft |
Source: CRMLS #IV24086121 Report a problem | ||
| 6/12/2024 | Pending sale | $459,900$319/sqft |
Source: CRMLS #IV24086121 Report a problem | ||
| 5/22/2024 | Listed for sale | $459,900+369.3%$319/sqft |
Source: CRMLS #IV24086121 Report a problem | ||
| 9/16/2022 | Listing removed | -- |
Source: Zillow Rental Manager Report a problem | ||
| 9/14/2022 | Listed for rent | $2,250$2/sqft |
Source: Zillow Rental Manager Report a problem | ||
| 2/7/2012 | Sold | $98,000-6.7%$68/sqft |
Source: Public Record Report a problem | ||
| 1/16/2012 | Listed for sale | $105,000-11.8%$73/sqft |
Source: Tarbell, Realtors #T12006582 Report a problem | ||
| 4/2/2011 | Listing removed | $119,000$83/sqft |
Source: Phil Saum Inc DBA Concord Realty #T11014010 Report a problem | ||
| 3/20/2011 | Price change | $119,000-7.8%$83/sqft |
Source: Phil Saum Inc DBA Concord Realty #T11014010 Report a problem | ||
| 2/6/2011 | Listed for sale | $129,000+66.5%$90/sqft |
Source: Phil Saum Inc DBA Concord Realty #T11014010 Report a problem | ||
| 4/5/1996 | Sold | $77,500$54/sqft |
Source: Public Record Report a problem | ||
Public tax history
| Year | Property taxes | Tax assessment |
|---|---|---|
| 2026 | -- | $471,647 +2% |
| 2025 | $4,927 +284.2% | $462,400 +283.2% |
| 2024 | $1,282 +1.3% | $120,664 +2% |
| 2023 | $1,266 +1.5% | $118,299 +2% |
| 2022 | $1,247 +1.9% | $115,981 +2% |
| 2021 | $1,224 +1% | $113,707 +1% |
| 2020 | $1,212 +1.9% | $112,542 +2% |
| 2019 | $1,189 -8.1% | $110,337 +2% |
| 2018 | $1,293 -28% | $108,175 +2% |
| 2017 | $1,795 | $106,054 +2% |
| 2016 | $1,795 +65.7% | $103,975 +1.5% |
| 2015 | $1,083 +3.3% | $102,416 +2% |
| 2014 | $1,049 | $100,412 +0.5% |
| 2013 | -- | $99,960 +7.5% |
| 2012 | -- | $93,000 -4.4% |
| 2011 | -- | $97,230 +0.8% |
| 2010 | -- | $96,505 -0.2% |
| 2009 | -- | $96,737 +2% |
| 2008 | -- | $94,841 +2% |
| 2007 | -- | $92,983 +2% |
| 2006 | -- | $91,161 +2% |
| 2005 | -- | $89,374 +3.9% |
| 2003 | -- | $86,020 +2% |
| 2002 | -- | $84,334 +2% |
| 2001 | $776 +2% | $82,682 +2% |
| 2000 | $760 | $81,062 |
Find assessor info on the county website
Monthly payment
Climate risks
Neighborhood: 92595
Similar homes
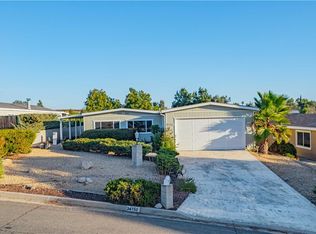
- $460,0003 bd2 ba1.3k sqft34663 The Farm Rd, Wildomar, CA 92595For Sale
 MLS ID #SW26156427, Stephanie Inman, Coldwell Banker Assoc Brkr-SC. CRMLS
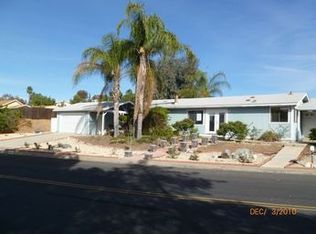
 - $560,0002 bd3 ba1.8k sqft24440 Woodshed Way, Wildomar, CA 92595For Sale
 MLS ID #SW26156044, Andrea Castaneda, Onyx Homes. CRMLS
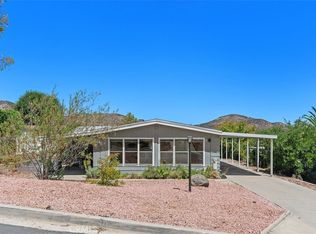
 - $464,9993 bd2 ba1.5k sqft24414 Wagon Wheel Ln, Wildomar, CA 92595For Sale
 MLS ID #SW26151653, Emil Meyer, Excel Realty & Mortgage, Inc. CRMLS
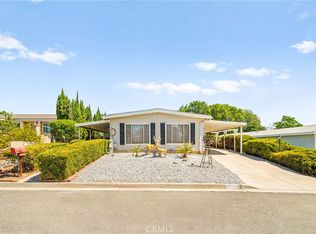
 - $399,9002 bd2 ba1.4k sqft33990 Harvest Way, Wildomar, CA 92595For Sale
 MLS ID #SW25224242, Elena Flores, Y Realty. CRMLS
Local buyer's agents are ready to help
