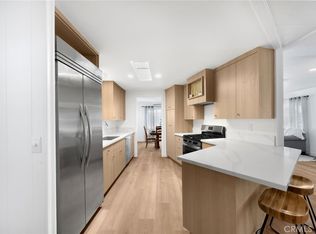
WELCOME HOME to your new 55+ Community! Come fall in LOVE on the Street of Love in the Golf Knolls Community! This is an active 55 or better community near so many city amenities! This is a manufactured home/mobile home park where you OWN THE LAND! No space rent here!! Cul-De-Sac home just a few doors down from the community clubhouse/pool/facilities!! Be at the pool in a few minutes by foot. This home is for the pickiest buyers! So well cared for and maintained, it shows once you tour this home in person! You will LOVE this newer home, built in 2005 with drywall walls (no wood paneling!!), tall ceilings, and a full length alumawood covered carport that covers the full length of the carport! The carport concrete is also painted/coated. Inside you'll love all the newer Milgard windows (replaced in 2017), waterproof vinyl plank flooring in the kitchen and bathrooms, granite kitchen countertops, newer chair height toilets, and the shaded skylight in the kitchen. Enjoy all the extra storage you'll find in the kitchen, walk-in pantry, and the kitchen island. The living room/family room is quite roomy! More than enough space! The existing office was originally a bedroom option, but the owners opted for an office instead. Can easily be utilized as the 3rd bedroom, if needed. The large laundry room is inside and has a utility sink and tons of storage options! There are 2 full bathrooms and a very generously sized primary bedroom. The front porch is made of Trex decking, there are newer vinyl fences on 3 sides, 2 storage sheds in the back (12x8 & 8x8), and a newer water heater! Nice patio roll up shade at the end of the carport to help block the sun a bit! Great sized lot, plenty of potential but for now, is low maintenance. This property, house and sheds are in such wonderful condition. Very well cared for... ready for the new owners to enjoy... The HOA fee is only $85/mo. (remember, you OWN the land!!), lots of activities and such a great community feel. Near grocery stores, shopping, restaurants, coffee shops, medical offices... Call today for a tour of this great property before it's too late!
Sold for $405,000
Listed by: Allison James Estates & Homes • Marie Clark • Contact: 951-265-6259
Bought with: KW Temecula
$405,000
38079 Calle De Amor, Murrieta, CA 92563
3beds
1,320sqft
Manufactured Home
Built in 2005
5,663 Square Feet Lot
$405,800 Zestimate®
$307/sqft
$2,341 Estimated rent
Home value
$405,800
$369,000 - $446,000
$2,341/mo
Zestimate® history
Owner options
List your home for rent
$2,341/mo
Rent Zestimate®
Find your next renter with Zillow Rental Manager. Plus, with online applications, you can quickly screen prospective tenants – for free.
$2,341/mo
Rent Zestimate®
Refinance and save
$2,704/mo
Est. payment
Refinancing to a lower rate could help reduce your monthly payments and save thousands over the life of the loan.
$2,704/mo
Est. payment
Explore your selling options
Work with a Zillow partner agent
Leverage their expertise and Zillow's premium Showcase listings to get your home seen by more buyers.
Get startedList with your own agent
Get your home in front of millions of buyers by listing it on Zillow.
Learn how to do itSell it yourself
Take full control of how buyers see your home on Zillow by listing For Sale by Owner (FSBO).
List your homeWhat's special
Generously sized primary bedroomCul-de-sac homeGranite kitchen countertopsNewer chair height toilets
Zillow last checked:
Listing updated:
Listed by:
Marie Clark DRE #02000892 951-265-6259,
Allison James Estates & Homes
Bought with:
Elizabeth Jones, DRE #01933366
KW Temecula
Emmanuel Hernandez Oaxaca, DRE #02226702
KW Temecula
Source: CRMLS,MLS#: SW26065223 Originating MLS: California Regional MLS
Originating MLS: California Regional MLSFacts & features
Interior
Bedrooms & bathrooms
- Bedrooms: 3
- Bathrooms: 2
- Full bathrooms: 2
- Main level bathrooms: 2
- Main level bedrooms: 3
Rooms
- Room types: Bedroom, Center Hall, Family Room, Kitchen, Laundry, Primary Bathroom, Primary Bedroom, Office, Pantry
Primary bedroom
- Features: Main Level Primary
Bedroom
- Features: All Bedrooms Down
Bedroom
- Features: Bedroom on Main Level
Bathroom
- Features: Bathroom Exhaust Fan, Bathtub, Dual Sinks, Full Bath on Main Level, Linen Closet, Soaking Tub, Separate Shower, Tub Shower, Walk-In Shower
Kitchen
- Features: Granite Counters, Kitchen Island, Kitchen/Family Room Combo, Stone Counters, Utility Sink, Walk-In Pantry
Pantry
- Features: Walk-In Pantry
Heating
- Central
Cooling
- Central Air
Appliances
- Included: Dishwasher, Gas Cooktop, Gas Oven, Microwave, Vented Exhaust Fan, Water To Refrigerator, Water Heater
- Laundry: Inside, Laundry Room
Features
- Ceiling Fan(s), Cathedral Ceiling(s), Eat-in Kitchen, Granite Counters, High Ceilings, Open Floorplan, Pantry, Recessed Lighting, All Bedrooms Down, Bedroom on Main Level, Main Level Primary, Primary Suite, Walk-In Pantry
- Flooring: Carpet, Laminate
- Windows: Blinds, Drapes, Low-Emissivity Windows
- Has fireplace: No
- Fireplace features: None
- Common walls with other units/homes: No Common Walls
Interior area
- Total interior livable area: 1,320 sqft
Property
Parking
- Total spaces: 4
- Parking features: Covered
- Carport spaces: 2
- Uncovered spaces: 2
Accessibility
- Accessibility features: Low Pile Carpet, No Stairs
Features
- Levels: One
- Stories: 1
- Entry location: street
- Patio & porch: Covered, Front Porch, Patio, Porch
- Exterior features: Awning(s), Rain Gutters
- Pool features: Community, In Ground, Association
- Has spa: Yes
- Spa features: Association, Community
- Fencing: Excellent Condition,Vinyl
- Has view: Yes
- View description: None
Lot
- Size: 5,663 Square Feet
- Features: Back Yard, Close to Clubhouse, Cul-De-Sac, Desert Back, Desert Front, Front Yard, Level, No Landscaping, Near Park, Rectangular Lot, Street Level, Yard
Details
- Additional structures: Shed(s), Storage
- Parcel number: 908200061
- Special conditions: Standard
Construction
Type & style
- Home type: MobileManufactured
- Architectural style: Traditional
- Property subtype: Manufactured Home
Materials
- Roof: Shingle
Condition
- Turnkey
- New construction: No
- Year built: 2005
Utilities & green energy
- Sewer: Public Sewer
- Water: Public
- Utilities for property: Cable Available, Electricity Connected, Natural Gas Connected, Sewer Connected, Water Connected
Community & HOA
Community
- Features: Gutter(s), Storm Drain(s), Street Lights, Suburban, Park, Pool
- Security: Carbon Monoxide Detector(s), Smoke Detector(s)
- Senior community: Yes
HOA
- Has HOA: Yes
- Amenities included: Billiard Room, Call for Rules, Clubhouse, Dog Park, Fitness Center, Maintenance Grounds, Game Room, Meeting Room, Management, Meeting/Banquet/Party Room, Outdoor Cooking Area, Barbecue, Picnic Area, Pool, Pet Restrictions, Pets Allowed, Recreation Room, Spa/Hot Tub
- HOA fee: $85 monthly
- HOA name: Golf Knolls HOA
- HOA phone: 951-677-5414
Location
- Region: Murrieta
Financial & listing details
- Price per square foot: $307/sqft
- Tax assessed value: $144,772
- Date on market: 3/27/2026
- Cumulative days on market: 56 days
- Listing terms: Submit
- Inclusions: 2 sheds
- Exclusions: all personal property
- Road surface type: Paved
Price history
| Date | Event | Price |
|---|---|---|
| 7/10/2026 | Sold | $405,000-4.7%$307/sqft |
Source:  CRMLS #SW26065223 Report a problem CRMLS #SW26065223 Report a problem | ||
| 6/23/2026 | Pending sale | $425,000$322/sqft |
Source: CRMLS #SW26065223 Report a problem | ||
| 5/23/2026 | Contingent | $425,000$322/sqft |
Source: CRMLS #SW26065223 Report a problem | ||
| 3/27/2026 | Listed for sale | $425,000$322/sqft |
Source: CRMLS #SW26065223 Report a problem | ||
Public tax history
| Year | Property taxes | Tax assessment |
|---|---|---|
| 2026 | -- | $144,772 +2% |
| 2025 | $1,584 +1.9% | $141,934 +2% |
| 2024 | $1,554 -1.4% | $139,152 +2% |
| 2023 | $1,576 +2% | $136,424 +2% |
| 2022 | $1,545 +1.9% | $133,750 +2% |
| 2021 | $1,516 +1% | $131,129 +1% |
| 2020 | $1,501 +2% | $129,785 +2% |
| 2019 | $1,472 +2% | $127,242 +2% |
| 2018 | $1,444 +1.4% | $124,748 +2% |
| 2017 | $1,423 | $122,303 +2% |
| 2016 | $1,423 -3.1% | $119,906 +1.5% |
| 2015 | $1,469 +4.7% | $118,107 +2% |
| 2014 | $1,403 | $115,795 +0.5% |
| 2013 | -- | $115,274 +5.8% |
| 2012 | -- | $109,000 -1.6% |
| 2011 | -- | $110,800 +0.8% |
| 2010 | -- | $109,975 -0.2% |
| 2009 | -- | $110,239 +2% |
| 2008 | -- | $108,079 +2% |
| 2007 | -- | $105,960 +2% |
| 2006 | -- | $103,883 |
Find assessor info on the county website
Neighborhood: 92563
Nearby homes
- $429,0002 bd2 ba1.5k sqft38069 Calle De Amor, Murrieta, CA 92563For Sale
- $293,2002 bd2 ba1.8k sqft38089 Calle De Amor, Murrieta, CA 92563Off Market
- $515,8003 bd2 ba1.8k sqft29030 Calle Alta, Murrieta, CA 92563Off Market

- $355,1002 bd2 ba1.4k sqft29020 Calle Alta, Murrieta, CA 92563Off Market
- $352,1002 bd2 ba1.8k sqft29040 Calle Alta, Murrieta, CA 92563Off Market
- $380,1002 bd2 ba1.4k sqft38059 Calle De Amor, Murrieta, CA 92563Off Market
- $358,2002 bd2 ba1.9k sqft38099 Calle De Amor, Murrieta, CA 92563Off Market
- $184,6002 bd2 ba1.3k sqft29010 Calle Alta, Murrieta, CA 92563Off Market
Nearby schools
GreatSchools rating
- 7/10Murrieta Elementary SchoolGrades: K-5Distance: 3.5 mi
- 6/10Warm Springs Middle SchoolGrades: 6-8Distance: 1.2 mi
- 9/10Vista Murrieta High SchoolGrades: 9-12Distance: 2.1 mi
Get a cash offer in 3 minutes
Find out how much your home could sell for in as little as 3 minutes with a no-obligation cash offer.
Estimated market value
$405,800
Get a cash offer in 3 minutes
Find out how much your home could sell for in as little as 3 minutes with a no-obligation cash offer.
Estimated market value
$405,800
- California
- Riverside County
- Murrieta
- 92563
- 38079 Calle De Amor
