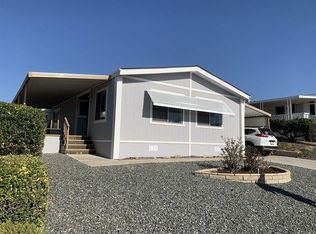
Beautiful 3-bedroom, 2-bath manufactured home on a permanent foundation with a recorded 433A certificate in the highly desirable 55+ community of Warm Spring Knolls in Murrieta! NO land lease — you own the land with conventional financing available. This inviting home features a spacious floor plan, scenic hill and mountain views, and a BRAND NEW roof, along with fresh paint, updated vanity, and modern light fixtures. Conveniently located near shopping, dining, golf courses, freeway access, and just minutes from the Temecula wineries and wine country attractions. Warm Spring Knolls offers resort-style amenities including pools, spas, exercise room, clubhouse with weekly events and social activities, card rooms, and BBQ/picnic areas for an active lifestyle year-round. Don’t miss this rare opportunity to own a home on permanent foundation in one of Murrieta’s most sought-after 55+ communities!
For sale
Listed by: Coldwell Banker Platinum Prop • Shril Panchigar • Contact: 949-393-9816
Price cut: $10K (7/29)
$389,000
38200 Via Del Largo, Murrieta, CA 92563
3beds
1,696sqft
Manufactured Home
Built in 1978
4,792 Square Feet Lot
$389,300 Zestimate®
$229/sqft
$85/mo HOA
What's special
- 107 days
- 1,805
- 61
Zillow last checked:
Listing updated:
Listed by:
Shril Panchigar DRE #02282533 949-393-9816,
Coldwell Banker Platinum Prop
Source: CRMLS,MLS#: OC26093352 Originating MLS: California Regional MLS
Originating MLS: California Regional MLSFacts & features
Interior
Bedrooms & bathrooms
- Bedrooms: 3
- Bathrooms: 2
- Full bathrooms: 2
- Main level bathrooms: 2
- Main level bedrooms: 3
Rooms
- Room types: Bedroom, Center Hall, Entry/Foyer, Family Room, Great Room, Kitchen, Laundry, Primary Bathroom, Primary Bedroom, Other, Dining Room
Primary bedroom
- Features: Main Level Primary
Bedroom
- Features: All Bedrooms Down
Bedroom
- Features: Bedroom on Main Level
Bathroom
- Features: Bathtub, Closet, Dual Sinks, Stone Counters, Separate Shower, Tub Shower, Vanity, Walk-In Shower
Kitchen
- Features: Granite Counters, Kitchen/Family Room Combo, Pots & Pan Drawers, Remodeled, Updated Kitchen
Heating
- Central
Cooling
- Central Air
Appliances
- Included: Dishwasher, Electric Range, Gas Oven, Gas Range, Microwave, Water To Refrigerator, Water Heater
- Laundry: Washer Hookup, Inside, Laundry Room
Features
- Built-in Features, Ceiling Fan(s), Cathedral Ceiling(s), Separate/Formal Dining Room, Eat-in Kitchen, Granite Counters, High Ceilings, Living Room Deck Attached, Open Floorplan, Bar, All Bedrooms Down, Bedroom on Main Level, Main Level Primary, Walk-In Closet(s)
- Flooring: Laminate, Vinyl
- Has fireplace: No
- Fireplace features: None
- Common walls with other units/homes: No Common Walls
Interior area
- Total interior livable area: 1,696 sqft
Property
Parking
- Total spaces: 4
- Parking features: Attached Carport, Covered
- Carport spaces: 4
Accessibility
- Accessibility features: Grab Bars
Features
- Levels: One
- Stories: 1
- Entry location: Front
- Patio & porch: Concrete, Covered, Front Porch, Patio, Screened
- Pool features: Association
- Has spa: Yes
- Spa features: Association
- Has view: Yes
- View description: City Lights, Hills, Mountain(s), Neighborhood
Lot
- Size: 4,792 Square Feet
- Features: 0-1 Unit/Acre, Close to Clubhouse, Front Yard, Garden, Landscaped
Details
- Additional structures: Shed(s)
- Parcel number: 913031010
- Special conditions: Standard
Construction
Type & style
- Home type: MobileManufactured
- Property subtype: Manufactured Home
Materials
- Foundation: Permanent
- Roof: Shingle
Condition
- Updated/Remodeled
- New construction: No
- Year built: 1978
Details
- Builder name: BRRIN - Fleetwood
Utilities & green energy
- Sewer: Public Sewer
- Water: Public
- Utilities for property: Cable Available, Electricity Connected, Water Connected
Community & HOA
Community
- Features: Biking, Mountainous, Park, Sidewalks, Valley
- Security: Carbon Monoxide Detector(s), Smoke Detector(s)
- Senior community: Yes
HOA
- Has HOA: Yes
- Amenities included: Call for Rules, Clubhouse, Fitness Center, Outdoor Cooking Area, Picnic Area, Pool, Spa/Hot Tub, Trail(s)
- HOA fee: $85 monthly
- HOA name: Warm Spring Knolls
- HOA phone: 951-677-5758
Location
- Region: Murrieta
Financial & listing details
- Price per square foot: $229/sqft
- Tax assessed value: $134,649
- Date on market: 5/7/2026
- Cumulative days on market: 108 days
- Listing terms: Cash,Cash to New Loan,Conventional
Estimated market value
$389,300
$370,000 - $409,000
Not available
Price history
| Date | Event | Price |
|---|---|---|
| 7/29/2026 | Price change | $389,000-2.5%$229/sqft |
Source:  CRMLS #OC26093352 Report a problem CRMLS #OC26093352 Report a problem | ||
| 7/24/2026 | Listed for sale | $399,000$235/sqft |
Source: CRMLS #OC26093352 Report a problem | ||
| 7/17/2026 | Pending sale | $399,000$235/sqft |
Source: CRMLS #OC26093352 Report a problem | ||
| 7/2/2026 | Listed for sale | $399,000$235/sqft |
Source: CRMLS #OC26093352 Report a problem | ||
| 6/25/2026 | Pending sale | $399,000$235/sqft |
Source: CRMLS #OC26093352 Report a problem | ||
| 5/7/2026 | Listed for sale | $399,000-6.1%$235/sqft |
Source: CRMLS #OC26093352 Report a problem | ||
| 4/5/2026 | Listing removed | $424,800$250/sqft |
Source: eXp Realty #SW25272357 Report a problem | ||
| 3/27/2026 | Listed for sale | $424,800$250/sqft |
Source: eXp Realty #SW25272357 Report a problem | ||
| 3/12/2026 | Listing removed | $424,800$250/sqft |
Source: eXp Realty #SW25272357 Report a problem | ||
| 2/21/2026 | Price change | $424,8000%$250/sqft |
Source: eXp Realty #CRSW25272357 Report a problem | ||
| 1/28/2026 | Price change | $424,900-5.6%$251/sqft |
Source: eXp Realty #SW25272357 Report a problem | ||
| 12/27/2025 | Listed for sale | $449,900+57.9%$265/sqft |
Source: eXp Realty #SW25272357 Report a problem | ||
| 3/21/2020 | Listing removed | $284,900$168/sqft |
Source: Big Block Realty #SW19276824 Report a problem | ||
| 2/27/2020 | Listed for sale | $284,900$168/sqft |
Source: Big Block Realty #SW19276824 Report a problem | ||
| 2/11/2020 | Pending sale | $284,900$168/sqft |
Source: Big Block Realty #SW19276824 Report a problem | ||
| 12/15/2019 | Price change | $284,900-1.7%$168/sqft |
Source: Big Block Realty #SW19276824 Report a problem | ||
| 8/30/2019 | Listed for sale | $289,900+93.3%$171/sqft |
Source: Allison James Estates & Homes #SW19207691 Report a problem | ||
| 5/31/2017 | Sold | $150,000-11%$88/sqft |
Source: Public Record Report a problem | ||
| 1/4/2015 | Listing removed | $168,500$99/sqft |
Source: Keller Williams Realty - Temecula #SW14083221 Report a problem | ||
| 5/24/2014 | Price change | $168,500-5.6%$99/sqft |
Source: Keller Williams - Temecula Valley #SW14075341 Report a problem | ||
| 4/15/2014 | Listed for sale | $178,500$105/sqft |
Source: Keller Williams - Temecula Valley #SW14075341 Report a problem | ||
| 1/12/2013 | Listing removed | $1,100$1/sqft |
Source: Tarbell Realtors-Temecula #T11015335 Report a problem | ||
| 7/18/2012 | Listed for rent | $1,100$1/sqft |
Source: Tarbell Realtors-Temecula #T11015335 Report a problem | ||
| 7/9/2011 | Listing removed | $1,100$1/sqft |
Source: Tarbell Realtors-Temecula #T11015335 Report a problem | ||
| 2/7/2011 | Listed for rent | $1,100$1/sqft |
Source: Tarbell, Realtors #T11015335 Report a problem | ||
Public tax history
| Year | Property taxes | Tax assessment |
|---|---|---|
| 2026 | -- | $134,649 +2% |
| 2025 | $1,810 +18.8% | $132,009 +2% |
| 2024 | $1,524 -1.5% | $129,422 +2% |
| 2023 | $1,547 +1.9% | $126,885 +2% |
| 2022 | $1,518 +1.8% | $124,398 +2% |
| 2021 | $1,491 +1% | $121,960 +1% |
| 2020 | $1,477 +5.1% | $120,710 +5.5% |
| 2019 | $1,406 +1.9% | $114,444 +2% |
| 2018 | $1,380 +1.3% | $112,200 +217.9% |
| 2017 | $1,362 | $35,299 +2% |
| 2016 | $1,362 +227.8% | $34,608 +1.5% |
| 2015 | $415 +4.2% | $34,090 +2% |
| 2014 | $399 | $33,425 +0.4% |
| 2013 | -- | $33,277 +2% |
| 2012 | -- | $32,625 +2% |
| 2011 | -- | $31,986 +0.7% |
| 2010 | -- | $31,749 -0.2% |
| 2009 | -- | $31,826 +2% |
| 2008 | -- | $31,203 +2% |
| 2007 | -- | $30,592 +2% |
| 2006 | -- | $29,993 +2% |
| 2005 | -- | $29,405 +3.9% |
| 2003 | -- | $28,304 +2% |
| 2002 | -- | $27,750 +2% |
| 2001 | $259 +1.1% | $27,207 +2% |
| 2000 | $256 | $26,675 |
Find assessor info on the county website
Monthly payment
Climate risks
Neighborhood: 92563

Similar homes
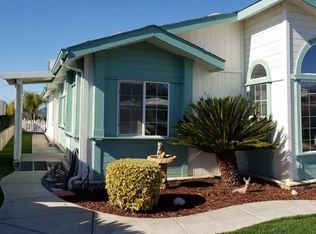
- $384,9992 bd2 ba1.6k sqft38230 Calle Arrebol, Murrieta, CA 92563For Sale
 MLS ID #SW26120398, Marilyn McGovern, Coldwell Banker Assoc.Brkr-Mur. CRMLS
 - $329,0002 bd2 ba1.1k sqft38077 Via Del Largo, Murrieta, CA 92563For Sale
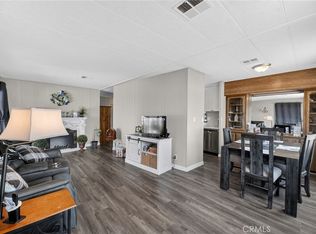 MLS ID #SW26096683, Jill Hardy, Real Brokerage Technologies. CRMLS
 - $480,0003 bd2 ba1.5k sqft38750 Via Las Flores, Murrieta, CA 92563For Sale
 MLS ID #SW26112793, Laura Arnold, Onyx Homes. CRMLS
 - $389,0003 bd2 ba1.3k sqft25114 Avenida Valencia, Homeland, CA 92548For Sale
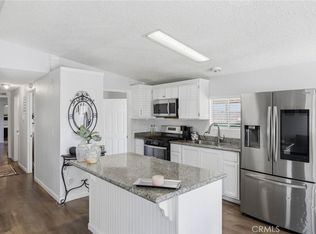 MLS ID #IV26126139, AMANDA FERNANDEZ, NEST REAL ESTATE. CRMLS
Local buyer's agents are ready to help
