Move-in ready 3-bedroom, 2-bath home located in Temecula’s desirable 55+ Heritage Estates community. Built in 2008, this 1,728 sq. ft. home sits on an oversized pie-shaped lot near the back of the park, offering added privacy and beautiful sunset views of Temecula Valley wine country and the nearby golf course. Open floor plan with spacious primary suite featuring soaking tub, walk-in shower, and ample closet space. Third bedroom currently used as a den/office. Enjoy abundant storage, a custom 10’x12’ shed, two mature orange trees, and a newer energy-efficient tankless water heater. Relax on the full-length back porch and enjoy resort-style amenities including clubhouse, pool, spa, gym, putting green, library, game room, RV storage, and guest parking. Conveniently located near shopping, dining, wineries, Pechanga Resort, medical facilities, and Old Town Temecula. Land lease community with no HOA fees. Buyer must be approved by Heritage Estates. Land lease includes Sewer and Water.
For sale
Listed by: Coldwell Banker Assoc.Brkr-Mur • Angela De Leon • Contact: 951-375-1283
$279,000
31130 S General Kearny Rd #70, Temecula, CA 92591
3beds
1,728sqft
Manufactured Home
Built in 2008
-- sqft lot
$278,500 Zestimate®
$161/sqft
$-- HOA
What's special
- 123 days
- 626
- 36
Zillow last checked:
Listing updated:
Listed by:
Angela De Leon DRE #01428808 951-375-1283,
Coldwell Banker Assoc.Brkr-Mur
Source: CRMLS,MLS#: SW26115718 Originating MLS: California Regional MLS
Originating MLS: California Regional MLSFacts & features
Interior
Bedrooms & bathrooms
- Bedrooms: 3
- Bathrooms: 2
- Full bathrooms: 2
Rooms
- Room types: Bedroom
Bedroom
- Features: All Bedrooms Down
Bathroom
- Features: Bathtub, Separate Shower
Heating
- Central
Cooling
- Central Air
Appliances
- Included: Gas Oven, Gas Range, Microwave, Tankless Water Heater, Dryer, Washer
- Laundry: Inside, Laundry Room
Features
- All Bedrooms Down
Interior area
- Total interior livable area: 1,728 sqft
Property
Parking
- Total spaces: 2
- Parking features: Covered, Driveway Level
- Carport spaces: 2
Features
- Levels: One
- Stories: 1
- Entry location: 0
- Patio & porch: Rear Porch, Covered, Porch
- Pool features: Association
- Has spa: Yes
- Spa features: Association
- Fencing: Wood
- Has view: Yes
- View description: Hills, Neighborhood
- Park: Heritage Estates
Lot
- Features: Cul-De-Sac, Greenbelt
Details
- Additional structures: Shed(s)
- Parcel number: 009728646
- On leased land: Yes
- Lease amount: $1,069
- Special conditions: Standard
Construction
Type & style
- Home type: MobileManufactured
- Property subtype: Manufactured Home
Materials
- Foundation: Pier Jacks
- Roof: Composition
Condition
- Year built: 2008
Utilities & green energy
- Sewer: Public Sewer
- Water: Public
- Utilities for property: Electricity Connected, Natural Gas Connected, Sewer Connected, Water Connected
Community & HOA
Community
- Features: Street Lights
- Senior community: Yes
HOA
- Amenities included: Clubhouse, Pool, Pet Restrictions, Pets Allowed, RV Parking, Spa/Hot Tub
Location
- Region: Temecula
Financial & listing details
- Price per square foot: $161/sqft
- Date on market: 5/29/2026
- Cumulative days on market: 123 days
- Listing terms: Cash,Cash to New Loan
- Inclusions: Washer, Dryer, Refrigerator
- Road surface type: Paved
Estimated market value
$278,500
$265,000 - $292,000
Not available
Price history
| Date | Event | Price |
|---|---|---|
| 6/29/2026 | Price change | $279,000-3.8%$161/sqft |
Source:  CRMLS #SW26115718 Report a problem CRMLS #SW26115718 Report a problem | ||
| 5/29/2026 | Listed for sale | $289,900$168/sqft |
Source: CRMLS #SW26115718 Report a problem | ||
| 5/29/2026 | Listing removed | $289,900$168/sqft |
Source: MHBO #587511 Report a problem | ||
| 3/30/2026 | Listed for sale | $289,900-3.3%$168/sqft |
Source: MHBO #587511 Report a problem | ||
| 3/14/2026 | Listing removed | $299,900$174/sqft |
Source: MHBO #587511 Report a problem | ||
| 1/30/2026 | Listed for sale | $299,900+0.3%$174/sqft |
Source: MHBO #587511 Report a problem | ||
| 11/30/2025 | Listing removed | $299,000-8%$173/sqft |
Source:  SDMLS #SW25081798 Report a problem SDMLS #SW25081798 Report a problem | ||
| 6/23/2025 | Listed for sale | $324,900$188/sqft |
Source: SDMLS #SW25081798 Report a problem | ||
Public tax history
Tax history is unavailable.
Monthly payment
Climate risks
Neighborhood: 92591
- $626,400-- bd-- ba-- sqft31130 S General Keany Rd 133 #133, Temecula, CA 92591Off Market
- $314,5003 bd2 ba2k sqft31130 S General Kearny Rd SPACE 195, Temecula, CA 92591Off Market
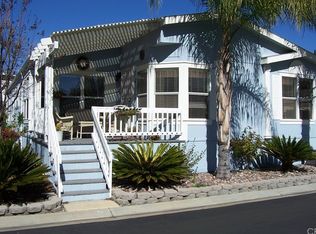
- $---- bd-- ba-- sqft31130-171 S General Kearny Rd, Temecula, CA 92591Off Market
- $---- bd-- ba-- sqft31130 S General Kearney Rd #154, Temecula, CA 92591Off Market
Similar homes
- $232,5003 bd2 ba1.5k sqft31130 S General Kearny Rd Space 190, Temecula, CA 92591For Sale
 MLS ID #SW26198518, David Robinson, INNOVA Realty Group. CRMLS
 - $230,0002 bd2 ba1.4k sqft31139 S General Kearny Rd #2, Temecula, CA 92591For Sale
 MLS ID #SW26184218, Ryan Orr, Drive Real Estate, Inc.. CRMLS
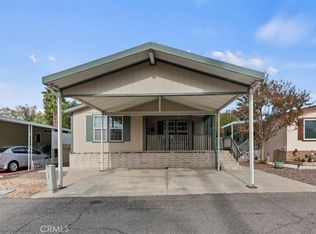
 - $220,0002 bd2 ba1.5k sqft31130 S General Kearny Rd Space 147, Temecula, CA 92591For Sale
 MLS ID #SW25259701, Sarah Medicke, HomeSmart Realty West. CRMLS
 - $190,0002 bd2 ba1.2k sqft31130 S General Kearny Rd Spc 145, Temecula, CA 92591For Sale
 MLS ID #IG26200784, Kirstie Cortez, Navigate Real Estate, Inc.. CRMLS
Local buyer's agents are ready to help
