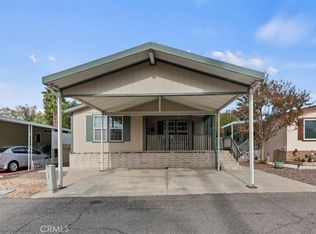
A rare opportunity awaits in Temecula's desirable 55+ Heritage Community! This spacious 1,568 square foot 3-bedroom, 2-bath manufactured home enjoys an exceptional location on a quiet private street directly across from the golf course. Built in 2001, this home offers an impressive floor plan with cathedral ceilings, a large family room with fireplace, separate dining room, and spacious kitchen featuring tons of cabinetry, a center island, and walk-in pantry. A dedicated laundry room adds convenience. The primary bedroom suite includes a walk-in closet and a large primary bath with dual sinks, linen closet, walk-in shower, and relaxing Roman soaking tub. The location is a standout! Tucked away on a private street, the home is directly across from the golf course, offering a peaceful setting. Parking is exceptional, with a 2-car driveway leading to the 2-car carport, plus 7 guest parking spaces immediately adjacent to the home. This is a Fixer Upper that needs your TLC, bring your vision to transform it into your own modern upgraded home! Heritage is a vibrant 55+ community with an impressive array of amenities. The monthly land lease includes water, sewer, and trash, plus access to the clubhouse, heated swimming pool and spa, fitness center, game room, billiards, bocce ball, horseshoes, putting green, activity center, RV storage, and community meeting facilities. Ideally located near Temecula's renowned Wine Country and just a short drive from the restaurants, shopping, entertainment, and historic charm of Downtown Temecula. This is a land-lease community, meaning the buyer owns the manufactured home while leasing the underlying homesite. Enjoy spacious living, an exceptional golf-course location, abundant parking, and an active 55+ lifestyle in desirable Temecula. Bring your vision and make this Heritage home your own!
For sale
Listed by: INNOVA Realty Group • David Robinson • Contact: 951-237-5999
$247,500
31130 S General Kearny Rd Space 190, Temecula, CA 92591
3beds
1,568sqft
Single Family Residence
Built in 2001
3,049 Square Feet Lot
$244,900 Zestimate®
$158/sqft
$-- HOA
What's special
- 7 days
- 709
- 17
Likely to sell faster than
Zillow last checked:
Listing updated:
Listed by:
David Robinson DRE #01279875 951-237-5999,
INNOVA Realty Group
Source: CRMLS,MLS#: SW26187994 Originating MLS: California Regional MLS
Originating MLS: California Regional MLSFacts & features
Interior
Bedrooms & bathrooms
- Bedrooms: 3
- Bathrooms: 2
- Full bathrooms: 2
- Main level bathrooms: 2
- Main level bedrooms: 3
Rooms
- Room types: Family Room, Kitchen, Laundry, Primary Bathroom, Primary Bedroom, Other, Pantry, Dining Room
Primary bedroom
- Features: Primary Suite
Bathroom
- Features: Bathroom Exhaust Fan, Bathtub, Dual Sinks, Laminate Counters, Linen Closet, Soaking Tub, Separate Shower, Tub Shower, Walk-In Shower
Family room
- Features: Separate Family Room
Kitchen
- Features: Kitchen Island, Laminate Counters, Pots & Pan Drawers, Walk-In Pantry
Other
- Features: Walk-In Closet(s)
Pantry
- Features: Walk-In Pantry
Heating
- Central, Forced Air, Natural Gas
Cooling
- Central Air, Electric
Appliances
- Included: Dishwasher, Disposal, Gas Oven, Gas Range, Gas Water Heater, Microwave, Water Heater
- Laundry: Washer Hookup, Electric Dryer Hookup, Inside, Laundry Room
Features
- Built-in Features, Ceiling Fan(s), Cathedral Ceiling(s), Separate/Formal Dining Room, Pantry, See Remarks, Storage, Primary Suite, Walk-In Pantry, Walk-In Closet(s)
- Flooring: Carpet, Vinyl
- Doors: Panel Doors
- Windows: Blinds, Drapes, Screens
- Has fireplace: Yes
- Fireplace features: Family Room
- Common walls with other units/homes: No Common Walls
Interior area
- Total interior livable area: 1,568 sqft
Property
Parking
- Total spaces: 4
- Parking features: Concrete, Covered, Detached Carport, Driveway, On Site, Private, See Remarks
- Carport spaces: 2
- Uncovered spaces: 2
Accessibility
- Accessibility features: Customized Wheelchair Accessible, Low Pile Carpet, No Stairs, Accessible Approach with Ramp, See Remarks, Accessible Doors
Features
- Levels: One
- Stories: 1
- Entry location: Front Door
- Patio & porch: Rear Porch, Covered, Front Porch, Wood
- Exterior features: Lighting, Rain Gutters
- Pool features: Community, In Ground
- Has spa: Yes
- Spa features: Community, In Ground
- Fencing: See Remarks
- Has view: Yes
- View description: City Lights, Hills, Mountain(s), Neighborhood
Lot
- Size: 3,049 Square Feet
- Features: Back Yard, Corner Lot, Secluded, Trees, Walkstreet, Yard
Details
- Additional structures: Shed(s), Storage
- Parcel number: 009720684
- On leased land: Yes
- Lease amount: $1,049
- Special conditions: Probate Listing
Construction
Type & style
- Home type: SingleFamily
- Architectural style: Ranch
- Property subtype: Single Family Residence
Materials
- Foundation: Pier Jacks
- Roof: Asphalt,Composition,Shingle
Condition
- Fixer
- New construction: No
- Year built: 2001
Utilities & green energy
- Electric: Electricity - On Property, 220 Volts in Laundry, Standard
- Sewer: Public Sewer
- Water: Public
- Utilities for property: Electricity Connected, Natural Gas Connected, Water Connected
Community & HOA
Community
- Features: Biking, Foothills, Golf, Hiking, Suburban, Pool
- Security: Security Lights
- Senior community: Yes
HOA
- Amenities included: Other
- HOA name: No HOA
Location
- Region: Temecula
Financial & listing details
- Price per square foot: $158/sqft
- Tax assessed value: $65,153
- Date on market: 8/28/2026
- Cumulative days on market: 7 days
- Listing terms: Cash,Conventional,Submit
Estimated market value
$244,900
$233,000 - $257,000
$3,142/mo
Price history
| Date | Event | Price |
|---|---|---|
| 8/28/2026 | Listed for sale | $247,500$158/sqft |
Source:  CRMLS #SW26187994 Report a problem CRMLS #SW26187994 Report a problem | ||
Public tax history
| Year | Property taxes | Tax assessment |
|---|---|---|
| 2026 | -- | $65,153 |
| 2025 | $592 +5.2% | $65,153 +5% |
| 2024 | $563 +5.3% | $62,050 +6% |
| 2023 | $534 +11.5% | $58,538 +10% |
| 2022 | $479 -5.2% | $53,216 -4.5% |
| 2021 | $506 +11.6% | $55,750 +10% |
| 2020 | $453 +3% | $50,682 +3% |
| 2019 | $440 -0.1% | $49,206 |
| 2018 | $441 -0.2% | $49,206 |
| 2017 | $442 | $49,206 |
| 2016 | $442 +0.5% | $49,206 |
| 2015 | $440 +28.9% | $49,206 +22.7% |
| 2014 | $341 | $40,091 |
| 2013 | -- | $40,091 -3.6% |
| 2012 | -- | $41,600 -16.2% |
| 2011 | -- | $49,616 |
| 2010 | -- | $49,616 -23.9% |
| 2009 | -- | $65,236 -48.2% |
| 2008 | -- | $126,000 -17.6% |
| 2007 | -- | $153,000 +147.8% |
| 2006 | -- | $61,745 +2% |
| 2005 | -- | $60,535 +3.9% |
| 2003 | -- | $58,262 +2% |
| 2002 | -- | $57,120 |
Find assessor info on the county website
Monthly payment
Est. payment
Payment breakdown
Explore the cost of this home by adjusting the details. Changes won't be saved.Climate risks
Neighborhood: 92591
Nearby schools
Schools provided by the listing agent
- Elementary: Vintage Hills
- Middle: Margarita
- High: Temecula Valley
Source: CRMLS. This data may not be complete. We recommend contacting the local school district to confirm school assignments for this home.
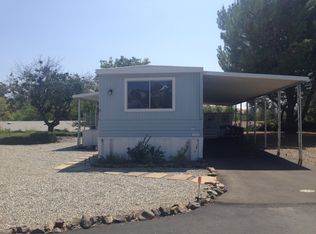
- $120,3002 bd2 ba672 sqft31130 S. General Kearny Rd. #170, Temecula, CA 92591Off Market
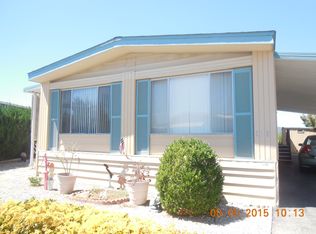
- $173,0002 bd2 ba1.5k sqft31130 S. General Kearny Rd. #121, Temecula, CA 92591Off Market
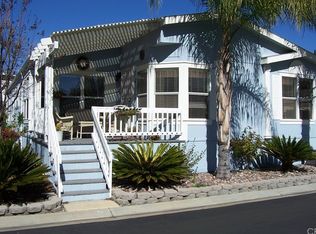
- $323,7003 bd2 ba2k sqft31130 S General Kearny Rd SPACE 195, Temecula, CA 92591Off Market

- $212,0002 bd1 ba1.3k sqft31130 S General Kearny Rd SPACE 140, Temecula, CA 92591Sold
Similar homes
- $230,0002 bd2 ba1.4k sqft31139 S General Kearny Rd #2, Temecula, CA 92591For Sale
 MLS ID #SW26184218, Ryan Orr, Drive Real Estate, Inc.. CRMLS
 - $279,0003 bd2 ba1.7k sqft31130 S General Kearny Rd #70, Temecula, CA 92591For Sale
 MLS ID #SW26115718, Angela De Leon, Coldwell Banker Assoc.Brkr-Mur. CRMLS
 - $220,0002 bd2 ba1.5k sqft31130 S General Kearny Rd Space 147, Temecula, CA 92591For Sale
 MLS ID #SW25259701, Sarah Medicke, HomeSmart Realty West. CRMLS
 - $250,0003 bd2 ba1.7k sqft1425 Lodgepole Dr, Hemet, CA 92545For Sale
 MLS ID #TR26187356, Nancy Franklin, Keller Williams Empire Estates. CRMLS
Local buyer's agents are ready to help
