Welcome to Heritage Park, a vibrant 55+ community in the heart of Temecula! This updated, move-in-ready home offers generous living space and a large lot with plenty of potential to create your ideal outdoor retreat. Relax on the welcoming front deck and enjoy fresh exterior paint, new windows installed in 2025, and flooring, interior paint, dishwasher, HVAC thermostat, and ducting all updated approximately two years ago. Inside, you’ll find a spacious primary bedroom with a walk-in closet, an upgraded kitchen with glass-front cabinetry, new bedroom blinds, and abundant storage throughout—including hall closets, laundry-room cabinets, and a built-in dining hutch. The refrigerator, washer, dryer, and two outdoor storage sheds are all included. Heritage Park offers mature landscaping and a peaceful, country-like atmosphere while keeping you close to golf, groceries, coffee shops, restaurants, medical offices, Temecula Valley Hospital, Old Town, shopping, and Wine Country. Community amenities include a clubhouse, pool, spa, fitness center, library, game room, meeting spaces, putting green, activities, and special events. This home is located in a land-lease community with NO HOA FEES. Buyers must apply for and receive park approval. Come see this hidden Temecula gem and imagine making it your own!
For sale
Listed by: Navigate Real Estate, Inc. • Kirstie Cortez • Contact: 714-350-1555
Price cut: $20K (9/21)
$190,000
31130 S General Kearny Rd Spc 145, Temecula, CA 92591
2beds
1,248sqft
Manufactured Home
Built in 1976
-- sqft lot
$186,100 Zestimate®
$152/sqft
$-- HOA
What's special
- 12 days
- 354
- 9
Zillow last checked:
Listing updated:
Listed by:
Kirstie Cortez DRE #02154829 714-350-1555,
Navigate Real Estate, Inc.
Source: CRMLS,MLS#: IG26200784 Originating MLS: California Regional MLS
Originating MLS: California Regional MLSFacts & features
Interior
Bedrooms & bathrooms
- Bedrooms: 2
- Bathrooms: 2
- Full bathrooms: 2
Rooms
- Room types: Bedroom, Kitchen, Laundry, Living Room, Primary Bathroom, Primary Bedroom, Other
Primary bedroom
- Features: Main Level Primary
Primary bedroom
- Features: Primary Suite
Bedroom
- Features: All Bedrooms Down
Bedroom
- Features: Bedroom on Main Level
Bathroom
- Features: Bathtub, Separate Shower, Tub Shower
Other
- Features: Walk-In Closet(s)
Heating
- Central
Cooling
- Central Air
Appliances
- Included: Dishwasher, Gas Oven, Gas Range, Microwave, Refrigerator, Water Heater, Dryer, Washer
- Laundry: Laundry Room
Features
- Open Floorplan, All Bedrooms Down, Bedroom on Main Level, Main Level Primary, Primary Suite, Walk-In Closet(s)
- Flooring: Carpet, Laminate
- Windows: Double Pane Windows
Interior area
- Total interior livable area: 1,248 sqft
Property
Parking
- Total spaces: 2
- Parking features: Carport
- Carport spaces: 2
Accessibility
- Accessibility features: None
Features
- Levels: One
- Stories: 1
- Entry location: 1
- Pool features: Community, In Ground, Association
- Has spa: Yes
- Spa features: Association, Community, In Ground
- Has view: Yes
- View description: Neighborhood
- Park: Heritage Park
Lot
- Features: Back Yard, Near Park
Details
- Additional structures: Shed(s)
- On leased land: Yes
- Lease amount: $1,049
- Special conditions: Standard
Construction
Type & style
- Home type: MobileManufactured
- Property subtype: Manufactured Home
Materials
- Foundation: Pier Jacks, Raised
Condition
- Turnkey
- Year built: 1976
Utilities & green energy
- Electric: Standard
- Sewer: Public Sewer
- Water: Public
- Utilities for property: Cable Available, Electricity Connected, Natural Gas Connected, Phone Available, Sewer Connected, Water Connected
Community & HOA
Community
- Features: Street Lights, Suburban, Park, Pool
- Senior community: Yes
HOA
- Amenities included: Clubhouse, Fitness Center, Meeting Room, Outdoor Cooking Area, Barbecue, Pool, Spa/Hot Tub
Location
- Region: Temecula
Financial & listing details
- Price per square foot: $152/sqft
- Date on market: 9/17/2026
- Cumulative days on market: 13 days
- Listing terms: Submit
- Inclusions: All Appliances, 2 Sheds
- Road surface type: Paved
- Body type: Double Wide
Estimated market value
$186,100
$177,000 - $195,000
Not available
Price history
| Date | Event | Price |
|---|---|---|
| 9/21/2026 | Price change | $190,000-9.5%$152/sqft |
Source:  CRMLS #IG26200784 Report a problem CRMLS #IG26200784 Report a problem | ||
| 9/17/2026 | Listed for sale | $210,000+180%$168/sqft |
Source: CRMLS #IG26200784 Report a problem | ||
| 4/11/2014 | Listing removed | $74,999$60/sqft |
Source: Rancon Real Estate Corporation #SW13221129 Report a problem | ||
| 10/31/2013 | Listed for sale | $74,999-6.2%$60/sqft |
Source: Rancon Real Estate Corporation #SW13221129 Report a problem | ||
| 9/21/2013 | Listing removed | $79,950$64/sqft |
Source: HOMESMART #SW13072883 Report a problem | ||
| 8/16/2013 | Price change | $79,950-5.9%$64/sqft |
Source: HomeSmart Real Estate #SW13072883 Report a problem | ||
| 7/3/2013 | Price change | $84,950-5.6%$68/sqft |
Source: HomeSmart Real Estate #SW13072883 Report a problem | ||
| 4/24/2013 | Listed for sale | $89,950$72/sqft |
Source: HomeSmart Real Estate #SW13072883 Report a problem | ||
Public tax history
Tax history is unavailable.
Monthly payment
Climate risks
Neighborhood: 92591

- $181,9002 bd2 ba1.1k sqft31130 S General Kearny Rd SPC 178, Temecula, CA 92591Off Market
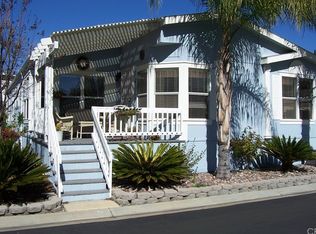
- $279,0003 bd2 ba1.7k sqft31130 S General Kearny Rd #70, Temecula, CA 92591For Sale

- $626,400-- bd-- ba-- sqft31130 S General Keany Rd 133 #133, Temecula, CA 92591Off Market
- $314,5003 bd2 ba2k sqft31130 S General Kearny Rd SPACE 195, Temecula, CA 92591Off Market
Similar homes
- $164,9002 bd2 ba1.3k sqft31130 S General Kearny Rd Space 176, Temecula, CA 92591For Sale
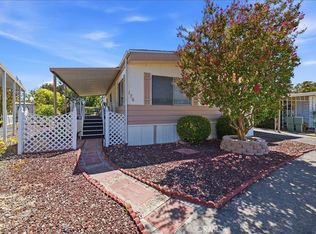 MLS ID #SW26195214, Sarah Medicke, HomeSmart Realty West. CRMLS
 - $230,0002 bd2 ba1.4k sqft31139 S General Kearny Rd #2, Temecula, CA 92591For Sale
 MLS ID #SW26184218, Ryan Orr, Drive Real Estate, Inc.. CRMLS
 - $232,5003 bd2 ba1.5k sqft31130 S General Kearny Rd Space 190, Temecula, CA 92591For Sale
 MLS ID #SW26198518, David Robinson, INNOVA Realty Group. CRMLS
 - $220,0002 bd2 ba1.5k sqft31130 S General Kearny Rd Space 147, Temecula, CA 92591For Sale
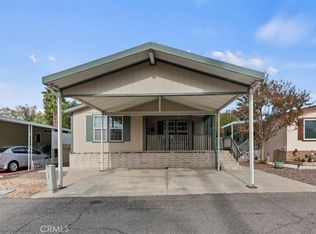 MLS ID #SW25259701, Sarah Medicke, HomeSmart Realty West. CRMLS
