Welcome to this beautifully maintained smart home offering the perfect blend of style, comfort, and convenience! This desirable end-unit, two-story condo features 3 spacious bedrooms, 2.5 bathrooms, an attached 2-car garage, and a thoughtfully designed floor plan ideal for everyday living and entertaining.
Enjoy modern, energy-efficient living with a tankless water heater and smart home features. The home comes complete with a refrigerator, washer, dryer, and microwave, making it truly move-in ready. The end-unit location provides added privacy and is conveniently situated next to guest parking for family and visitors.
Resort-style community amenities include a sparkling pool, BBQ area, clubhouse/recreation room, and playground, perfect for hosting celebrations or relaxing with neighbors.
Location is everything! Conveniently located across the street from the local high school and just 5 minutes from Historic Downtown Murrieta, you'll enjoy easy access to popular restaurants, shopping, entertainment, parks, and major commuter routes.
Whether you're a first-time buyer, downsizing, or looking for an excellent investment opportunity, this exceptional home checks all the boxes. With its premium end-unit location, included appliances, modern upgrades, and outstanding community amenities, this is a rare opportunity you won't want to miss. Schedule your private showing today before it's gone!
Under contract
Listed by: PLF Real Estate Solutions • Yvette Vargas • Contact: 562-415-6985
$450,000
24139 Dolcetto Ave Unit 505, Murrieta, CA 92562
3beds
1,472sqft
Condominium
Built in 2021
-- sqft lot
$451,900 Zestimate®
$306/sqft
$300/mo HOA
What's special
- 34 days
- 600
- 43
Zillow last checked:
Listing updated:
Listed by:
Yvette Vargas DRE #02185197 562-415-6985,
PLF Real Estate Solutions
Source: CRMLS,MLS#: DW26158631 Originating MLS: California Regional MLS
Originating MLS: California Regional MLSFacts & features
Interior
Bedrooms & bathrooms
- Bedrooms: 3
- Bathrooms: 3
- Full bathrooms: 2
- 1/2 bathrooms: 1
- Main level bathrooms: 1
Rooms
- Room types: Bedroom, Kitchen, Laundry, Living Room, Primary Bedroom, Other, Recreation, Dining Room
Primary bedroom
- Features: Primary Suite
Bedroom
- Features: All Bedrooms Up
Bathroom
- Features: Bathroom Exhaust Fan, Bathtub, Enclosed Toilet, Soaking Tub, Separate Shower, Tub Shower, Walk-In Shower
Kitchen
- Features: Kitchen/Family Room Combo, Laminate Counters
Other
- Features: Walk-In Closet(s)
Heating
- Central, ENERGY STAR Qualified Equipment, Solar
Cooling
- Central Air, ENERGY STAR Qualified Equipment
Appliances
- Included: ENERGY STAR Qualified Appliances, Gas Cooktop, Disposal, Gas Oven, Gas Range, Microwave, Refrigerator, Range Hood, Tankless Water Heater, Dryer, Washer
Features
- Cathedral Ceiling(s), Separate/Formal Dining Room, High Ceilings, Open Floorplan, Stone Counters, Recessed Lighting, Storage, Unfurnished, All Bedrooms Up, Primary Suite, Walk-In Closet(s)
- Windows: Blinds, Insulated Windows
- Has fireplace: Yes
- Fireplace features: Gas, Kitchen, Living Room, Outside
- Common walls with other units/homes: 1 Common Wall
Interior area
- Total interior livable area: 1,472 sqft
Property
Parking
- Total spaces: 2
- Parking features: Direct Access, Door-Single, Garage, Garage Door Opener, Guest
- Attached garage spaces: 2
Accessibility
- Accessibility features: Accessible Electrical and Environmental Controls, Parking, Accessible Doors
Features
- Levels: Two
- Stories: 2
- Entry location: door
- Patio & porch: Front Porch, Open, Patio, Porch
- Exterior features: Rain Gutters
- Pool features: Community, Heated, In Ground, Association
- Has spa: Yes
- Spa features: Association, Community, Heated, In Ground
- Fencing: Excellent Condition
- Has view: Yes
Lot
- Features: Landscaped, Over 40 Units/Acre, Near Public Transit, Paved, Sprinkler System
Details
- Parcel number: 906771036
- Special conditions: Standard
Construction
Type & style
- Home type: Condo
- Architectural style: Modern
- Property subtype: Condominium
- Attached to another structure: Yes
Materials
- Drywall
- Foundation: Slab
- Roof: Common Roof,Shingle,Spanish Tile
Condition
- Updated/Remodeled
- New construction: No
- Year built: 2021
Utilities & green energy
- Electric: Standard
- Sewer: Public Sewer
- Water: Public
- Utilities for property: Electricity Connected, Sewer Connected, Water Connected
Green energy
- Energy efficient items: Appliances
- Energy generation: Solar
Community & HOA
Community
- Features: Storm Drain(s), Street Lights, Pool
- Security: Prewired, Security System, Resident Manager, Smoke Detector(s), Security Lights
HOA
- Has HOA: Yes
- Amenities included: Outdoor Cooking Area, Barbecue, Picnic Area, Playground, Pool, Spa/Hot Tub
- HOA fee: $300 monthly
- HOA name: Solera
- HOA phone: 800-706-7838
Location
- Region: Murrieta
Financial & listing details
- Price per square foot: $306/sqft
- Tax assessed value: $384,339
- Date on market: 7/30/2026
- Cumulative days on market: 34 days
- Listing terms: Cash,Cash to New Loan,Conventional,Cal Vet Loan,1031 Exchange,FHA,VA Loan
- Inclusions: All appliances
- Road surface type: Alley Paved, Paved
Estimated market value
$451,900
$429,000 - $474,000
$2,918/mo
Price history
| Date | Event | Price |
|---|---|---|
| 8/31/2026 | Contingent | $450,000$306/sqft |
Source:  CRMLS #DW26158631 Report a problem CRMLS #DW26158631 Report a problem | ||
| 7/31/2026 | Listed for sale | $450,000$306/sqft |
Source: CRMLS #DW26158631 Report a problem | ||
Public tax history
| Year | Property taxes | Tax assessment |
|---|---|---|
| 2026 | -- | $384,339 +2% |
| 2025 | $6,081 +1.4% | $376,804 +2% |
| 2024 | $5,998 -1.1% | $369,416 +2% |
| 2023 | $6,064 +1.3% | $362,174 +2% |
| 2022 | $5,984 +25.5% | $355,073 +42.6% |
| 2021 | $4,769 +112.8% | $249,044 +592.3% |
| 2020 | $2,241 | $35,972 |
Find assessor info on the county website
Monthly payment
Est. payment
Payment breakdown
Explore the cost of this home by adjusting the details. Changes won't be saved.Climate risks
Neighborhood: 92562
Nearby schools
Schools provided by the listing agent
- Middle: Thompson
- High: Murrieta Valley
Source: CRMLS. This data may not be complete. We recommend contacting the local school district to confirm school assignments for this home.
- $490,0003 bd3 ba1.3k sqft24139 Dolcetto Ave UNIT 502, Murrieta, CA 92562Sold

- $472,1003 bd3 ba1.4k sqft24139 Dolcetto Ave #501, Murrieta, CA 92562Off Market
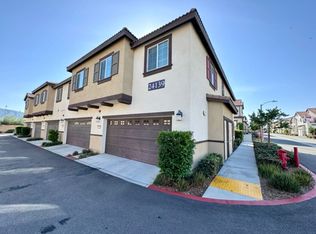
- $458,8003 bd3 ba1.3k sqft24139 Dolcetto Ave UNIT 503, Murrieta, CA 92562Off Market

- $502,0003 bd3 ba1.4k sqft24139 Dolcetto Ave UNIT 112, Murrieta, CA 92562Sold

Similar homes
- $449,0002 bd2 ba1.1k sqft24909 Madison Ave Unit 3414, Murrieta, CA 92562For Sale
 MLS ID #SW26152775, John Kreiser, Berkshire Hathaway HomeServices California Properties. CRMLS
 - $449,0003 bd2 ba1.1k sqft28541 Via Princesa #A, Murrieta, CA 92563For Sale
 MLS ID #SW26171103, Marci Johnsen, HomeSmart Realty West. CRMLS
 - $644,9994 bd3 ba2k sqft41917 Zafra St, Murrieta, CA 92562For Sale
 MLS ID #260018953, Christopher T Burgos, Coldwell Banker West. SDMLS
 - $470,0002 bd2 ba947 sqft23800 Corte Picante, Murrieta, CA 92562For Sale
 MLS ID #NDP2606777, Erin Emblem, Signature Realty & Loans. CRMLS
Local buyer's agents are ready to help
