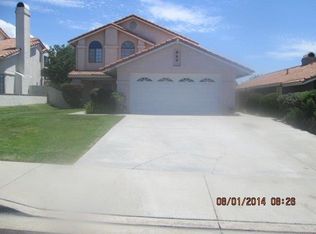
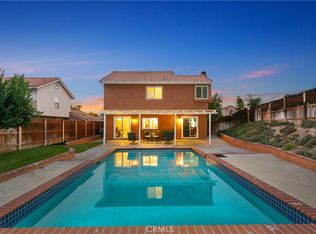
Huge price reduction! This lovely turnkey home has been completely remodeled with new windows, light fixtures, wood look tile floors throughout with wide baseboards, crown molding, ceiling fans,and remote window treatments, to name just a few of the many upgrades. Kitchen was completely remodeled with new cabinets, granite countertops, stainless steel appliances. Bathrooms remodeled and a third bathroom added. Large private backyard features a gazebo, shed with electricity and A/C unit, 2 covered patios, one with 2 fans and lights. New gutters/downspouts, privacy hedges, and 2 water barrels for water conservation. Water softener, No HOA and low taxes! You won't want to miss this one!
For sale
Listed by: Time Real Estate • Ellen Anderson • Contact: 760-803-3622
Price cut: $6K (10/11)
$599,000
39768 Oak Cliff Dr, Temecula, CA 92591
3beds
1,052sqft
Single Family Residence
Built in 1988
6,534 Square Feet Lot
$598,700 Zestimate®
$569/sqft
$-- HOA
What's special
- 56 days
- 982
- 91
Zillow last checked:
Listing updated:
Listed by:
Ellen Anderson DRE #00935017 760-803-3622,
Time Real Estate
Source: CRMLS,MLS#: SW26185839 Originating MLS: California Regional MLS
Originating MLS: California Regional MLSFacts & features
Interior
Bedrooms & bathrooms
- Bedrooms: 3
- Bathrooms: 3
- Full bathrooms: 2
- 3/4 bathrooms: 1
- Main level bathrooms: 3
- Main level bedrooms: 3
Rooms
- Room types: Bedroom, Guest Quarters, Primary Bedroom
Primary bedroom
- Features: Main Level Primary
Primary bedroom
- Features: Primary Suite
Bedroom
- Features: All Bedrooms Down
Bathroom
- Features: Remodeled, Separate Shower, Tub Shower
Kitchen
- Features: Granite Counters, Remodeled, Updated Kitchen
Heating
- Central, Natural Gas
Cooling
- Central Air
Appliances
- Included: Dishwasher, Electric Range, Free-Standing Range, Disposal, Gas Range, Refrigerator, Range Hood, Water Softener, Water Heater
- Laundry: In Garage
Features
- Breakfast Bar, Ceiling Fan(s), Crown Molding, Granite Counters, High Ceilings, In-Law Floorplan, Open Floorplan, Recessed Lighting, All Bedrooms Down, Main Level Primary, Primary Suite
- Flooring: Tile
- Windows: Custom Covering(s), Double Pane Windows
- Has fireplace: Yes
- Fireplace features: Gas, Living Room
- Common walls with other units/homes: No Common Walls
Interior area
- Total interior livable area: 1,052 sqft
Property
Parking
- Total spaces: 4
- Parking features: Direct Access, Driveway, Garage, Paved
- Attached garage spaces: 2
- Uncovered spaces: 2
Accessibility
- Accessibility features: No Stairs
Features
- Levels: One
- Stories: 1
- Entry location: 1
- Patio & porch: Covered, Patio
- Exterior features: Lighting
- Pool features: None
- Fencing: Wood
- Has view: Yes
- View description: Neighborhood
Lot
- Size: 6,534 Square Feet
- Features: Front Yard, Lawn, Landscaped, Sprinklers Timer
Details
- Additional structures: Gazebo, Shed(s)
- Parcel number: 920035011
- Special conditions: Standard
Construction
Type & style
- Home type: SingleFamily
- Architectural style: Spanish
- Property subtype: Single Family Residence
Materials
- Stucco
- Foundation: Slab
- Roof: Tile
Condition
- Additions/Alterations,Updated/Remodeled
- New construction: No
- Year built: 1988
Utilities & green energy
- Sewer: Public Sewer
- Water: Public
- Utilities for property: Cable Available, Electricity Connected, Natural Gas Connected, Sewer Connected, Water Connected
Community & HOA
Community
- Features: Curbs, Sidewalks
- Security: Closed Circuit Camera(s), Carbon Monoxide Detector(s), Smoke Detector(s), Security Lights
Location
- Region: Temecula
Financial & listing details
- Price per square foot: $569/sqft
- Tax assessed value: $360,422
- Date on market: 8/24/2026
- Cumulative days on market: 57 days
- Listing terms: Cash,Cash to New Loan,Conventional
- Road surface type: Paved
Estimated market value
$598,700
$569,000 - $629,000
$3,121/mo
Price history
| Date | Event | Price |
|---|---|---|
| 10/11/2026 | Price change | $599,000-1%$569/sqft |
Source:  CRMLS #SW26185839 Report a problem CRMLS #SW26185839 Report a problem | ||
| 9/27/2026 | Price change | $605,000-2.3%$575/sqft |
Source: CRMLS #SW26185839 Report a problem | ||
| 8/25/2026 | Listed for sale | $619,000+107.4%$588/sqft |
Source: CRMLS #SW26185839 Report a problem | ||
| 11/20/2024 | Listed for rent | $900$1/sqft |
Source: Zillow Rentals Report a problem | ||
| 3/29/2016 | Sold | $298,500-4.6%$284/sqft |
Source: Public Record Report a problem | ||
| 2/25/2016 | Pending sale | $312,900$297/sqft |
Source: Keller Williams - Temecula Valley #SW16031511 Report a problem | ||
| 2/16/2016 | Listed for sale | $312,900$297/sqft |
Source: Keller Williams RE-Tem Valley #SW16031511 Report a problem | ||
Public tax history
| Year | Property taxes | Tax assessment |
|---|---|---|
| 2026 | -- | $360,422 +2% |
| 2025 | $4,305 +1.5% | $353,356 +2% |
| 2024 | $4,241 +0.9% | $346,428 +2% |
| 2023 | $4,205 +2.4% | $339,637 +2% |
| 2022 | $4,106 +2.2% | $332,978 +2% |
| 2021 | $4,018 +1.1% | $326,450 +1% |
| 2020 | $3,973 +1.5% | $323,104 +2% |
| 2019 | $3,913 +2.1% | $316,769 +2% |
| 2018 | $3,834 +1.5% | $310,559 +2% |
| 2017 | $3,779 | $304,470 +45.1% |
| 2016 | $3,779 +37.6% | $209,775 +1.5% |
| 2015 | $2,747 +3.1% | $206,625 +2% |
| 2014 | $2,663 | $202,579 +0.5% |
| 2013 | -- | $201,666 +2% |
| 2012 | -- | $197,713 +2% |
| 2011 | -- | $193,837 +0.8% |
| 2010 | -- | $192,391 -0.2% |
| 2009 | -- | $192,850 +2% |
| 2008 | -- | $189,069 +2% |
| 2007 | -- | $185,363 +2% |
| 2006 | -- | $181,730 +2% |
| 2005 | -- | $178,168 +3.9% |
| 2003 | -- | $171,475 +2% |
| 2002 | -- | $168,113 +2% |
| 2001 | $2,342 | $164,818 |
Find assessor info on the county website
Monthly payment
Est. payment
Payment breakdown
Explore the cost of this home by adjusting the details. Changes won't be saved.Climate risks
Neighborhood: 92591
Similar homes
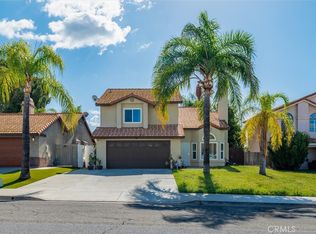
- $599,0003 bd3 ba1.4k sqft39846 Knollridge Dr, Temecula, CA 92591For Sale
 MLS ID #IG26214961, Kim Scott, Kurt W. Tiedt. CRMLS
 - $613,0003 bd3 ba1.2k sqft39779 Oak Cliff Dr, Temecula, CA 92591For Sale
 MLS ID #SW25241419, Denise Vasquez, Century 21 Affiliated. CRMLS
 - $564,9003 bd2 ba1.1k sqft41041 Via Halcon, Temecula, CA 92591For Sale
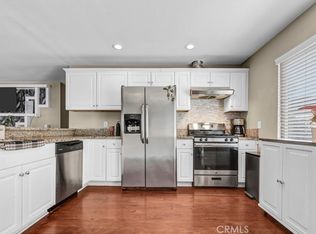 MLS ID #SW26215386, Victoria Scarth, Coldwell Banker Realty. CRMLS
 - $634,9003 bd2 ba1.4k sqft29539 Waynewood Dr, Temecula, CA 92591For Sale
 MLS ID #SW26136673, Tom Bashe, Localist Realty. CRMLS
