Life at **Rustic Meadows** is all about enjoying more of what matters—weekends by the pool, evening BBQs with friends, walks through the community, and a low-maintenance lifestyle that gives you more time to do what you love. Conveniently located in Murrieta near shopping, dining, parks, and commuter routes, this community offers the perfect balance of comfort and convenience.
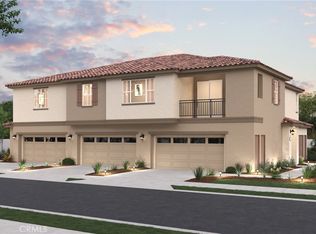
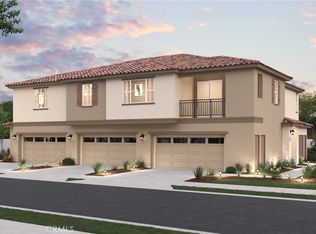
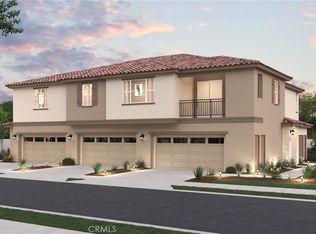
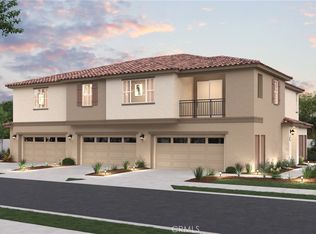
Welcome to **36137 Domingo Avenue**, a beautifully designed corner-unit home offering 1,460 sq. ft. with 2 bedrooms, 2 baths, a versatile study, and an attached 2-car garage. The open-concept layout features a spacious great room, a modern kitchen with white cabinetry, quartz countertops, a full-height backsplash, stainless steel LG appliances, and a large island. Additional highlights include luxury vinyl plank flooring, upgraded lighting, and a private owner's suite with a walk-in closet.
Residents enjoy a resort-style pool, clubhouse, BBQ pavilion, playground, dog park, and HOA-covered exterior building maintenance and fire insurance.
New construction
Listed by: BMC REALTY ADVISORS • Wesley Bennett • Contact: 949-386-6476
Price increase: $40K (7/8)
$549,990
36137 Domingo Ave #2001, Murrieta, CA 92563
2beds
1,460sqft
Condominium
Built in 2026
-- sqft lot
$549,600 Zestimate®
$377/sqft
$514/mo HOA
What's special
- 80 days |
- 82 |
- 2 |
Zillow last checked:
Listing updated:
Listed by:
Wesley Bennett DRE #00824128 949-386-6476,
BMC REALTY ADVISORS
Source: CRMLS,MLS#: CV26123919 Originating MLS: California Regional MLS
Originating MLS: California Regional MLSFacts & features
Interior
Bedrooms & bathrooms
- Bedrooms: 2
- Bathrooms: 2
- Full bathrooms: 2
Rooms
- Room types: Bedroom, Entry/Foyer, Great Room, Kitchen, Primary Bedroom, Other
Primary bedroom
- Features: Primary Suite
Bedroom
- Features: All Bedrooms Up
Bathroom
- Features: Bathroom Exhaust Fan, Quartz Counters, Separate Shower, Tub Shower
Kitchen
- Features: Built-in Trash/Recycling, Kitchen Island, Quartz Counters
Other
- Features: Walk-In Closet(s)
Heating
- Central, Electric
Cooling
- Central Air, Electric, Zoned
Appliances
- Included: Dishwasher, Electric Oven, Electric Range, Electric Water Heater, Free-Standing Range, High Efficiency Water Heater, Microwave, Vented Exhaust Fan, Water To Refrigerator, Water Heater
- Laundry: Washer Hookup, Electric Dryer Hookup, Inside, Laundry Room
Features
- Balcony, Breakfast Area, Open Floorplan, Quartz Counters, Recessed Lighting, Wired for Data, All Bedrooms Up, Primary Suite, Walk-In Closet(s)
- Flooring: Carpet, Laminate
- Doors: Panel Doors
- Windows: Double Pane Windows, Screens
- Has fireplace: No
- Fireplace features: None
- Common walls with other units/homes: 2+ Common Walls,No One Above
Interior area
- Total interior livable area: 1,460 sqft
Property
Parking
- Total spaces: 2
- Parking features: Concrete, Door-Multi, Direct Access, Driveway Level, Garage Faces Front, Garage, Garage Door Opener, Guest, No Driveway, On Site
- Attached garage spaces: 2
Features
- Levels: Two
- Stories: 2
- Entry location: 1
- Patio & porch: Covered
- Exterior features: Rain Gutters
- Pool features: Community, Fenced, In Ground, Association
- Spa features: None
- Fencing: Vinyl
- Has view: Yes
- View description: Hills
Lot
- Features: Drip Irrigation/Bubblers, Greenbelt, Landscaped, Near Park
Details
- Parcel number: 900531047
- Special conditions: Standard
Construction
Type & style
- Home type: Condo
- Architectural style: Contemporary
- Property subtype: Condominium
- Attached to another structure: Yes
Materials
- Blown-In Insulation, Drywall, Ducts Professionally Air-Sealed, Stucco
- Foundation: Slab, Tie Down
- Roof: Common Roof,Concrete,Ridge Vents
Condition
- Under Construction
- New construction: Yes
- Year built: 2026
Utilities & green energy
- Electric: 220 Volts in Laundry, Standard
- Sewer: Public Sewer
- Water: Public
- Utilities for property: Cable Connected, Electricity Connected, Phone Connected, Sewer Connected, Underground Utilities, Water Connected
Community & HOA
Community
- Features: Biking, Curbs, Storm Drain(s), Street Lights, Suburban, Sidewalks, Park, Pool
- Security: Carbon Monoxide Detector(s), Fire Detection System, Firewall(s), Fire Rated Drywall, Fire Sprinkler System, Smoke Detector(s)
HOA
- Has HOA: Yes
- Amenities included: Clubhouse, Maintenance Grounds, Insurance, Management, Outdoor Cooking Area, Barbecue, Picnic Area, Playground, Pool, Recreation Room
- HOA fee: $514 monthly
- HOA name: Rustic Meadows Owners Association
- HOA phone: 949-833-2600
Location
- Region: Murrieta
Financial & listing details
- Price per square foot: $377/sqft
- Tax assessed value: $197,071
- Date on market: 6/7/2026
- Cumulative days on market: 80 days
- Listing terms: Cash,Conventional,Cal Vet Loan,FHA,VA Loan
- Road surface type: Paved
Estimated market value
$549,600
$522,000 - $577,000
$3,327/mo
Price history
| Date | Event | Price |
|---|---|---|
| 7/8/2026 | Price change | $549,990+7.8%$377/sqft |
Source:  CRMLS #CV26123919 Report a problem CRMLS #CV26123919 Report a problem | ||
| 6/30/2026 | Price change | $509,990-11.3%$349/sqft |
Source: CRMLS #CV26123919 Report a problem | ||
| 6/8/2026 | Price change | $574,990+1.1%$394/sqft |
Source:  Century Communities Report a problem Century Communities Report a problem | ||
| 5/31/2026 | Listed for sale | $568,990$390/sqft |
Source: Century Communities Report a problem | ||
Public tax history
| Year | Property taxes | Tax assessment |
|---|---|---|
| 2026 | -- | $197,071 |
Find assessor info on the county website
Monthly payment
Est. payment
Payment breakdown
Explore the cost of this home by adjusting the details. Changes won't be saved.Climate risks
Neighborhood: 92563
Nearby schools
GreatSchools rating
- 8/10Rail Ranch Elementary SchoolGrades: K-5Distance: 1.4 mi
- 9/10Dorothy McElhinney Middle SchoolGrades: 6-8Distance: 1.9 mi
- 9/10Vista Murrieta High SchoolGrades: 9-12Distance: 0.2 mi
Schools provided by the listing agent
- Elementary: Antelope Hills
- Middle: Dorothy Mcelhinney
- High: Vista
Source: CRMLS. This data may not be complete. We recommend contacting the local school district to confirm school assignments for this home.
- $579,9064 bd3 ba1.9k sqft36144 Jaden Ave #2602, Murrieta, CA 92563Sold
- $520,9903 bd3 ba1.6k sqft36144 Jaden Ave #2603, Murrieta, CA 92563Sold
- $525,0002 bd2 ba1.4k sqft36144 Jaden Ave #2601, Murrieta, CA 92563Sold
- $509,9903 bd3 ba1.6k sqft36127 Jaden Ave #2503, Murrieta, CA 92563Sold
- $574,9904 bd3 ba1.9k sqft36127 Jaden Ave #2502, Murrieta, CA 92563Sold
- $509,9903 bd3 ba1.6k sqft36127 Jaden Ave #2504, Murrieta, CA 92563Sold
- $584,9904 bd3 ba1.9k sqft36144 Jaden Ave #2605, Murrieta, CA 92563Sold
- $512,0003 bd3 ba1.6k sqft36144 Jaden Ave #2604, Murrieta, CA 92563Sold
- $499,9902 bd2 ba1.4k sqft36127 Jaden Ave #2501, Murrieta, CA 92563Sold
A local agent can set up tours, give advice and negotiate with sellers.
Similar homes
- $559,9903 bd3 ba1.6k sqft36137 Domingo Ave #2003, Murrieta, CA 92563New Construction
 CRMLS
CRMLS - $569,9904 bd3 ba1.9k sqft36137 Domingo Ave #2002, Murrieta, CA 92563New Construction
 CRMLS
CRMLS - $514,9993 bd3 ba1.6k sqft28403 Ravenna St, Murrieta, CA 92563For Sale
 MLS ID #SW26057867, Jonathan Hernandez, Real Brokerage Technologies. CRMLS
 - $529,0003 bd3 ba1.5k sqft37406 Paseo Violeta, Murrieta, CA 92563For Sale
 MLS ID #SW26072514, Jordyn Flores, Allison James Estates & Homes. CRMLS
 - $499,0003 bd3 ba1.5k sqft35852 Neala Ln, Murrieta, CA 92562For SaleMLS ID #SW26044471, Rachel Johnson, Berkshire Hathaway HomeServices California Properties. CRMLS
- $660,0003 bd3 ba2k sqft38481 Rosegate Pl, Murrieta, CA 92563For SaleMLS ID #SW26184844, Terra Varney, MM Realty. CRMLS
- $565,5004 bd3 ba2.1k sqft24280 White Willow Ave, Murrieta, CA 92562For SaleMLS ID #SW26116782, Kris Hansen, Coldwell Banker Assoc.Brks-CL. CRMLS
- $579,0003 bd3 ba1.8k sqft41461 Winterberry St, Murrieta, CA 92562For SaleMLS ID #SW26102800, Jamie Andrews, Onyx Homes. CRMLS
- $585,0004 bd3 ba1.7k sqft40596 Birchfield Dr, Temecula, CA 92591For SaleMLS ID #IG26164645, Steven Osborne, First Team Real Estate. CRMLS
- $578,3355 bd3 ba2.1k sqft36599 Frangipani Dr, Winchester, CA 92596New ConstructionCRMLS
- $475,0003 bd3 ba1.3k sqft24110 Tuscany Ave Unit 1803, Murrieta, CA 92562For SaleMLS ID #SW26079007, Wendy De Leon, eXp Realty of Southern California, Inc.. CRMLS
- $564,9993 bd3 ba1.5k sqft27993 Calle Casera #158, Temecula, CA 92592For SaleMLS ID #SW26128733, Ruqia Ahadi, Victoria Premier Realty. CRMLS
- $624,9993 bd3 ba1.5k sqft29118 Portland Ct, Temecula, CA 92591For SaleMLS ID #SW26109273, William King, Coldwell Banker Realty. CRMLS
- $510,9903 bd3 ba1.7k sqft36636 Frangipani Dr, Winchester, CA 92596New ConstructionMLS ID #SW26184257, Todd Myatt, Century 21 Masters. CRMLS
- $499,9003 bd3 ba1.5k sqft36351 Elizabeth Ln Unit 3108, Wildomar, CA 92595For SaleMLS ID #IV26155167, TANNER SHUMAN, Real Brokerage Technologies. CRMLS
- $585,0003 bd3 ba1.5k sqft40500 Birchfield Dr, Temecula, CA 92591For SaleMLS ID #SW26087611, Terra Varney, MM Realty. CRMLS
- $649,9004 bd3 ba2k sqft30330 Spineflower St, Murrieta, CA 92563New ConstructionMLS ID #CV26137613, Ricardo Acevedo, Acevedo Real Estate Professionals. CRMLS
- $584,7993 bd3 ba1.5k sqft40630 Birchfield Dr #12, Temecula, CA 92591For SaleMLS ID #SW26111405, Christian Rios, eXp Realty of Southern California, Inc.. CRMLS
- $554,9904 bd3 ba1.7k sqft33535 Mission Trl #64, Lake Elsinore, CA 92530New ConstructionCRMLS
- $569,0003 bd3 ba1.5k sqft31258 Calle Cirros, Temecula, CA 92592For SaleMLS ID #SW26098839, Joseph Lambert, Berkshire Hathaway HomeServices California Properties. CRMLS
Local buyer's agents are ready to help
