Welcome to Your Modern Gem in Temecula!
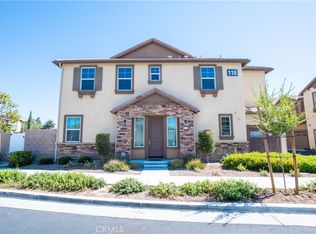
This stunning contemporary condo is in the heart of Temecula. The entertainer’s kitchen features sleek white cabinetry, granite countertops, a stylish backsplash, and stainless steel appliances, complemented by beautiful LVP flooring and recessed lighting. The first floor includes a walk-in pantry, a powder room, and a great room with views of your private, fenced backyard. Upstairs, you’ll find the primary suite, additional bedrooms and bathrooms, and a convenient laundry room. Enjoy community amenities like a clubhouse, playground, and pool/spa, all while being close to freeways, shopping, dining, wineries, and the sought-after Temecula school district. Note: Some photos have been digitally staged.
For sale
Listed by: First Team Real Estate • Steven Osborne • Contact: 951-313-1439
$585,000
40596 Birchfield Dr, Temecula, CA 92591
4beds
1,744sqft
Condominium
Built in 2024
-- sqft lot
$584,300 Zestimate®
$335/sqft
$348/mo HOA
What's special
- 24 days
- 682
- 59
Likely to sell faster than
Zillow last checked:
Listing updated:
Listed by:
Steven Osborne DRE #01052687 951-313-1439,
First Team Real Estate
Source: CRMLS,MLS#: IG26164645 Originating MLS: California Regional MLS
Originating MLS: California Regional MLSFacts & features
Interior
Bedrooms & bathrooms
- Bedrooms: 4
- Bathrooms: 3
- Full bathrooms: 2
- 1/2 bathrooms: 1
- Main level bathrooms: 1
Rooms
- Room types: Bedroom, Family Room, Kitchen, Laundry, Primary Bedroom
Primary bedroom
- Features: Primary Suite
Bedroom
- Features: All Bedrooms Up
Bathroom
- Features: Tub Shower
Kitchen
- Features: Granite Counters, Kitchen Island, Kitchen/Family Room Combo
Heating
- Central
Cooling
- Central Air
Appliances
- Included: Built-In Range, Dishwasher, Microwave, Water To Refrigerator
- Laundry: Laundry Room
Features
- Breakfast Bar, Ceiling Fan(s), Eat-in Kitchen, Open Floorplan, Pantry, All Bedrooms Up, Primary Suite
- Flooring: See Remarks
- Doors: Sliding Doors
- Has fireplace: No
- Fireplace features: None
- Common walls with other units/homes: 2+ Common Walls
Interior area
- Total interior livable area: 1,744 sqft
Property
Parking
- Total spaces: 2
- Parking features: Garage
- Attached garage spaces: 2
Accessibility
- Accessibility features: Parking
Features
- Levels: Two
- Stories: 2
- Entry location: Ground
- Patio & porch: None
- Pool features: Community, Association
- Has spa: Yes
- Spa features: Community
- Fencing: Vinyl
Lot
- Features: Landscaped
Details
- Parcel number: 916731041
- Special conditions: Standard
Construction
Type & style
- Home type: Condo
- Architectural style: Modern
- Property subtype: Condominium
- Attached to another structure: Yes
Materials
- Drywall, Frame, Glass
- Foundation: Slab
- Roof: Concrete,Tile
Condition
- Turnkey
- New construction: No
- Year built: 2024
Utilities & green energy
- Electric: Standard
- Sewer: Public Sewer
- Water: Public
- Utilities for property: Electricity Connected, Natural Gas Connected, Sewer Connected, Water Connected
Community & HOA
Community
- Features: Gutter(s), Storm Drain(s), Street Lights, Sidewalks, Urban, Pool
- Security: Carbon Monoxide Detector(s), Smoke Detector(s)
HOA
- Has HOA: Yes
- Amenities included: Clubhouse, Paddle Tennis, Playground, Pool, Spa/Hot Tub
- HOA fee: $348 monthly
- HOA name: Heirloom Farms
- HOA phone: 855-403-3852
Location
- Region: Temecula
Financial & listing details
- Price per square foot: $335/sqft
- Tax assessed value: $619,420
- Date on market: 8/17/2026
- Cumulative days on market: 24 days
- Listing terms: Cash,Conventional,FHA,VA Loan
- Road surface type: Paved
Estimated market value
$584,300
$555,000 - $614,000
$3,630/mo
Price history
| Date | Event | Price |
|---|---|---|
| 8/18/2026 | Listed for sale | $585,000$335/sqft |
Source:  CRMLS #IG26164645 Report a problem CRMLS #IG26164645 Report a problem | ||
| 10/29/2025 | Listing removed | $3,200$2/sqft |
Source: Zillow Rentals Report a problem | ||
| 8/11/2025 | Listed for rent | $3,200$2/sqft |
Source: Zillow Rentals Report a problem | ||
| 8/10/2025 | Listing removed | $3,200$2/sqft |
Source: Zillow Rentals Report a problem | ||
| 8/3/2025 | Listed for rent | $3,200-3%$2/sqft |
Source: Zillow Rentals Report a problem | ||
| 11/22/2024 | Listing removed | $3,300$2/sqft |
Source: Zillow Rentals Report a problem | ||
| 11/6/2024 | Price change | $3,300-3.6%$2/sqft |
Source: Zillow Rentals Report a problem | ||
| 10/23/2024 | Listed for rent | $3,425-12.2%$2/sqft |
Source: Zillow Rentals Report a problem | ||
| 10/2/2024 | Listing removed | $3,900$2/sqft |
Source: Zillow Rentals Report a problem | ||
| 9/14/2024 | Listed for rent | $3,900$2/sqft |
Source: Zillow Rentals Report a problem | ||
Public tax history
| Year | Property taxes | Tax assessment |
|---|---|---|
| 2026 | -- | $619,420 +2% |
| 2025 | $9,605 +215.9% | $607,275 |
| 2024 | $3,041 | -- |
Find assessor info on the county website
Monthly payment
Est. payment
Payment breakdown
Explore the cost of this home by adjusting the details. Changes won't be saved.Climate risks
Neighborhood: 92591

Similar homes
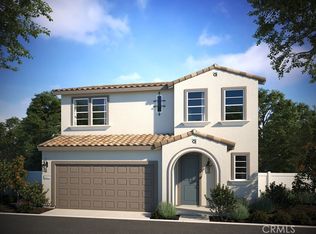
- $575,0003 bd3 ba1.5k sqft40500 Birchfield Dr, Temecula, CA 92591For Sale
 MLS ID #SW26087611, Terra Varney, MM Realty. CRMLS
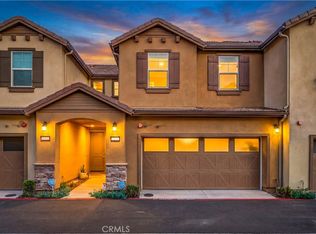
 - $579,9903 bd3 ba1.5k sqft40630 Birchfield Dr #12, Temecula, CA 92591For Sale
 MLS ID #SW26111405, Christian Rios, eXp Realty of Southern California, Inc.. CRMLS
 - $624,9993 bd3 ba1.5k sqft29118 Portland Ct, Temecula, CA 92591For Sale
 MLS ID #SW26109273, William King, Coldwell Banker Realty. CRMLS
 - $619,0003 bd3 ba1.4k sqft28353 Via Alella, Temecula, CA 92591New Construction
 CRMLS
CRMLS
Local buyer's agents are ready to help
