RESORT-STYLE LIVING IN THE GUARD-GATED COMMUNITY OF BEAR CREEK! Welcome to the highly sought-after Country Club Villas, where comfort, convenience and an exceptional lifestyle come together in one beautifully updated home. This desirable dual-suite floorplan has been thoughtfully refreshed and is truly move-in ready. Step inside to soaring vaulted ceilings, abundant natural light and an inviting family room featuring a cozy fireplace, luxury vinyl plank flooring, plantation shutters and direct access to a private patio—perfect for relaxing or entertaining. The remodeled kitchen is a standout, showcasing quartz countertops, white shaker cabinetry with matte black hardware, full stone backsplash, LED recessed lighting, stainless steel appliances and bar seating that opens seamlessly to the living space. Travertine flooring enhances the entry, kitchen and wet areas, while new pin-dot carpet adds warmth and comfort to both bedroom suites. Designed for flexibility and privacy, each spacious suite features dual closets and an upgraded en-suite bath with quartz countertops, new fixtures and modern finishes. One suite also enjoys direct access to a private gated patio retreat. A convenient powder room accommodates guests. Ideally located near both the Country Club Villas pool and Bear Creek's impressive community amenities, residents enjoy access to pickleball, tennis, bocce ball, a fully equipped fitness center with multiple workout rooms, sauna, playground and a heated year-round pool. Bear Creek is also home to a renowned Jack Nicklaus-designed golf course, with optional social and golf memberships available. With 24-hour guard-gated security, beautifully maintained grounds and resort-style amenities just steps away, this is an exceptional opportunity to enjoy one of Murrieta's most prestigious private golf course communities.
For sale
Listed by: Ennoble Realty • Ashley Aguilera • Contact: 951-375-1531
Price cut: $15.1K (8/12)
$599,900
38510 Glen Abbey Ln, Murrieta, CA 92562
2beds
1,685sqft
Condominium
Built in 1986
-- sqft lot
$598,900 Zestimate®
$356/sqft
$864/mo HOA
What's special
- 69 days
- 349
- 8
Zillow last checked:
Listing updated:
Listed by:
Ashley Aguilera DRE #01810922 951-375-1531,
Ennoble Realty,
Nathan Torres DRE #01304856 949-545-3562,
Ennoble Realty
Source: CRMLS,MLS#: SW26136790 Originating MLS: California Regional MLS
Originating MLS: California Regional MLSFacts & features
Interior
Bedrooms & bathrooms
- Bedrooms: 2
- Bathrooms: 3
- Full bathrooms: 2
- 1/2 bathrooms: 1
- Main level bathrooms: 3
- Main level bedrooms: 2
Rooms
- Room types: Bedroom, Entry/Foyer, Family Room, Kitchen, Laundry, Primary Bedroom, Other
Primary bedroom
- Features: Multiple Primary Suites
Primary bedroom
- Features: Main Level Primary
Primary bedroom
- Features: Primary Suite
Bedroom
- Features: All Bedrooms Down
Bathroom
- Features: Dual Sinks, Quartz Counters, Remodeled
Kitchen
- Features: Kitchen/Family Room Combo, Quartz Counters, Remodeled, Updated Kitchen
Other
- Features: Walk-In Closet(s)
Heating
- Central
Cooling
- Central Air
Appliances
- Included: Dishwasher, Free-Standing Range, Disposal, Gas Oven, Microwave, Refrigerator
- Laundry: Inside, Laundry Room
Features
- Breakfast Bar, Ceiling Fan(s), Eat-in Kitchen, High Ceilings, Open Floorplan, Pantry, Quartz Counters, Recessed Lighting, All Bedrooms Down, Main Level Primary, Multiple Primary Suites, Primary Suite, Walk-In Closet(s)
- Flooring: Carpet, Laminate, Stone
- Has fireplace: Yes
- Fireplace features: Family Room
- Common walls with other units/homes: 1 Common Wall
Interior area
- Total interior livable area: 1,685 sqft
Property
Parking
- Total spaces: 2
- Parking features: Driveway, Garage
- Attached garage spaces: 2
Features
- Levels: One
- Stories: 1
- Entry location: 1
- Patio & porch: Concrete
- Pool features: Community, Heated, In Ground, Association
- Has spa: Yes
- Spa features: Association, Community, Heated, In Ground
- Has view: Yes
- View description: Park/Greenbelt
Lot
- Size: 435 Square Feet
- Features: Near Park
Details
- Parcel number: 904341008
- Special conditions: Standard
Construction
Type & style
- Home type: Condo
- Property subtype: Condominium
- Attached to another structure: Yes
Condition
- Turnkey
- New construction: No
- Year built: 1986
Utilities & green energy
- Sewer: Public Sewer
- Water: Public
Community & HOA
Community
- Features: Rural, Storm Drain(s), Street Lights, Gated, Park, Pool
- Security: Carbon Monoxide Detector(s), Gated with Guard, Gated Community, 24 Hour Security, Smoke Detector(s)
HOA
- Has HOA: Yes
- Amenities included: Bocce Court, Clubhouse, Fitness Center, Maintenance Grounds, Insurance, Meeting/Banquet/Party Room, Maintenance Front Yard, Playground, Pickleball, Pool, Sauna, Spa/Hot Tub, Tennis Court(s)
- HOA fee: $295 monthly
- HOA name: Bear Creek Master Assoc.
- HOA phone: 951-677-1434
- Second HOA fee: $569 monthly
- Second HOA name: Country Club Villas
- Second HOA phone: 949-716-3998
Location
- Region: Murrieta
Financial & listing details
- Price per square foot: $356/sqft
- Tax assessed value: $499,800
- Date on market: 6/24/2026
- Cumulative days on market: 69 days
- Listing terms: Cash,Conventional,FHA,VA Loan
Estimated market value
$598,900
$569,000 - $629,000
$3,013/mo
Price history
| Date | Event | Price |
|---|---|---|
| 8/12/2026 | Price change | $599,900-2.5%$356/sqft |
Source:  CRMLS #SW26136790 Report a problem CRMLS #SW26136790 Report a problem | ||
| 6/24/2026 | Listed for sale | $615,000-0.3%$365/sqft |
Source: CRMLS #SW26136790 Report a problem | ||
| 8/9/2025 | Listing removed | $617,000-2.8%$366/sqft |
Source:  SDMLS #SW25071001 Report a problem SDMLS #SW25071001 Report a problem | ||
| 6/23/2025 | Pending sale | $635,000+29.6%$377/sqft |
Source: SDMLS #SW25071001 Report a problem | ||
| 3/6/2025 | Sold | $490,000+147.5%$291/sqft |
Source: Public Record Report a problem | ||
| 4/8/2009 | Sold | $198,000-16.4%$118/sqft |
Source: Public Record Report a problem | ||
| 8/26/2008 | Sold | $236,843-28.4%$141/sqft |
Source: Public Record Report a problem | ||
| 7/19/2004 | Sold | $331,000+62.3%$196/sqft |
Source: Public Record Report a problem | ||
| 12/22/2000 | Sold | $204,000+24.4%$121/sqft |
Source: Public Record Report a problem | ||
| 3/12/1999 | Sold | $164,000$97/sqft |
Source: Public Record Report a problem | ||
Public tax history
| Year | Property taxes | Tax assessment |
|---|---|---|
| 2026 | -- | $499,800 +96.3% |
| 2025 | $3,387 +1.9% | $254,633 +2% |
| 2024 | $3,324 -1% | $249,641 +2% |
| 2023 | $3,357 +1.9% | $244,747 +2% |
| 2022 | $3,294 +1.9% | $239,949 +2% |
| 2021 | $3,232 +1% | $235,245 +1% |
| 2020 | $3,200 +1.9% | $232,834 +2% |
| 2019 | $3,140 +1.9% | $228,269 +2% |
| 2018 | $3,081 +1.4% | $223,794 +2% |
| 2017 | $3,037 | $219,407 +2% |
| 2016 | $3,037 +2.5% | $215,106 +1.5% |
| 2015 | $2,962 +4.3% | $211,877 +2% |
| 2014 | $2,839 | $207,729 +0.5% |
| 2013 | -- | $206,792 +2% |
| 2012 | -- | $202,738 +10.2% |
| 2011 | -- | $184,000 -4.5% |
| 2010 | -- | $192,678 -8.5% |
| 2009 | -- | $210,600 -31% |
| 2008 | -- | $305,000 -11.4% |
| 2007 | -- | $344,372 -12.6% |
| 2006 | -- | $393,810 +19% |
| 2005 | -- | $331,000 +56% |
| 2003 | -- | $212,241 +2% |
| 2002 | -- | $208,080 +2% |
| 2001 | $3,266 +21% | $204,000 +22% |
| 2000 | $2,699 | $167,280 |
Find assessor info on the county website
Monthly payment
Est. payment
Payment breakdown
Explore the cost of this home by adjusting the details. Changes won't be saved.Climate risks
Neighborhood: 92562
Nearby schools
Schools provided by the listing agent
- Elementary: Cole Canyon
- Middle: Thompson
- High: Murrieta Valley
Source: CRMLS. This data may not be complete. We recommend contacting the local school district to confirm school assignments for this home.

Similar homes
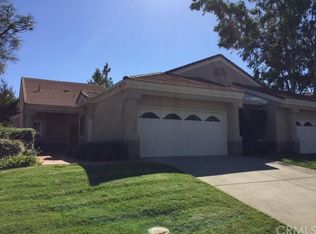
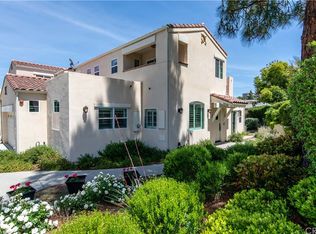
- $599,9992 bd3 ba1.7k sqft40502 Via Amapola, Murrieta, CA 92562For Sale
 MLS ID #SW26125898, Vanessa Rodarte, Localist Realty. CRMLS
 - $600,0003 bd2 ba1.3k sqft24441 Calle Tassjara, Murrieta, CA 92562For Sale
 MLS ID #SW26187667, Joshua Summers, Rise Realty. CRMLS
 - $589,9003 bd2 ba1.2k sqft36330 Saint Raphael Dr, Murrieta, CA 92562For Sale
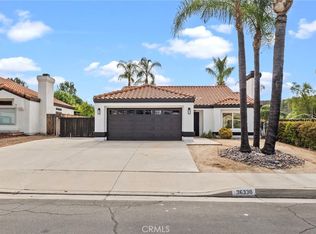 MLS ID #IG26160676, Eduardo Centeno, ROA California Inc.. CRMLS
 - $614,9003 bd2 ba2.1k sqft24172 Calle Artino, Murrieta, CA 92562For Sale
 MLS ID #SW26185459, Tom Bashe, Localist Realty. CRMLS
Local buyer's agents are ready to help
