Location, Location, Welcome Home to this Beautifully Upgraded Single Story Home, 3 bedrooms, 2 bathrooms, and a flexible office/formal dining room that offers you, living Space of 2,191 square feet, on an expansive lot of 10,019, in your own Oasis, Dream Backyard, must-see Pool size Lot. Located in the Prestigious gated Roripaugh Ranch neighborhood in the heart, of our Community of Temecula. Your Entertainers Dream has a covered patio, landscaping, beautiful grass area, and vinyl Fencing. You drive up to the beautiful curb, with the appeal, of drought tolerant front yard, shrubbery, drip irrigation system, you see the solar panels on the roof, keeping you cool in the summer, hardscaping with rocks. You walk through the entry door, into the open floor plan, you are greeted by tall ceilings, the natural sunlight beaming, through the double pane energy efficient windows, from the chef’s kitchen, into the formal living room, which has a very large built-in Entertainment Center, also the sliding glass door is energy efficient too. There is another room, office/den, has built-in shelves, the entry way is beautiful with two shiplap walls, so now, it is a Formal Dining Room. This Home includes three bedrooms, two full bathrooms, lighted laundry room, with tile, there is Luxury Vinyl Planking throughout the entry way, into the open floor plan, into your Chef's kitchen, upgrades galore, in your home, granite countertops, a large granite island, for an eating area, white shaker cabinets, stainless steel appliances, storage, coffee nook, lighted walk-in pantry. In bedrooms, there is a carpet and tile in bathrooms. Two car garage, tankless water heater. The first two bedrooms are nestled away for privacy, towards the back of the home. In this home, custom made shades, ceiling fans, the full bathrooms, have double vanities, humidity control, shower in the tub. Past the open formal living room, the Primary Suite, double lighted walk-in closets, ceiling fan, ensuite large full bathroom, double vanity, humidity control, mirror, large soaking tub, shower. These HOA amenities have a vacation ambience, the Expansive Clubhouse meeting room, kitchen, Olympic size pool/ spa, fitness center 24/7, pool table. parks, sports courts Tennis, Pickleball, Basketball. Temecula Unified School District, top rated Nicholas Valley Middle, James L. Day, Chapparal High School. Close to all shopping, Temecula Wineries Award Winning, Temecula Old Town, golf courses, close to freeways.
For sale
Listed by: Zutila Real Estate • Theresa Hersey • Contact: 951-757-2699
Price cut: $20K (7/23)
$800,000
31280 Whistling Acres Dr, Temecula, CA 92591
3beds
2,191sqft
Single Family Residence
Built in 2016
10,019 Square Feet Lot
$799,500 Zestimate®
$365/sqft
$307/mo HOA
What's special
- 166 days |
- 763 |
- 41 |
Zillow last checked:
Listing updated:
Listed by:
Theresa Hersey DRE #01898951 951-757-2699,
Zutila Real Estate
Source: CRMLS,MLS#: SW26135519 Originating MLS: California Regional MLS
Originating MLS: California Regional MLSFacts & features
Interior
Bedrooms & bathrooms
- Bedrooms: 3
- Bathrooms: 3
- Full bathrooms: 2
- 1/2 bathrooms: 1
- Main level bathrooms: 3
- Main level bedrooms: 3
Rooms
- Room types: Attic, Bedroom, Entry/Foyer, Kitchen, Laundry, Living Room, Primary Bathroom, Primary Bedroom, Other, Pantry
Primary bedroom
- Features: Primary Suite
Bedroom
- Features: All Bedrooms Down
Bathroom
- Features: Bathroom Exhaust Fan, Bathtub, Closet, Dual Sinks, Granite Counters, Humidity Controlled, Soaking Tub, Separate Shower, Walk-In Shower
Kitchen
- Features: Granite Counters, Kitchen Island, Kitchen/Family Room Combo, Walk-In Pantry
Other
- Features: Walk-In Closet(s)
Pantry
- Features: Walk-In Pantry
Heating
- Central, Forced Air, Humidity Control, Natural Gas, Solar
Cooling
- Central Air
Appliances
- Included: Built-In Range, Dishwasher, Disposal, Gas Oven, Microwave, Range Hood, Self Cleaning Oven, Tankless Water Heater
- Laundry: Electric Dryer Hookup, Inside, Laundry Room
Features
- Built-in Features, Ceiling Fan(s), Eat-in Kitchen, Granite Counters, Open Floorplan, Pantry, Quartz Counters, All Bedrooms Down, Attic, Primary Suite, Walk-In Pantry, Walk-In Closet(s)
- Flooring: Carpet, Tile
- Doors: Panel Doors, Sliding Doors
- Windows: Blinds, Screens
- Has fireplace: No
- Fireplace features: None
- Common walls with other units/homes: No Common Walls
Interior area
- Total interior livable area: 2,191 sqft
Video & virtual tour
Property
Parking
- Total spaces: 2
- Parking features: Concrete, Door-Single, Driveway, Garage Faces Front, Garage, Garage Door Opener
- Attached garage spaces: 2
Accessibility
- Accessibility features: None
Features
- Levels: One
- Stories: 1
- Entry location: 1
- Patio & porch: Concrete, Covered, Front Porch, Open, Patio
- Exterior features: Awning(s), Lighting
- Pool features: None, Association
- Spa features: Association, Heated, In Ground, None
- Fencing: Vinyl
- Has view: Yes
- View description: None
Lot
- Size: 10,019 Square Feet
- Features: Back Yard, Drip Irrigation/Bubblers, Front Yard, Sprinklers In Rear, Sprinklers In Front, Landscaped, Rocks, Sprinkler System, Yard
Details
- Parcel number: 957713013
- Special conditions: Standard,Trust
Construction
Type & style
- Home type: SingleFamily
- Architectural style: Cape Cod
- Property subtype: Single Family Residence
Materials
- Unknown
- Foundation: Slab
Condition
- Turnkey
- New construction: No
- Year built: 2016
Utilities & green energy
- Electric: Electricity - On Property, Photovoltaics Seller Owned
- Sewer: Public Sewer
- Water: Public
- Utilities for property: Cable Available, Phone Available, Sewer Available, Water Available
Community & HOA
Community
- Features: Curbs, Park, Street Lights, Suburban, Sidewalks, Gated
- Security: Carbon Monoxide Detector(s), Fire Detection System, Gated with Guard, Gated Community, Smoke Detector(s)
HOA
- Has HOA: Yes
- Amenities included: Call for Rules, Clubhouse, Sport Court, Fitness Center, Management, Pool, Guard, Spa/Hot Tub
- HOA fee: $307 monthly
- HOA name: Roripaugh Ranch
Location
- Region: Temecula
Financial & listing details
- Price per square foot: $365/sqft
- Tax assessed value: $589,389
- Date on market: 6/27/2026
- Cumulative days on market: 166 days
- Listing terms: Cash,Conventional,FHA,Submit,VA Loan
- Inclusions: CUSTOM SHADES & DRAPES, IN GARAGE BUILT IN SHELVES, RING DOORBELL AND SECURITY CAMERAS
- Exclusions: KITCHEN REFRIGERATOR, GARAGE REFRIG, WASHER & DRYER, PATIO FURNITURE INSIDE & OUTSIDE HOME & GARAGE ALL PERSONAL PROPERTY
- Road surface type: Paved
Estimated market value
$799,500
$760,000 - $839,000
$3,307/mo
Price history
| Date | Event | Price |
|---|---|---|
| 7/29/2026 | Listed for sale | $800,000$365/sqft |
Source:  CRMLS #SW26135519 Report a problem CRMLS #SW26135519 Report a problem | ||
| 7/23/2026 | Contingent | $800,000-2.4%$365/sqft |
Source: CRMLS #SW26135519 Report a problem | ||
| 6/27/2026 | Listed for sale | $820,000+2.5%$374/sqft |
Source: CRMLS #SW26135519 Report a problem | ||
| 6/17/2026 | Listing removed | $799,999$365/sqft |
Source: eXp Realty #SW26023349 Report a problem | ||
| 5/5/2026 | Contingent | $799,999$365/sqft |
Source: eXp Realty #SW26023349 Report a problem | ||
| 4/16/2026 | Price change | $799,999-8.6%$365/sqft |
Source: eXp Realty #SW26023349 Report a problem | ||
| 3/26/2026 | Price change | $875,000-2.8%$399/sqft |
Source: eXp Realty #SW26023349 Report a problem | ||
| 2/21/2026 | Listed for sale | $900,000+73.7%$411/sqft |
Source: eXp Realty #SW26023349 Report a problem | ||
| 5/8/2019 | Sold | $518,000-0.2%$236/sqft |
Source: Public Record Report a problem | ||
| 4/13/2019 | Pending sale | $519,000$237/sqft |
Source: Windermere Homes & Estates #190019606 Report a problem | ||
| 4/12/2019 | Price change | $519,000-0.2%$237/sqft |
Source: Windermere Homes & Estates #190019606 Report a problem | ||
| 3/20/2019 | Price change | $519,900-0.4%$237/sqft |
Source: RE/MAX At the Coast #190002324 Report a problem | ||
| 3/7/2019 | Price change | $522,000+0.8%$238/sqft |
Source: RE/MAX At the Coast #190002324 Report a problem | ||
| 3/5/2019 | Price change | $518,000-0.8%$236/sqft |
Source: RE/MAX At the Coast #190002324 Report a problem | ||
| 1/30/2019 | Price change | $522,000-0.4%$238/sqft |
Source: RE/MAX At the Coast #190002324 Report a problem | ||
| 1/24/2019 | Price change | $524,000-0.2%$239/sqft |
Source: RE/MAX At the Coast #190002324 Report a problem | ||
| 1/18/2019 | Price change | $525,000-0.5%$240/sqft |
Source: RE/MAX At the Coast #190002324 Report a problem | ||
| 1/13/2019 | Price change | $527,500-0.3%$241/sqft |
Source: RE/MAX At the Coast #190002324 Report a problem | ||
| 1/11/2019 | Price change | $529,000-0.6%$241/sqft |
Source: RE/MAX At the Coast #190002324 Report a problem | ||
| 1/3/2019 | Price change | $532,000-0.6%$243/sqft |
Source: RE/MAX At the Coast #180065837 Report a problem | ||
| 12/3/2018 | Listed for sale | $535,000+15.2%$244/sqft |
Source: RE/MAX At the Coast #180065837 Report a problem | ||
| 1/20/2017 | Sold | $464,500$212/sqft |
Source: Public Record Report a problem | ||
Public tax history
| Year | Property taxes | Tax assessment |
|---|---|---|
| 2026 | -- | $589,389 +2% |
| 2025 | $7,369 +1.4% | $577,834 +2% |
| 2024 | $7,268 +0.5% | $566,504 +2% |
| 2023 | $7,229 +2% | $555,397 +2% |
| 2022 | $7,089 +1.9% | $544,508 +2% |
| 2021 | $6,959 +0.8% | $533,832 +1% |
| 2020 | $6,905 | $528,360 +9.4% |
| 2019 | -- | $482,751 +2% |
| 2018 | $6,291 +2.3% | $473,286 +5.5% |
| 2017 | $6,152 | $448,761 +242.2% |
| 2016 | $6,152 +67.4% | $131,139 +1.5% |
| 2015 | $3,674 +22.1% | $129,170 +127.7% |
| 2014 | $3,009 | $56,724 +0.5% |
| 2013 | -- | $56,469 +2% |
| 2012 | -- | $55,362 +2% |
| 2011 | -- | $54,277 +0.8% |
| 2010 | -- | $53,872 -0.2% |
| 2009 | -- | $54,000 -36% |
| 2008 | -- | $84,351 +2% |
| 2007 | -- | $82,698 +2% |
| 2006 | -- | $81,077 |
Find assessor info on the county website
Monthly payment
Est. payment
Payment breakdown
Explore the cost of this home by adjusting the details. Changes won't be saved.Climate risks
Neighborhood: 92591
Nearby schools
GreatSchools rating
- 6/10Nicolas Valley Elementary SchoolGrades: K-5Distance: 0.8 mi
- 8/10James L. Day Middle SchoolGrades: 6-8Distance: 2.6 mi
- 9/10Chaparral High SchoolGrades: 9-12Distance: 2.3 mi
Schools provided by the listing agent
- Elementary: Nicolas Valley
- Middle: James Day
- High: Chaparral
Source: CRMLS. This data may not be complete. We recommend contacting the local school district to confirm school assignments for this home.
- $807,6004 bd4 ba2.8k sqft39088 Triple Springs Ln, Temecula, CA 92591Off Market

- $840,0004 bd3 ba2.9k sqft31270 Whistling Acres Dr, Temecula, CA 92591Sold

- $720,3003 bd2 ba2.1k sqft31285 Brush Creek Cir, Temecula, CA 92591Off Market
- $790,3004 bd4 ba2.8k sqft31295 Brush Creek Cir, Temecula, CA 92591Off Market

- $1,005,3005 bd4 ba3.7k sqft31275 Brush Creek Cir, Temecula, CA 92591Off Market
- $986,9006 bd5 ba3.4k sqft39067 Hidden Creek Ln, Temecula, CA 92591Off Market
- $789,5004 bd3 ba2.3k sqft39077 Hidden Creek Ln, Temecula, CA 92591Off Market
- $702,2005,662 sqft31260 Whistling Acres Dr, Temecula, CA 92591Off Market
A local agent can set up tours, give advice and negotiate with sellers.
Similar homes
- $839,0003 bd3 ba2.7k sqft31468 Pennant Ct, Temecula, CA 92591For Sale
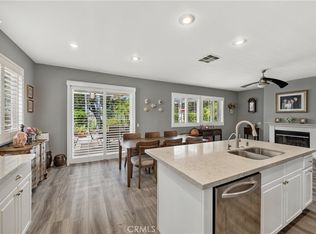 MLS ID #SW26156133, Goran Forss, Team Forss Realty Group. CRMLS
 - $799,0005 bd4 ba3.1k sqft30541 Muir Ct, Murrieta, CA 92563For Sale
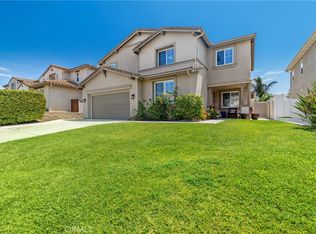 MLS ID #SW26172001, Serina Ortiz-Tomlinson, First Team Real Estate. CRMLS
 - $875,0004 bd3 ba2.7k sqft31169 Nassau Ct, Temecula, CA 92591For Sale
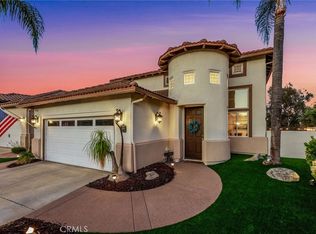 MLS ID #ND26142645, Lance MacCarthy, Lux Team. CRMLS
 - $785,0003 bd2 ba2.6k sqft42116 Vandamere Ct, Temecula, CA 92592For Sale
 MLS ID #SW26064913, Goran Forss, Team Forss Realty Group. CRMLS
 - $735,0004 bd3 ba2k sqft28432 Plymouth Way, Temecula, CA 92591For SaleMLS ID #SW26151672, Goran Forss, Team Forss Realty Group. CRMLS
- $875,0004 bd4 ba2.9k sqft31580 Royal Oaks Dr, Temecula, CA 92591For SaleMLS ID #SW26145322, Val Ives, LPT Realty, Inc. CRMLS
- $849,9953 bd2 ba2k sqft44829 Mumm St, Temecula, CA 92592For SaleMLS ID #SW26174291, Tyler Bishop, Abundance Real Estate. CRMLS
- $899,0004 bd3 ba2.7k sqft39490 Verbena Way, Temecula, CA 92591For SaleMLS ID #OC26107287, Justin Tarkeshian, Kase Real Estate. CRMLS
- $899,0004 bd3 ba2.3k sqft32398 Corte San Vincente, Temecula, CA 92592For SaleMLS ID #NP26154771, Corey Gulbranson, Shorecrest Real Estate, Inc. CRMLS
- $915,0005 bd3 ba3.1k sqft40335 Garrison Dr, Temecula, CA 92591For SaleMLS ID #SW26112876, Andrea Holmes, ERA Donahoe Realty. CRMLS
- $720,0003 bd2 ba1.7k sqft30518 N Gate Ln, Murrieta, CA 92563For SaleMLS ID #SW26122981, Jacob Tolman, Trillion Real Estate. CRMLS
- $799,9994 bd3 ba2.6k sqft34039 Tuscan Creek Way, Temecula, CA 92592For SaleMLS ID #SW26124602, Tyson Robinson, Trillion Real Estate. CRMLS
- $775,0004 bd3 ba2.6k sqft31070 Florence Ct, Winchester, CA 92596For SaleMLS ID #SW26123265, Goran Forss, Team Forss Realty Group. CRMLS
- $759,9994 bd3 ba2k sqft32166 Via Arias, Temecula, CA 92592For SaleMLS ID #SW26165815, Jill Hernandez, Realty ONE Group West. CRMLS
- $824,9004 bd2 ba1.9k sqft34641 Kooden Rd, Winchester, CA 92596For SaleMLS ID #SW26163678, Amber Esquibel, Redfin Corporation. CRMLS
- $734,5004 bd3 ba2.4k sqft31109 Rose Arbor Ct, Murrieta, CA 92563For SaleMLS ID #SW26123084, Christian Stone, SimpliHOM. CRMLS
- $999,9953 bd3 ba3.1k sqft29827 Via Sevilla, Temecula, CA 92591For SaleMLS ID #SW26134047, Arlan Lloyd, Premier Agent Network. CRMLS
- $740,0004 bd3 ba2k sqft42704 Azure St, Temecula, CA 92592For SaleMLS ID #SW26133323, Theresa Morris, Theresa Morris Realty Group. CRMLS
- $1,089,0004 bd4 ba2.5k sqft30478 Mulberry Ct, Temecula, CA 92591For SaleMLS ID #SW26122557, Georgia King, Higher Realty Inc. CRMLS
- $799,9994 bd3 ba2.7k sqft29583 Serenity Ln, Murrieta, CA 92563For SaleMLS ID #SW26125719, Tamra Holland, Option West Realty. CRMLS
Local buyer's agents are ready to help
