Discover the perfect blend of comfort, style, and breathtaking views in Temecula's highly sought-after Vintage Hills community. Nestled at the end of a quiet cul-de-sac, this beautifully updated 4-bedroom, 2.5-bath residence offers 2,328 square feet of thoughtfully designed living space on an impressive 13,068-square-foot lot—providing endless possibilities to create the backyard oasis you've always imagined.
Freshly updated with modern flooring, designer lighting, and contemporary paint, this move-in-ready home welcomes you with soaring vaulted ceilings, abundant natural light, and an open, airy floor plan that perfectly balances elegance and everyday living. The remodeled kitchen features granite countertops, stainless steel appliances, a center island, and a charming breakfast nook, flowing effortlessly into the inviting family room—ideal for entertaining or relaxing with family. Formal living and dining rooms provide sophisticated spaces for holidays and special gatherings.
A standout feature is the spacious main-level primary suite, offering exceptional convenience and privacy. This peaceful retreat includes a generous walk-in closet and a spa-inspired atmosphere designed for rest and relaxation. Upstairs, you'll find three additional bedrooms plus a versatile loft, perfect for a home office, media room, playroom, or flexible living space.
Step outside to an expansive backyard where panoramic vineyard views create a truly unforgettable setting. Watch colorful hot air balloons drift gracefully across the Temecula sky while enjoying your morning coffee or evening sunsets. The oversized yard is enhanced by mature fruit trees, adding beauty, shade, and the simple pleasure of harvesting fresh fruit right from your own backyard. With ample room for a custom pool, outdoor kitchen, or personalized outdoor retreat, this exceptional property offers incredible potential for outdoor living and entertaining.
Additional highlights include a three-car garage with abundant storage and access to the exceptional Vintage Hills community amenities, including two resort-style pools and spas, tennis and basketball courts, a clubhouse, playgrounds, and scenic walking trails.
Ideally located just minutes from award-winning schools, premier shopping and dining, Temecula's world-famous wineries, and convenient freeway access, this exceptional home offers the very best of Southern California living in one of the area's most desirable neighborhoods.
Under contract
Listed by: Shorecrest Real Estate, Inc • Corey Gulbranson • Contact: 9492948717
Price cut: $30K (9/18)
$849,000
32398 Corte San Vincente, Temecula, CA 92592
4beds
2,328sqft
Single Family Residence
Built in 1992
0.3 Acres Lot
$-- Zestimate®
$365/sqft
$120/mo HOA
What's special
- 69 days
- 556
- 59
Zillow last checked:
Listing updated:
Listed by:
Corey Gulbranson DRE #01778954 9492948717,
Shorecrest Real Estate, Inc
Source: CRMLS,MLS#: NP26154771 Originating MLS: California Regional MLS
Originating MLS: California Regional MLSFacts & features
Interior
Bedrooms & bathrooms
- Bedrooms: 4
- Bathrooms: 3
- Full bathrooms: 2
- 1/2 bathrooms: 1
- Main level bathrooms: 2
- Main level bedrooms: 1
Rooms
- Room types: Bedroom, Family Room, Kitchen, Laundry, Loft, Living Room, Primary Bedroom, Office, Other, Dining Room
Primary bedroom
- Features: Primary Suite
Primary bedroom
- Features: Main Level Primary
Bedroom
- Features: Bedroom on Main Level
Bathroom
- Features: Bathroom Exhaust Fan, Bathtub, Dual Sinks, Full Bath on Main Level, Separate Shower, Tub Shower, Walk-In Shower
Family room
- Features: Separate Family Room
Kitchen
- Features: Granite Counters, Kitchen Island, Kitchen/Family Room Combo
Heating
- Central
Cooling
- Central Air
Appliances
- Included: Built-In Range, Gas Cooktop, Microwave, Refrigerator, Range Hood, Tankless Water Heater, Water To Refrigerator
- Laundry: Gas Dryer Hookup, Inside, Laundry Room
Features
- Breakfast Area, Ceiling Fan(s), Cathedral Ceiling(s), Separate/Formal Dining Room, Eat-in Kitchen, Granite Counters, High Ceilings, Open Floorplan, Stone Counters, Recessed Lighting, Bedroom on Main Level, Loft, Main Level Primary, Primary Suite, Walk-In Closet(s)
- Flooring: Carpet, Laminate, Tile
- Doors: Double Door Entry, Mirrored Closet Door(s), Panel Doors
- Has fireplace: Yes
- Fireplace features: Family Room, Gas
- Common walls with other units/homes: No Common Walls
Interior area
- Total interior livable area: 2,328 sqft
Property
Parking
- Total spaces: 3
- Parking features: Door-Multi, Driveway, Garage, On Street
- Attached garage spaces: 3
Features
- Levels: Two
- Stories: 2
- Entry location: 1
- Patio & porch: Covered, Front Porch, Patio
- Pool features: Association
- Has spa: Yes
- Spa features: Association
- Fencing: Vinyl
- Has view: Yes
- View description: City Lights, Hills, Neighborhood, Orchard, Pasture, Vineyard
Lot
- Size: 0.3 Acres
- Features: Back Yard, Cul-De-Sac, Drip Irrigation/Bubblers, Front Yard, Garden, Sprinklers In Rear, Sprinklers In Front, Lawn, Landscaped, Level, Near Park, Sprinklers Timer, Sprinklers On Side, Sprinkler System, Walkstreet, Yard
Details
- Parcel number: 954182030
- Special conditions: Standard,Trust
Construction
Type & style
- Home type: SingleFamily
- Property subtype: Single Family Residence
Materials
- Stucco
- Foundation: Slab
- Roof: Concrete
Condition
- Updated/Remodeled
- New construction: No
- Year built: 1992
Utilities & green energy
- Sewer: Public Sewer
- Water: Public
- Utilities for property: Cable Connected, Electricity Connected, Natural Gas Connected, Phone Available, Sewer Connected, Water Connected
Community & HOA
Community
- Features: Biking, Curbs, Storm Drain(s), Street Lights, Sidewalks, Park
- Security: Carbon Monoxide Detector(s), Smoke Detector(s)
HOA
- Has HOA: Yes
- Amenities included: Clubhouse, Sport Court, Barbecue, Playground, Pool, Spa/Hot Tub, Tennis Court(s), Trail(s)
- HOA fee: $120 monthly
- HOA name: Vintage Hills
- HOA phone: 951-693-0632
Location
- Region: Temecula
Financial & listing details
- Price per square foot: $365/sqft
- Tax assessed value: $363,675
- Date on market: 8/5/2026
- Cumulative days on market: 69 days
- Listing terms: Cash to New Loan
- Inclusions: Washer, dryer, and refrigerator.
- Road surface type: Paved
Estimated market value
Not available
Estimated sales range
Not available
Not available
Price history
| Date | Event | Price |
|---|---|---|
| 10/7/2026 | Contingent | $849,000$365/sqft |
Source:  CRMLS #NP26154771 Report a problem CRMLS #NP26154771 Report a problem | ||
| 9/18/2026 | Price change | $849,000-3.4%$365/sqft |
Source: CRMLS #NP26154771 Report a problem | ||
| 9/1/2026 | Price change | $879,000-2.2%$378/sqft |
Source: CRMLS #NP26154771 Report a problem | ||
| 8/6/2026 | Listed for sale | $899,000+287.5%$386/sqft |
Source: CRMLS #NP26154771 Report a problem | ||
| 6/16/2025 | Listing removed | $3,995$2/sqft |
Source: CRMLS #NP25114509 Report a problem | ||
| 6/4/2025 | Price change | $3,995-4.9%$2/sqft |
Source: CRMLS #NP25114509 Report a problem | ||
| 5/22/2025 | Listed for rent | $4,200$2/sqft |
Source: CRMLS #NP25114509 Report a problem | ||
| 9/9/1999 | Sold | $232,000$100/sqft |
Source: Public Record Report a problem | ||
Public tax history
| Year | Property taxes | Tax assessment |
|---|---|---|
| 2026 | -- | $363,675 +2% |
| 2025 | $4,510 +1.5% | $356,545 +2% |
| 2024 | $4,443 +0.9% | $349,555 +2% |
| 2023 | $4,403 +2.4% | $342,702 +2% |
| 2022 | $4,302 +2.2% | $335,983 +2% |
| 2021 | $4,210 +1.1% | $329,396 +1% |
| 2020 | $4,163 +1.5% | $326,019 +2% |
| 2019 | $4,101 +2% | $319,628 +2% |
| 2018 | $4,018 +1.9% | $313,362 +2% |
| 2017 | $3,945 | $307,219 +2% |
| 2016 | $3,945 -5.4% | $301,196 +1.5% |
| 2015 | $4,170 -2.6% | $296,674 +2% |
| 2014 | $4,280 | $290,864 +0.5% |
| 2013 | -- | $289,551 +2% |
| 2012 | -- | $283,874 +2% |
| 2011 | -- | $278,309 +0.8% |
| 2010 | -- | $276,232 -0.2% |
| 2009 | -- | $276,891 +2% |
| 2008 | -- | $271,462 +2% |
| 2007 | -- | $266,140 +2% |
| 2006 | -- | $260,923 +2% |
| 2005 | -- | $255,808 +3.9% |
| 2003 | -- | $246,198 +2% |
| 2002 | -- | $241,372 +2% |
| 2001 | $4,140 -0.3% | $236,640 +2% |
| 2000 | $4,154 | $232,000 |
Find assessor info on the county website
Monthly payment
Est. payment
Payment breakdown
Explore the cost of this home by adjusting the details. Changes won't be saved.Climate risks
Neighborhood: 92592
Nearby schools
Schools provided by the listing agent
- Elementary: Vintage Hills
- Middle: Temecula
- High: Temecula Valley
Source: CRMLS. This data may not be complete. We recommend contacting the local school district to confirm school assignments for this home.
- $738,0003 bd2 ba1.8k sqft32395 Corte San Vincente, Temecula, CA 92592Off Market
- $838,4004 bd2 ba2.5k sqft32386 Corte San Vincente, Temecula, CA 92592Off Market
- $817,6004 bd2 ba2.5k sqft32383 Corte San Vincente, Temecula, CA 92592Off Market
- $822,2004 bd2 ba2.3k sqft32374 Corte San Vincente, Temecula, CA 92592Off Market
Similar homes
- $799,9904 bd3 ba2.3k sqft32071 Camino Nunez, Temecula, CA 92592For Sale
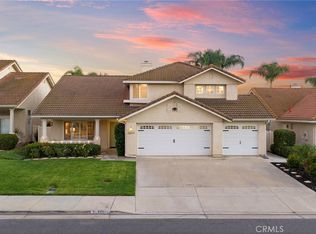 MLS ID #SW26202701, Dillon Hall, Abundance Real Estate. CRMLS
 - $730,0004 bd3 ba2k sqft32254 Corte Illora, Temecula, CA 92592For Sale
 MLS ID #SW26215992, Michael Marchena, My Key Real Estate. CRMLS
 - $959,9995 bd3 ba3.3k sqft33051 Rudy Ct, Temecula, CA 92592For Sale
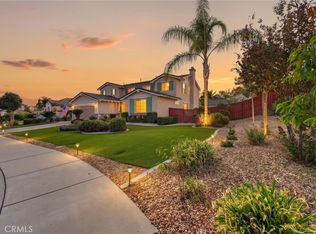 MLS ID #SW26204551, Nicholas Anselmo, Abundance Real Estate. CRMLS
 - $850,0004 bd3 ba3.1k sqft34027 Abbey Rd, Temecula, CA 92592For Sale
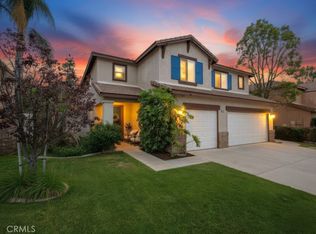 MLS ID #SW26138351, Linda Munoz, MZ Real Estate Group, Inc. CRMLS
Local buyer's agents are ready to help
