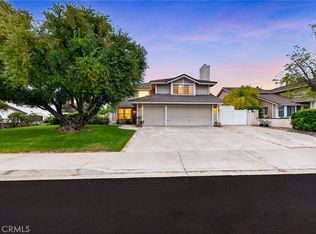
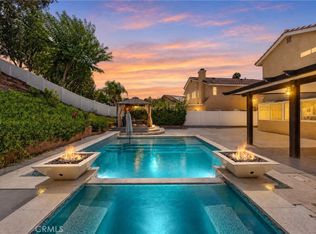
PRICE REDUCED on this thoughtfully upgraded 4-bedroom, 3-bath 2 story home offering 2,473 sq ft of comfortable and elegant living space in a quiet, established central Temecula neighborhood. This energy-efficient property features a 36-panel paid solar system, oversized backyard, RV parking with electric hookup, and vinyl fencing. Inside, enjoy new luxury vinyl plank flooring, fresh interior paint, a remodeled kitchen with quartz countertops, stainless steel appliances and an open-concept layout adjacent to the family room. The inviting floor plan includes a downstairs bedroom and full bath, soaring vaulted ceilings in the living room, a formal dining area with custom lighting, and a beautifully remodeled primary bath featuring an oversized shower, 72-inch soaking tub, and quartz counters. The spacious primary bedroom offers vaulted ceilings and overlooks the rear yard. Upstairs you'll find two secondary bedrooms, a hall bath AND a versatile enclosed bonus room perfect for a gym, craft room, or playroom, that is NOT included in the recorded living space. Additional upgrades include a tankless water heater, digital thermostat, ring doorbell, ceiling-mounted rack storage in the 3 car garage with pull thru door, and a modern security system with exterior cameras. For the most discerning homeowner, the property has a "Flow Tech" PURE HOME treatment system that filters water AND features a 'descaler' for the cleanest, purest water. Conveniently located just minutes from award-winning schools, shopping, Old Town Temecula, and Wine Country, see this home TODAY.
For sale
Listed by: KW Temecula • Daniel Marconi • Contact: 951-283-0932
Price cut: $15K (9/22)
$774,900
42018 Avenida Vista Ladera, Temecula, CA 92591
4beds
2,473sqft
Single Family Residence
Built in 1988
8,276 Square Feet Lot
$772,500 Zestimate®
$313/sqft
$-- HOA
What's special
- 48 days
- 591
- 72
Zillow last checked:
Listing updated:
Listed by:
Daniel Marconi DRE #00860070 951-283-0932,
KW Temecula
Source: CRMLS,MLS#: SW26166293 Originating MLS: California Regional MLS
Originating MLS: California Regional MLSFacts & features
Interior
Bedrooms & bathrooms
- Bedrooms: 4
- Bathrooms: 3
- Full bathrooms: 3
- Main level bathrooms: 1
- Main level bedrooms: 1
Rooms
- Room types: Bedroom, Family Room, Foyer, Kitchen, Laundry, Living Room, Primary Bathroom, Primary Bedroom, Other, Pantry, Dining Room
Bedroom
- Features: Bedroom on Main Level
Bathroom
- Features: Bathroom Exhaust Fan, Bathtub, Closet, Dual Sinks, Full Bath on Main Level, Multiple Shower Heads, Quartz Counters, Remodeled, Soaking Tub, Separate Shower
Kitchen
- Features: Kitchen/Family Room Combo, Quartz Counters, Remodeled, Updated Kitchen, Walk-In Pantry
Other
- Features: Walk-In Closet(s)
Pantry
- Features: Walk-In Pantry
Heating
- Central, Forced Air, Natural Gas
Cooling
- Central Air, Dual
Appliances
- Included: Dishwasher, Gas Oven, Gas Range, Microwave, Tankless Water Heater
- Laundry: Washer Hookup, Electric Dryer Hookup, Gas Dryer Hookup, Inside, Laundry Room
Features
- Built-in Features, Ceiling Fan(s), Cathedral Ceiling(s), Separate/Formal Dining Room, Eat-in Kitchen, Pantry, Quartz Counters, Recessed Lighting, Bedroom on Main Level, Entrance Foyer, Walk-In Pantry, Walk-In Closet(s)
- Flooring: Carpet, Vinyl
- Doors: Panel Doors, Sliding Doors
- Windows: Blinds, Double Pane Windows
- Has fireplace: Yes
- Fireplace features: Family Room
- Common walls with other units/homes: No Common Walls
Interior area
- Total interior livable area: 2,473 sqft
Property
Parking
- Total spaces: 3
- Parking features: Door-Multi, Direct Access, Driveway, Garage Faces Front, Garage, Garage Door Opener, Pull-through, RV Potential
- Attached garage spaces: 3
Features
- Levels: Two
- Stories: 2
- Entry location: Front
- Patio & porch: Concrete, Covered, Front Porch
- Pool features: None
- Spa features: None
- Fencing: Vinyl
- Has view: Yes
- View description: Neighborhood
Lot
- Size: 8,276 Square Feet
- Features: Back Yard, Front Yard, Sprinkler System, Street Level
Details
- Parcel number: 921602005
- Special conditions: Standard
Construction
Type & style
- Home type: SingleFamily
- Architectural style: Contemporary
- Property subtype: Single Family Residence
Materials
- Drywall, Frame, Stucco
- Foundation: Slab
- Roof: Spanish Tile
Condition
- Turnkey
- New construction: No
- Year built: 1988
Utilities & green energy
- Electric: 220 Volts Other, 220 Volts in Laundry, Photovoltaics on Grid, Photovoltaics Seller Owned, See Remarks
- Sewer: Sewer Tap Paid
- Water: Public
- Utilities for property: Electricity Connected, Natural Gas Connected, Sewer Connected, Water Connected
Community & HOA
Community
- Features: Curbs, Gutter(s), Street Lights, Suburban, Sidewalks
- Security: Security System, Carbon Monoxide Detector(s), Smoke Detector(s)
Location
- Region: Temecula
Financial & listing details
- Price per square foot: $313/sqft
- Tax assessed value: $725,228
- Date on market: 8/7/2026
- Cumulative days on market: 48 days
- Listing terms: Cash,Cash to New Loan,Conventional,FHA,VA Loan
- Road surface type: Paved
Estimated market value
$772,500
$734,000 - $811,000
$3,742/mo
Price history
| Date | Event | Price |
|---|---|---|
| 9/22/2026 | Price change | $774,900-1.9%$313/sqft |
Source:  CRMLS #SW26166293 Report a problem CRMLS #SW26166293 Report a problem | ||
| 9/10/2026 | Listed for sale | $789,900$319/sqft |
Source: CRMLS #SW26166293 Report a problem | ||
| 8/21/2026 | Contingent | $789,900$319/sqft |
Source: CRMLS #SW26166293 Report a problem | ||
| 8/7/2026 | Listed for sale | $789,900$319/sqft |
Source: CRMLS #SW26166293 Report a problem | ||
Public tax history
| Year | Property taxes | Tax assessment |
|---|---|---|
| 2026 | -- | $725,228 +2% |
| 2025 | $8,360 +1.5% | $711,009 +2% |
| 2024 | $8,234 +0.9% | $697,068 +108.6% |
| 2023 | $8,162 +92.3% | $334,096 +2% |
| 2022 | $4,245 +2.1% | $327,546 +2% |
| 2021 | $4,157 +1.1% | $321,124 +1% |
| 2020 | $4,112 +1.5% | $317,832 +2% |
| 2019 | $4,053 +2% | $311,601 +2% |
| 2018 | $3,974 +1.8% | $305,492 +2% |
| 2017 | $3,905 | $299,502 +2% |
| 2016 | $3,905 +3.6% | $293,631 +1.5% |
| 2015 | $3,767 +3% | $289,223 +2% |
| 2014 | $3,657 | $283,559 +0.5% |
| 2013 | -- | $282,280 +2% |
| 2012 | -- | $276,747 +2% |
| 2011 | -- | $271,322 +0.8% |
| 2010 | -- | $269,296 -0.2% |
| 2009 | -- | $269,939 +2% |
| 2008 | -- | $264,647 +2% |
| 2007 | -- | $259,459 +2% |
| 2006 | -- | $254,372 +2% |
| 2005 | -- | $249,386 +3.9% |
| 2003 | -- | $240,018 +2% |
| 2002 | -- | $235,313 +4.6% |
| 2001 | $3,011 +0.4% | $225,000 +2.3% |
| 2000 | $3,000 | $220,000 |
Find assessor info on the county website
Monthly payment
Est. payment
Payment breakdown
Explore the cost of this home by adjusting the details. Changes won't be saved.Climate risks
Neighborhood: 92591
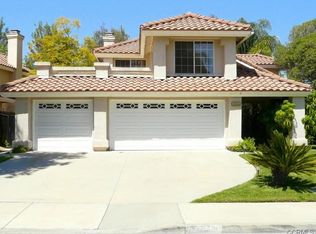
- $757,6004 bd3 ba2.4k sqft42006 Avenida Vista Ladera, Temecula, CA 92591Off Market
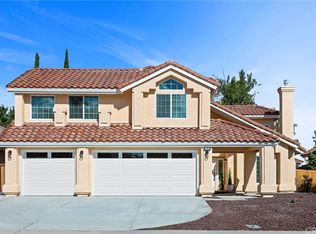
- $954,9005 bd3 ba2.8k sqft42028 Avenida Vista Ladera, Temecula, CA 92591Off Market
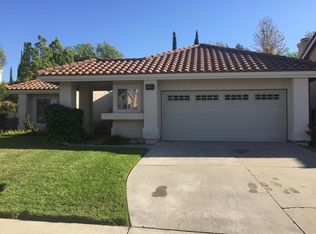
- $663,8003 bd2 ba1.8k sqft42036 Avenida Vista Ladera, Temecula, CA 92591Off Market
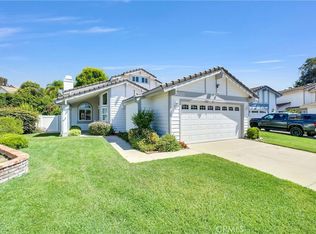
- $779,3004 bd2 ba2.3k sqft41990 Avenida Vista Ladera, Temecula, CA 92591Off Market
Similar homes
- $797,0005 bd3 ba2.6k sqft40224 Holden Cir, Temecula, CA 92591For Sale
 MLS ID #SW26113215, Elizabeth Alagao, Coldwell Banker Assoc Brkr-SC. CRMLS
 - $679,9904 bd2 ba1.5k sqft30396 Danube Ct, Temecula, CA 92591For Sale
 MLS ID #SW26123020, Petra Campos Gamino, LPT Realty, Inc. CRMLS
 - $965,0004 bd3 ba2.5k sqft41339 Yuba Cir, Temecula, CA 92591For Sale
 MLS ID #SW26090538, Anthony Anselmo, Abundance Real Estate. CRMLS
 - $799,0004 bd3 ba2.1k sqft43490 Calle Nacido, Temecula, CA 92592For Sale
 MLS ID #SW26190977, Kellee Spillman-Malone, Reliable Realty Inc.. CRMLS
