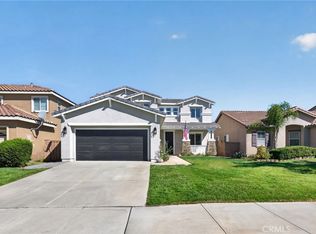
Welcome to this beautifully remodeled single-story French Valley home, where stylish upgrades, thoughtful design, and everyday comfort come together in all the right ways. A charming gated courtyard entry creates a warm and private first impression before you even step inside. Inside, the open-concept floor plan is filled with modern touches, including luxury vinyl plank flooring, crown molding, oversized baseboards, fresh interior paint, and a stunning custom stacked-stone fireplace wall with built-in media center and surround sound. The beautifully remodeled kitchen is a true centerpiece, featuring quartz countertops, sleek black stainless steel appliances, and a fresh, contemporary feel that opens seamlessly to the main living areas. The flexible layout also includes a bonus room that makes an ideal home office, den, playroom, or possible fourth bedroom, depending on your needs. Step outside to a newly refreshed backyard with no rear neighbors, offering privacy, open space, and a blank canvas ready for your finishing touches. Whether you envision outdoor dining, a garden, play space, or a peaceful retreat, the possibilities are wide open. Car lovers, hobbyists, and those needing extra flexibility will appreciate the rare three-car garage setup, featuring a separate two-car garage plus an additional single-car garage. The single garage offers exciting potential for a casita, studio, gym, workshop, or additional living space, subject to buyer verification and approval. Freshly painted inside and out, this home is move-in ready while still offering room to personalize and create something truly special. Conveniently located in French Valley and zoned for Temecula schools, with easy access to shopping, dining, commuter routes, and everyday amenities, this is the one that checks the boxes — and then shows off a little.
For sale
Listed by: KW Temecula • Jeffrey Bast • Contact: 951-264-8360
$675,000
31870 Eureka Cir, Winchester, CA 92596
3beds
2,290sqft
:
Get pre-qualified$4,515/mo
Single Family Residence
Built in 2003
6,970 Square Feet Lot
$672,800 Zestimate®
$295/sqft
$-- HOA
What's special
- 26 days |
- 1,122 |
- 60 |
Likely to sell faster than
Zillow last checked:
Listing updated:
Listed by:
Jeffrey Bast DRE #01291224 951-264-8360,
KW Temecula,
Stephanie Bast DRE #01878816 951-264-8387,
KW Temecula
Source: CRMLS,MLS#: SW26148399 Originating MLS: California Regional MLS
Originating MLS: California Regional MLSFacts & features
Interior
Bedrooms & bathrooms
- Bedrooms: 3
- Bathrooms: 3
- Full bathrooms: 2
- 1/2 bathrooms: 1
- Main level bathrooms: 3
- Main level bedrooms: 3
Rooms
- Room types: Bathroom, Bonus Room, Bedroom, Den, Family Room, Game Room, Kitchen, Laundry, Primary Bedroom, Office, Other
Primary bedroom
- Features: Main Level Primary
Bedroom
- Features: All Bedrooms Down
Bedroom
- Features: Bedroom on Main Level
Bathroom
- Features: Jack and Jill Bath
Bathroom
- Features: Bathtub, Dual Sinks, Soaking Tub, Separate Shower, Vanity, Walk-In Shower
Kitchen
- Features: Kitchen Island, Kitchen/Family Room Combo
Other
- Features: Walk-In Closet(s)
Heating
- Central, Fireplace(s), Natural Gas
Cooling
- Central Air
Appliances
- Included: Convection Oven, Dishwasher, Free-Standing Range, Gas Cooktop, Disposal, Microwave, Self Cleaning Oven, Water To Refrigerator, Water Heater
- Laundry: Laundry Room
Features
- Breakfast Bar, Built-in Features, Ceiling Fan(s), Crown Molding, Eat-in Kitchen, High Ceilings, Open Floorplan, Quartz Counters, Recessed Lighting, Wired for Data, Wired for Sound, All Bedrooms Down, Bedroom on Main Level, Jack and Jill Bath, Main Level Primary, Primary Suite, Walk-In Closet(s)
- Flooring: Carpet, Vinyl
- Windows: Blinds, Double Pane Windows, Screens
- Has fireplace: Yes
- Fireplace features: Family Room
- Common walls with other units/homes: No Common Walls
Interior area
- Total interior livable area: 2,290 sqft
Video & virtual tour
Property
Parking
- Total spaces: 3
- Parking features: Concrete, Direct Access, Driveway Level, Driveway, Garage, Garage Door Opener, Private, On Street
- Attached garage spaces: 3
Features
- Levels: One
- Stories: 1
- Entry location: 1st floor
- Patio & porch: Concrete
- Exterior features: Rain Gutters
- Pool features: None
- Spa features: None
- Fencing: Block,Wood
- Has view: Yes
- View description: Hills, Mountain(s), Neighborhood
Lot
- Size: 6,970 Square Feet
- Features: Front Yard, Sprinklers In Rear, Sprinklers In Front, Lawn, Landscaped, Near Park, Rectangular Lot, Sprinklers Timer, Sprinkler System, Street Level
Details
- Parcel number: 963280002
- Special conditions: Standard
Construction
Type & style
- Home type: SingleFamily
- Architectural style: Mediterranean
- Property subtype: Single Family Residence
Materials
- Stucco
- Foundation: Slab
- Roof: Tile
Condition
- Turnkey
- New construction: No
- Year built: 2003
Utilities & green energy
- Electric: 220 Volts For Spa
- Sewer: Public Sewer
- Water: Public
- Utilities for property: Cable Connected, Electricity Connected, Natural Gas Connected, Phone Connected, Sewer Connected, Water Connected
Community & HOA
Community
- Features: Biking, Curbs, Gutter(s), Street Lights, Suburban, Sidewalks, Park
- Security: Carbon Monoxide Detector(s), Smoke Detector(s)
Location
- Region: Winchester
Financial & listing details
- Price per square foot: $295/sqft
- Tax assessed value: $402,482
- Annual tax amount: $6,979
- Date on market: 7/9/2026
- Cumulative days on market: 26 days
- Listing terms: Cash,Cash to New Loan,Conventional,FHA,VA Loan,VA No Loan,VA No No Loan
- Road surface type: Paved
Estimated market value
$672,800
$639,000 - $706,000
$3,244/mo
Price history
| Date | Event | Price |
|---|---|---|
| 7/9/2026 | Listed for sale | $675,000+98.5%$295/sqft |
Source:  CRMLS #SW26148399 Report a problem CRMLS #SW26148399 Report a problem | ||
| 11/9/2015 | Sold | $340,000-1.4%$148/sqft |
Source: Public Record Report a problem | ||
| 10/2/2015 | Pending sale | $344,900$151/sqft |
Source: Keller Williams - Temecula Valley #SW15196047 Report a problem | ||
| 9/4/2015 | Listed for sale | $344,900-3.9%$151/sqft |
Source: Keller Williams RE-Tem Valley #SW15196047 Report a problem | ||
| 2/12/2015 | Listing removed | $359,000$157/sqft |
Source: HOMESMART #SW14203464 Report a problem | ||
| 1/7/2015 | Price change | $359,000-2.7%$157/sqft |
Source: HOMESMART #SW14203464 Report a problem | ||
| 9/22/2014 | Listed for sale | $369,000+53.8%$161/sqft |
Source: HOMESMART #SW14203464 Report a problem | ||
| 4/2/2009 | Sold | $240,000-5.7%$105/sqft |
Source: Public Record Report a problem | ||
| 12/23/2008 | Listed for sale | $254,400-40.8%$111/sqft |
Source: foreclosure.com Report a problem | ||
| 12/11/2008 | Sold | $429,456-8.6%$188/sqft |
Source: Public Record Report a problem | ||
| 10/11/2005 | Sold | $470,000$205/sqft |
Source: Public Record Report a problem | ||
Public tax history
| Year | Property taxes | Tax assessment |
|---|---|---|
| 2025 | $6,979 +0.7% | $402,482 +2% |
| 2024 | $6,930 +0.8% | $394,592 +2% |
| 2023 | $6,875 +1.8% | $386,856 +2% |
| 2022 | $6,752 +1.1% | $379,272 +2% |
| 2021 | $6,680 +1.3% | $371,837 +1% |
| 2020 | $6,591 +1.2% | $368,025 +2% |
| 2019 | $6,514 +1.3% | $360,810 +2% |
| 2018 | $6,432 +1% | $353,736 +2% |
| 2017 | $6,369 | $346,800 +2% |
| 2016 | $6,369 +13.4% | $340,000 +32.2% |
| 2015 | $5,614 +1.7% | $257,149 +2% |
| 2014 | $5,520 | $252,114 +7.3% |
| 2013 | -- | $235,000 +11.4% |
| 2012 | -- | $211,000 -6.6% |
| 2011 | -- | $226,000 +6.5% |
| 2010 | -- | $212,240 -15.7% |
| 2009 | -- | $251,900 -19.5% |
| 2008 | -- | $313,000 -34.7% |
| 2007 | -- | $479,400 +67.7% |
| 2006 | -- | $285,923 |
Find assessor info on the county website
Monthly payment
Est. payment
Payment breakdown
Explore the cost of this home by adjusting the details. Changes won't be saved.Climate risks
Neighborhood: 92596
Nearby schools
GreatSchools rating
- 9/10French Valley Elementary SchoolGrades: K-5Distance: 0.8 mi
- 8/10Bella Vista Middle SchoolGrades: 6-8Distance: 2.5 mi
- 9/10Chaparral High SchoolGrades: 9-12Distance: 4.9 mi
- $671,7004 bd3 ba2.7k sqft31882 Eureka Cir, Winchester, CA 92596Off Market
- $703,8005 bd3 ba3.1k sqft31858 Eureka Cir, Winchester, CA 92596Off Market
- $665,9003 bd3 ba2.8k sqft31894 Eureka Cir, Winchester, CA 92596Off Market
- $752,0004 bd3 ba3.4k sqft31881 Eureka Cir, Winchester, CA 92596Off Market
- $779,1005 bd3 ba3.4k sqft31893 Eureka Cir, Winchester, CA 92596Off Market
- $631,3003 bd3 ba2.2k sqft31869 Eureka Cir, Winchester, CA 92596Off Market
- $735,2004 bd2 ba3.4k sqft31906 Eureka Cir, Winchester, CA 92596Off Market
- $681,7005 bd4 ba2.6k sqft31905 Eureka Cir, Winchester, CA 92596Off Market
A local agent can set up tours, give advice and negotiate with sellers.
Similar homes
- $699,0005 bd3 ba2.7k sqft32115 Beaulieu Rd, Winchester, CA 92596For Sale
 MLS ID #SW26168803, Windy Ciucki, McDermott Realty Group. CRMLS
 - $699,9906 bd3 ba2.8k sqft36377 Capri Dr, Winchester, CA 92596For Sale
 MLS ID #SW26150060, Jensen Kierulff, Blue Jay Realty. CRMLS
 - $624,9004 bd2 ba1.7k sqft31565 Hamburg Cir, Winchester, CA 92596For Sale
 MLS ID #SW26148868, Elizabeth Jones, KW Temecula. CRMLS
 - $689,9994 bd3 ba2.5k sqft30592 Red Fox Ct, Murrieta, CA 92563For Sale
 MLS ID #SW26143601, Stephany Shull, Mogul Real Estate. CRMLS
 - $685,0005 bd3 ba2.5k sqft30608 Expedition Dr, Winchester, CA 92596For SaleMLS ID #SW26124464, Christian Stone, SimpliHOM. CRMLS
- $849,0005 bd3 ba3.2k sqft31247 Pinon Pine Cir, Winchester, CA 92596For SaleMLS ID #SW26132032, Garrett Brookman, Impact Real Estate. CRMLS
- $799,0005 bd3 ba3k sqft31409 Darlington Oak Dr, Winchester, CA 92596For SaleMLS ID #SW26101034, Jessica Foote, Native. CRMLS
- $629,0004 bd3 ba2.5k sqft32486 Roman Warren Way, Winchester, CA 92596For SaleMLS ID #IV26168559, CRISTIAN PALACIOS PEREZ, TOP LION REALTY. CRMLS
- $579,0004 bd3 ba1.8k sqft30913 Viper Ct, Winchester, CA 92596For SaleMLS ID #IV26166309, KAYLA GALVAN, COLDWELL BANKER ASSOC BRKR/MEN. CRMLS
- $700,0005 bd3 ba2.3k sqft24046 Crowned Partridge Ln, Murrieta, CA 92562For SaleMLS ID #SW26158188, Juan Guzman, Impact Real Estate. CRMLS
- $739,0005 bd3 ba2k sqft39723 Cobbler Ct, Murrieta, CA 92562For SaleMLS ID #SW26163023, Cassandra Henson, Reliable Realty Inc.. CRMLS
- $739,0005 bd3 ba2.7k sqft34316 Cyan Cv, Winchester, CA 92596For SaleMLS ID #SW26133536, Theresa DiCiolla, Allison James Estates & Homes. CRMLS
- $689,9994 bd3 ba2.1k sqft24847 Lincoln Ave, Murrieta, CA 92562For SaleMLS ID #SW26141435, Jonathan Morales, Abundance Real Estate. CRMLS
- $650,0003 bd2 ba2.3k sqft31285 Palomar Rd, Menifee, CA 92584For SaleMLS ID #SW26159286, Aidan Valdez, Abundance Real Estate. CRMLS
- $599,0003 bd3 ba1.9k sqft38338 Applewood Ct, Murrieta, CA 92563For SaleMLS ID #SW26147362, Serina Ortiz-Tomlinson, First Team Real Estate. CRMLS
- $610,0004 bd3 ba2.7k sqft29550 Woodcreek Trl, Winchester, CA 92596For SaleMLS ID #SW25182545, Jennifer Garcia Mendoza, Mogul Real Estate. CRMLS
- $740,0005 bd3 ba2.2k sqft36569 Diego Springs Ave, Murrieta, CA 92563For SaleMLS ID #SW26161705, Patricia Green, zRE Group. CRMLS
- $688,0003 bd2 ba1.5k sqft33298 Avenida Bicicleta, Temecula, CA 92592For SaleMLS ID #PW26148252, Jovito Morales, The Realty Group. CRMLS
- $660,0005 bd3 ba2.2k sqft29113 Fall River Ln, Menifee, CA 92584For SaleMLS ID #CV26149414, Raeline Lascano, TDR REAL ESTATE GROUP. CRMLS
- $749,9004 bd3 ba2.3k sqft35660 Capistrano St, Wildomar, CA 92595For SaleMLS ID #SW26161792, Jason Gailliot, McDermott Realty Group. CRMLS
Local buyer's agents are ready to help
