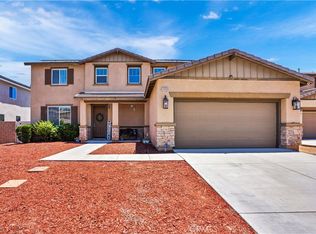
VA Eligible Buyers: Potential to Assume an Incredible 2.375% Interest Rate! Built in 2021, this stunning two-story home offers 3,053 sq ft of modern living with 5 spacious bedrooms, 3 full bathrooms, and a versatile flex room perfect for a home office, gym, media room, or playroom. Thoughtfully designed for both comfort and functionality, the floor plan also features a convenient downstairs bedroom and full bath—ideal for guests or multigenerational living.
The open-concept layout is designed for effortless everyday living and entertaining. The beautifully appointed kitchen features double ovens with a built-in air fryer, ample cabinetry, and plenty of space for hosting gatherings or family meals. Additional upgrades include solar for energy efficiency, a whole-home water softener system, low HOA, RV parking, and a spacious 3-car garage offering ample room for vehicles, storage, and recreational toys.
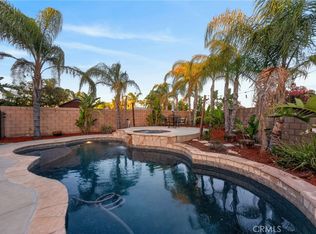
Step outside to your own private backyard retreat featuring a designer heated pool and spa, oversized yard, covered patio, and a removable basketball court that adds a fun and unique touch while still allowing flexibility for outdoor entertaining and recreation.
Located in a desirable Winchester neighborhood, this home combines modern comfort, generous living space, and resort-style outdoor amenities all in one incredible property.
Pending
Listed by: Native • Jessica Foote • Contact: 858-461-9612
Price cut: $26K (6/5)
$799,000
31409 Darlington Oak Dr, Winchester, CA 92596
5beds
3,053sqft
Single Family Residence
Built in 2021
8,276 Square Feet Lot
$798,700 Zestimate®
$262/sqft
$32/mo HOA
What's special
- 86 days |
- 933 |
- 60 |
Zillow last checked:
Listing updated:
Listed by:
Jessica Foote DRE #01861694 858-461-9612,
Native
Source: CRMLS,MLS#: SW26101034 Originating MLS: California Regional MLS
Originating MLS: California Regional MLSFacts & features
Interior
Bedrooms & bathrooms
- Bedrooms: 5
- Bathrooms: 3
- Full bathrooms: 3
- Main level bathrooms: 1
- Main level bedrooms: 1
Rooms
- Room types: Bonus Room, Bedroom, Den, Primary Bedroom
Primary bedroom
- Features: Primary Suite
Bedroom
- Features: Bedroom on Main Level
Bathroom
- Features: Bathroom Exhaust Fan, Bathtub, Dual Sinks, Separate Shower, Tub Shower, Walk-In Shower
Kitchen
- Features: Granite Counters, Kitchen Island, Kitchen/Family Room Combo
Heating
- Central
Cooling
- Central Air
Appliances
- Included: Double Oven, Gas Cooktop, Gas Range, Microwave, Water Softener, Tankless Water Heater
- Laundry: Washer Hookup, Electric Dryer Hookup, Gas Dryer Hookup
Features
- Ceiling Fan(s), Granite Counters, Open Floorplan, Pantry, Quartz Counters, Recessed Lighting, Unfurnished, Bedroom on Main Level, Primary Suite
- Flooring: Tile
- Windows: Blinds
- Has fireplace: No
- Fireplace features: None
- Common walls with other units/homes: No Common Walls
Interior area
- Total interior livable area: 3,053 sqft
Video & virtual tour
Property
Parking
- Total spaces: 7
- Parking features: Concrete, Driveway Level, Door-Single, Electric Vehicle Charging Station(s), Garage Faces Front, Garage, RV Access/Parking
- Attached garage spaces: 3
- Uncovered spaces: 4
Accessibility
- Accessibility features: None
Features
- Levels: Two
- Stories: 2
- Entry location: Front
- Patio & porch: Concrete, Covered, Front Porch
- Has private pool: Yes
- Pool features: Heated, In Ground, Private
- Has spa: Yes
- Spa features: Heated, In Ground, Private
- Has view: Yes
- View description: None
Lot
- Size: 8,276 Square Feet
- Dimensions: 8276
- Features: 0-1 Unit/Acre, Back Yard, Front Yard, Sprinkler System
Details
- Parcel number: 480922005
- Special conditions: Standard
Construction
Type & style
- Home type: SingleFamily
- Property subtype: Single Family Residence
Materials
- Stucco
- Foundation: Slab
- Roof: Shingle
Condition
- Turnkey
- New construction: No
- Year built: 2021
Utilities & green energy
- Sewer: Public Sewer
- Water: Public
- Utilities for property: Cable Available, Electricity Connected, Natural Gas Connected, Phone Available, Sewer Connected, Water Connected
Community & HOA
Community
- Features: Curbs, Suburban, Sidewalks
- Security: Carbon Monoxide Detector(s), Fire Sprinkler System
HOA
- Has HOA: Yes
- Amenities included: Picnic Area, Playground, Trail(s)
- HOA fee: $32 monthly
- HOA name: Heritage Ranch Maintenance Association
- HOA phone: 800-706-7838
Location
- Region: Winchester
Financial & listing details
- Price per square foot: $262/sqft
- Tax assessed value: $657,460
- Date on market: 5/22/2026
- Cumulative days on market: 86 days
- Listing terms: Cash,Conventional,FHA,VA Loan
- Road surface type: Paved
Estimated market value
$798,700
$759,000 - $839,000
$4,178/mo
Price history
| Date | Event | Price |
|---|---|---|
| 8/5/2026 | Listing removed | $4,800$2/sqft |
Source: CRMLS #SW26159689 Report a problem | ||
| 8/5/2026 | Pending sale | $799,000$262/sqft |
Source:  CRMLS #SW26101034 Report a problem CRMLS #SW26101034 Report a problem | ||
| 7/22/2026 | Listed for rent | $4,800$2/sqft |
Source: CRMLS #SW26159689 Report a problem | ||
| 7/22/2026 | Listed for sale | $799,000$262/sqft |
Source: CRMLS #SW26101034 Report a problem | ||
| 7/16/2026 | Contingent | $799,000$262/sqft |
Source: CRMLS #SW26101034 Report a problem | ||
| 6/5/2026 | Price change | $799,000-3.2%$262/sqft |
Source: CRMLS #SW26101034 Report a problem | ||
| 5/22/2026 | Listed for sale | $825,000+46.3%$270/sqft |
Source: CRMLS #SW26101034 Report a problem | ||
| 7/19/2021 | Sold | $564,000$185/sqft |
Source: Public Record Report a problem | ||
Public tax history
| Year | Property taxes | Tax assessment |
|---|---|---|
| 2026 | -- | $657,460 +2% |
| 2025 | $10,958 +2.2% | $644,570 +2% |
| 2024 | $10,727 +0.2% | $631,932 +2% |
| 2023 | $10,703 +6.5% | $619,543 +9.9% |
| 2022 | $10,054 +154.8% | $563,965 +1104.2% |
| 2021 | $3,946 +465.4% | $46,834 +1% |
| 2020 | $698 -68.1% | $46,354 +2% |
| 2019 | $2,189 | $45,446 |
Find assessor info on the county website
Monthly payment
Est. payment
Payment breakdown
Explore the cost of this home by adjusting the details. Changes won't be saved.Climate risks
Neighborhood: 92596
Nearby schools
GreatSchools rating
- 6/10Harvest Hill S.T.E.A.M. AcademyGrades: K-8Distance: 0.3 mi
- 8/10Santa Rosa AcademyGrades: K-12Distance: 5.6 mi
- $685,0004 bd3 ba2k sqft31421 Darlington Oak Dr, Winchester, CA 92596Sold

- $764,3003 bd2 ba2.6k sqft31397 Darlington Oak Dr, Winchester, CA 92596Off Market
- $653,7003 bd2 ba2.2k sqft31433 Darlington Oak Dr, Winchester, CA 92596Off Market
- $658,3003 bd2 ba2.2k sqft31385 Darlington Oak Dr, Winchester, CA 92596Off Market
- $115-- bd-- ba-- sqft34617 Whisper Heights Pkwy, Winchester, CA 92596Off Market
- $681,6003 bd2 ba2.2k sqft31406 Darlington Oak Dr, Winchester, CA 92596Off Market
- $613,8003 bd2 ba1.6k sqft31394 Darlington Oak Dr, Winchester, CA 92596Off Market
- $115-- bd-- ba-- sqft34578 Honey Locust St, Winchester, CA 92596Off Market
A local agent can set up tours, give advice and negotiate with sellers.
Similar homes
- $849,0005 bd3 ba3.2k sqft31247 Pinon Pine Cir, Winchester, CA 92596For Sale
 MLS ID #SW26132032, Garrett Brookman, Impact Real Estate. CRMLS
 - $824,9004 bd2 ba1.9k sqft34641 Kooden Rd, Winchester, CA 92596For Sale
 MLS ID #SW26163678, Amber Esquibel, Redfin Corporation. CRMLS
 - $775,0004 bd3 ba2.6k sqft31070 Florence Ct, Winchester, CA 92596For Sale
 MLS ID #SW26123265, Goran Forss, Team Forss Realty Group. CRMLS
 - $674,9994 bd3 ba2.3k sqft34900 Old Vine Ct, Winchester, CA 92596For Sale
 MLS ID #SW26126111, Gregory Romano, Century 21 Masters. CRMLS
 - $869,0005 bd3 ba3.2k sqft35530 Birchbrook Ln, Winchester, CA 92596For SaleMLS ID #AR26150324, Fernando Jaramillo, Cal Mutual. CRMLS
- $800,0005 bd3 ba2.9k sqft34445 Burnt Pine Rd, Murrieta, CA 92563For SaleMLS ID #PW26094605, Sarah Porterfield, S Real Estate Group. CRMLS
- $649,9993 bd2 ba1.6k sqft31481 Darlington Oak Dr, Winchester, CA 92596For SaleMLS ID #SW26166791, Blake Cory, eXp Realty of California, Inc.. CRMLS
- $789,0005 bd3 ba3.4k sqft30598 Cricket Rd, Murrieta, CA 92563For SaleMLS ID #SW26137059, Talia King, Higher Realty Inc. CRMLS
- $775,0004 bd3 ba2.8k sqft30924 Nature Rd, Winchester, CA 92563For SaleMLS ID #IG26135548, Michael Maslanka, Dynasty Real Estate. CRMLS
- $675,0005 bd3 ba2.7k sqft34330 Coconut Cir, Winchester, CA 92596For SaleMLS ID #SW26139237, Erin Poturich, Arrive Real Estate. CRMLS
- $739,0005 bd3 ba2.7k sqft34316 Cyan Cv, Winchester, CA 92596For SaleMLS ID #SW26133536, Theresa DiCiolla, Allison James Estates & Homes. CRMLS
- $685,0005 bd3 ba2.5k sqft30608 Expedition Dr, Winchester, CA 92596For SaleMLS ID #SW26124464, Christian Stone, SimpliHOM. CRMLS
- $849,0005 bd3 ba3k sqft34381 Yellow Sage Ct, Murrieta, CA 92563For SaleMLS ID #SW26169456, Sammie Morin, Real Brokerage Technologies. CRMLS
- $674,9104 bd3 ba2.3k sqft34472 Clementine St, Winchester, CA 92596For SaleMLS ID #IV26165213, MICHAEL MUCINO, CAMDEN MCKAY REALTY. CRMLS
- $549,0004 bd3 ba2.2k sqft28438 Cats Claw Dr, Winchester, CA 92596For SaleMLS ID #SW26176530, Talia King, Higher Realty Inc. CRMLS
- $925,0006 bd5 ba4k sqft34868 Wild Flax Ct, Murrieta, CA 92563For SaleMLS ID #SW26115398, Zachary Bach, eXp Realty of California, Inc.. CRMLS
- $595,0004 bd3 ba2.5k sqft30847 Southend Ln, Winchester, CA 92596For SaleMLS ID #SW26171699, Andrew Jimenez, Realty ONE Group West. CRMLS
- $925,0005 bd3 ba3.4k sqft34242 Faircrest St, Murrieta, CA 92563For SaleMLS ID #SW26167535, Alisa Medina, SoCal Realtors & Associates. CRMLS
- $629,0004 bd3 ba2.5k sqft32486 Roman Warren Way, Winchester, CA 92596For SaleMLS ID #IV26168559, CRISTIAN PALACIOS PEREZ, TOP LION REALTY. CRMLS
- $825,0005 bd4 ba3.7k sqft27867 Huron Ct, Menifee, CA 92585For SaleMLS ID #SW26161148, David Limon, Your Home Selling Pros. CRMLS
Local buyer's agents are ready to help
