PRICED TO SELL! Welcome to this beautifully remodeled, move-in ready Winchester home, ideally located within the highly acclaimed Temecula Valley Unified School District. Situated walking distance from Sheffield Park, just moments from shopping, dining, and the future Murrieta Marketplace development, this exceptional residence offers the perfect blend of space, comfort, style and convenience. Offering 2,873 square feet, this expansive 6-bedroom, 3-bathroom home features a highly desirable floor plan with a main-level bedroom and full bath, ideal for guests, multigenerational living, or a private home office. Fresh interior and exterior paint, wide-plank flooring, abundant natural light, and thoughtfully selected finishes create a bright, modern living environment throughout. Upon entry is a large flexible space for a den, formal living, game room or office. The spacious kitchen serves as the heart of the home, showcasing elegant Taj Mahal quartz countertops, peninsula with bar seating, and seamless flow into the dining area and oversized family room—perfect for everyday living and entertaining. Sliding glass doors open to a newly landscaped backyard complete with a patio, fruit trees and irrigation system. Upstairs, you’ll find 3 secondary bedrooms plus an oversized loft conversion offering exceptional flexibility for a media, game room, fitness area, or additional 6th bedroom space. The spacious primary suite features recessed lighting, a large walk-in closet, dual vanities, a soaking tub, and a separate shower. With fully landscaped front and rear yards, updated finishes throughout, an affordable HOA, and a turnkey condition that reflects true pride of ownership, this is an outstanding opportunity to own a beautifully upgraded home in one of the area’s most desirable and rapidly growing communities.
For sale
Listed by: Blue Jay Realty • Jensen Kierulff • Contact: 951-310-1289
Price cut: $20K (7/23)
$699,990
36377 Capri Dr, Winchester, CA 92596
6beds
2,873sqft
:
Get pre-qualified$4,717/mo
Single Family Residence
Built in 2005
5,227 Square Feet Lot
$698,400 Zestimate®
$244/sqft
$20/mo HOA
What's special
- 15 days |
- 428 |
- 27 |
Zillow last checked:
Listing updated:
Listed by:
Jensen Kierulff DRE #01960151 951-310-1289,
Blue Jay Realty
Source: CRMLS,MLS#: SW26150060 Originating MLS: California Regional MLS
Originating MLS: California Regional MLSFacts & features
Interior
Bedrooms & bathrooms
- Bedrooms: 6
- Bathrooms: 3
- Full bathrooms: 2
- 3/4 bathrooms: 1
- Main level bathrooms: 1
- Main level bedrooms: 1
Rooms
- Room types: Bedroom, Entry/Foyer, Great Room, Kitchen, Laundry, Living Room, Primary Bathroom, Primary Bedroom, Office, Other, Pantry, Dining Room
Bedroom
- Features: Bedroom on Main Level
Bathroom
- Features: Closet, Dual Sinks, Full Bath on Main Level, Quartz Counters, Remodeled, Separate Shower, Tub Shower, Walk-In Shower
Kitchen
- Features: Kitchen/Family Room Combo, Quartz Counters, Remodeled, Self-closing Cabinet Doors, Updated Kitchen, Walk-In Pantry
Other
- Features: Walk-In Closet(s)
Pantry
- Features: Walk-In Pantry
Heating
- Central, Zoned
Cooling
- Central Air, Dual, Zoned
Appliances
- Included: Dishwasher, Gas Range, Microwave, Water To Refrigerator, Water Heater
- Laundry: Washer Hookup, Gas Dryer Hookup, Inside, Laundry Room
Features
- Breakfast Bar, Breakfast Area, Separate/Formal Dining Room, In-Law Floorplan, Open Floorplan, Pantry, Quartz Counters, Bedroom on Main Level, Primary Suite, Walk-In Pantry, Walk-In Closet(s)
- Flooring: Laminate, Tile
- Has fireplace: No
- Fireplace features: None
- Common walls with other units/homes: No Common Walls
Interior area
- Total interior livable area: 2,873 sqft
Video & virtual tour
Property
Parking
- Total spaces: 2
- Parking features: Garage - Attached
- Attached garage spaces: 2
Features
- Levels: Two
- Stories: 2
- Entry location: Ground
- Patio & porch: Concrete, Front Porch, Open, Patio
- Pool features: None
- Fencing: Good Condition
- Has view: Yes
- View description: None
Lot
- Size: 5,227 Square Feet
- Features: Back Yard, Drip Irrigation/Bubblers, Front Yard, Sprinklers In Rear, Sprinklers In Front, Landscaped, Rectangular Lot, Sprinklers Timer
Details
- Parcel number: 963352008
- Special conditions: Standard
Construction
Type & style
- Home type: SingleFamily
- Architectural style: Traditional
- Property subtype: Single Family Residence
Materials
- Foundation: Slab
- Roof: Flat Tile
Condition
- Updated/Remodeled,Turnkey
- New construction: No
- Year built: 2005
Utilities & green energy
- Sewer: Public Sewer
- Water: Public
- Utilities for property: Cable Available, Electricity Connected, Natural Gas Connected, Phone Available, Sewer Connected, Water Connected
Community & HOA
Community
- Features: Curbs, Gutter(s), Park, Storm Drain(s), Street Lights, Sidewalks
HOA
- Has HOA: Yes
- Amenities included: Management, Other
- HOA fee: $20 monthly
- HOA name: Brindisi
- HOA phone: 800-404-0141
Location
- Region: Winchester
Financial & listing details
- Price per square foot: $244/sqft
- Tax assessed value: $410,114
- Annual tax amount: $7,934
- Date on market: 7/9/2026
- Cumulative days on market: 15 days
- Listing terms: Cash,Cash to New Loan,Conventional,FHA,Submit,VA Loan
- Road surface type: Paved
Estimated market value
$698,400
$663,000 - $733,000
$3,622/mo
Price history
| Date | Event | Price |
|---|---|---|
| 7/23/2026 | Price change | $699,990-2.8%$244/sqft |
Source:  CRMLS #SW26150060 Report a problem CRMLS #SW26150060 Report a problem | ||
| 7/10/2026 | Listed for sale | $719,990+28.6%$251/sqft |
Source: CRMLS #SW26150060 Report a problem | ||
| 4/21/2026 | Sold | $560,000-0.9%$195/sqft |
Source: CRMLS #OC26046837 Report a problem | ||
| 4/1/2026 | Pending sale | $564,900$197/sqft |
Source: CRMLS #OC26046837 Report a problem | ||
| 3/20/2026 | Price change | $564,900+2.7%$197/sqft |
Source: CRMLS #OC26046837 Report a problem | ||
| 3/3/2026 | Listed for sale | $549,900+46.6%$191/sqft |
Source: CRMLS #OC26046837 Report a problem | ||
| 11/13/2019 | Sold | $375,000-2.6%$131/sqft |
Source: Public Record Report a problem | ||
| 1/30/2017 | Listing removed | $384,900$134/sqft |
Source: Realty One Group, Inc #PW16165750 Report a problem | ||
| 7/29/2016 | Listed for sale | $384,900+12.9%$134/sqft |
Source: Realty One Group, Inc #PW16165750 Report a problem | ||
| 6/10/2014 | Sold | $341,000-1.1%$119/sqft |
Source: Public Record Report a problem | ||
| 6/4/2014 | Pending sale | $344,900$120/sqft |
Source: Evergreen Realty, HomeSmart #PW13176906 Report a problem | ||
| 2/10/2014 | Price change | $344,900-1.4%$120/sqft |
Source: Evergreen Realty, HomeSmart #PW13176906 Report a problem | ||
| 1/27/2014 | Price change | $349,900-2.8%$122/sqft |
Source: Evergreen Realty, HomeSmart #PW13176906 Report a problem | ||
| 10/3/2013 | Price change | $359,900-4%$125/sqft |
Source: Evergreen Realty, HomeSmart #PW13176906 Report a problem | ||
| 9/1/2013 | Listed for sale | $375,000+38.9%$131/sqft |
Source: Evergreen Realty, HomeSmart #PW13176906 Report a problem | ||
| 7/9/2013 | Sold | $270,000-30.9%$94/sqft |
Source: Public Record Report a problem | ||
| 12/22/2006 | Sold | $390,818$136/sqft |
Source: Public Record Report a problem | ||
Public tax history
| Year | Property taxes | Tax assessment |
|---|---|---|
| 2025 | $7,934 +2.1% | $410,114 +2% |
| 2024 | $7,768 +1% | $402,073 +2% |
| 2023 | $7,690 +1.7% | $394,190 +2% |
| 2022 | $7,564 +1.6% | $386,461 +2% |
| 2021 | $7,445 +1.4% | $378,885 +1% |
| 2020 | $7,344 +3.7% | $375,000 +0.1% |
| 2019 | $7,081 +8.9% | $374,613 +2% |
| 2018 | $6,504 +1.1% | $367,269 +2% |
| 2017 | $6,435 | $360,069 +2% |
| 2016 | $6,435 +2.4% | $353,010 +1.5% |
| 2015 | $6,287 +6.1% | $347,710 +9.9% |
| 2014 | $5,924 | $316,500 +26.1% |
| 2013 | -- | $251,000 +7.7% |
| 2012 | -- | $233,000 -7.5% |
| 2011 | -- | $252,000 +7.2% |
| 2010 | -- | $235,000 +3.5% |
| 2009 | -- | $227,000 -37.3% |
| 2008 | -- | $362,000 -7.2% |
| 2007 | -- | $390,000 |
Find assessor info on the county website
Monthly payment
Est. payment
Payment breakdown
Explore the cost of this home by adjusting the details. Changes won't be saved.Climate risks
Neighborhood: 92596
Nearby schools
GreatSchools rating
- 9/10French Valley Elementary SchoolGrades: K-5Distance: 0.8 mi
- 8/10Bella Vista Middle SchoolGrades: 6-8Distance: 2.2 mi
- 9/10Chaparral High SchoolGrades: 9-12Distance: 4.5 mi
- $595,3003 bd2 ba2.4k sqft36389 Capri Dr, Winchester, CA 92596Off Market
- $578,1003 bd2 ba1.5k sqft36365 Capri Dr, Winchester, CA 92596Off Market

- $604,7504 bd3 ba2.4k sqft31561 Anzio Cir, Winchester, CA 92596Sold
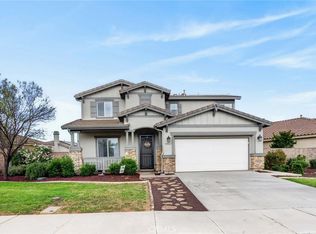
- $648,9004 bd3 ba2.8k sqft36353 Capri Dr, Winchester, CA 92596Off Market

- $594,5004 bd3 ba1.9k sqft36401 Capri Dr, Winchester, CA 92596Off Market
- $613,0003 bd2 ba1.8k sqft31549 Anzio Cir, Winchester, CA 92596Sold
- $653,3004 bd3 ba2.8k sqft36341 Capri Dr, Winchester, CA 92596Off Market
- $544,9003 bd2 ba1.5k sqft36413 Capri Dr, Winchester, CA 92596Off Market
A local agent can set up tours, give advice and negotiate with sellers.
Similar homes
- $675,0003 bd3 ba2.2k sqft31870 Eureka Cir, Winchester, CA 92596For Sale
 MLS ID #SW26148399, Jeffrey Bast, KW Temecula. CRMLS
 - $624,9004 bd2 ba1.7k sqft31565 Hamburg Cir, Winchester, CA 92596For Sale
 MLS ID #SW26148868, Elizabeth Jones, KW Temecula. CRMLS
 - $775,0004 bd3 ba2.6k sqft31070 Florence Ct, Winchester, CA 92596For Sale
 MLS ID #SW26123265, Goran Forss, Team Forss Realty Group. CRMLS
 - $799,0005 bd3 ba3k sqft31409 Darlington Oak Dr, Winchester, CA 92596For Sale
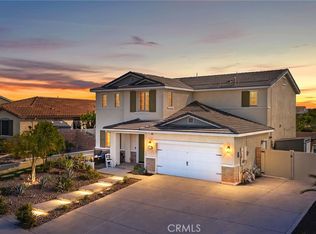 MLS ID #SW26101034, Jessica Foote, Native. CRMLS
 - $849,0005 bd3 ba3.2k sqft31247 Pinon Pine Cir, Winchester, CA 92596For SaleMLS ID #SW26132032, Garrett Brookman, Impact Real Estate. CRMLS
- $685,0005 bd3 ba2.5k sqft30608 Expedition Dr, Winchester, CA 92596For SaleMLS ID #SW26124464, Christian Stone, SimpliHOM. CRMLS
- $699,0004 bd3 ba2.1k sqft27860 Eucalyptus St, Murrieta, CA 92563For SaleMLS ID #SW26149078, Tyson Robinson, Trillion Real Estate. CRMLS
- $739,0005 bd3 ba2.7k sqft34316 Cyan Cv, Winchester, CA 92596For SaleMLS ID #SW26133536, Theresa DiCiolla, Allison James Estates & Homes. CRMLS
- $615,0004 bd3 ba2.2k sqft29341 Wyatt Earp Way, Winchester, CA 92596For SaleMLS ID #SW26147954, Vivian Arias, Brubaker Culton R.E. & Dev.. CRMLS
- $809,9995 bd4 ba3.2k sqft33067 Chartreuse Ave, Winchester, CA 92596For SaleMLS ID #SW26105878, Joshua Sutton, Magnum Realty Group Inc.. CRMLS
- $885,0005 bd3 ba3k sqft30647 Lily Pond Ln, Murrieta, CA 92563For SaleMLS ID #SW26157086, Robin McCann, Exit Alliance Realty. CRMLS
- $699,0005 bd4 ba2.7k sqft24185 Chestnut Oak St, Murrieta, CA 92562For SaleMLS ID #SW26132351, Serina Ortiz-Tomlinson, First Team Real Estate. CRMLS
- $699,9005 bd3 ba2.2k sqft30266 Arroyo Springs St, Murrieta, CA 92563For SaleMLS ID #CV26139362, Ricardo Acevedo, Acevedo Real Estate Professionals. CRMLS
- $794,0005 bd3 ba3.4k sqft30598 Cricket Rd, Murrieta, CA 92563For SaleMLS ID #SW26137059, Talia King, Higher Realty Inc. CRMLS
- $749,9903 bd3 ba1.9k sqft37020 Ascella Ln, Murrieta, CA 92563For SaleMLS ID #IG26138336, Linda Hao, Keller Williams Realty. CRMLS
- $630,0004 bd3 ba2.7k sqft29550 Woodcreek Trl, Winchester, CA 92596For SaleMLS ID #SW25182545, Jennifer Garcia Mendoza, Mogul Real Estate. CRMLS
- $799,0005 bd3 ba2.6k sqft40224 Holden Cir, Temecula, CA 92591For SaleMLS ID #SW26113215, Elizabeth Alagao, Coldwell Banker Assoc Brkr-SC. CRMLS
- $800,0005 bd3 ba2.9k sqft34445 Burnt Pine Rd, Murrieta, CA 92563For SaleMLS ID #PW26094605, Sarah Porterfield, S Real Estate Group. CRMLS
- $735,0004 bd3 ba2k sqft28432 Plymouth Way, Temecula, CA 92591For SaleMLS ID #SW26151672, Goran Forss, Team Forss Realty Group. CRMLS
- $849,0005 bd4 ba3.2k sqft31528 Settlers Rd, Winchester, CA 92596For SaleMLS ID #OC26089527, Zied Bejaui, ZENCREST HOMES. CRMLS
Local buyer's agents are ready to help
