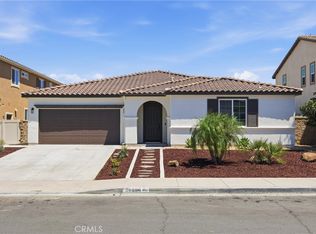
*****NEW PRICE****Welcome To This Beautifully Maintained Home With Two Primary Suites Located In The Highly Desirable Santa Rosa Highlands Community Of Murrieta. Offering Approximately 2,764 Sq. Ft. Of Living Space, This Spacious Residence Features 5 Bedrooms, 4 Bathrooms, A Solar Energy System, And A Thoughtfully Designed Floor Plan Ideal For Modern Living.
Upon Entry, You Are Greeted By An Inviting Open-Concept Layout Featuring A Spacious Great Room, Abundant Natural Light, And A Beautiful Kitchen Complete With Granite Countertops, A Large Center Island, Stainless Steel Appliances, And Ample Cabinet Storage. The Dining Area Flows Seamlessly To The Backyard, Creating The Perfect Space For Everyday Living And Entertaining.
One Of The Home's Most Sought-After Features Is The Private Main-Level Suite, Complete With Its Own Bedroom, Closet, And Adjacent Full Bathroom, Making It Ideal For Multi-Generational Living, Guests, Or A Home Office. The Spacious Main-Level Primary Suite Offers Privacy And Comfort With A Large Walk-In Closet, Dual Vanities, A Soaking Tub, And Separate Shower.
Upstairs You'll Find A Generous Loft Providing Flexible Space For A Media Room, Game Room, Home Office, Or Additional Living Area, Along With Three Secondary Bedrooms, A Full Bathroom, And A Convenient Upstairs Laundry Room.
The Low-Maintenance Backyard Offers Plenty Of Space To Relax, Entertain, Or Create Your Ideal Outdoor Retreat. Residents Of Santa Rosa Highlands Enjoy Access To Exceptional Community Amenities Including A Resort-Style Pool, Spa, Clubhouse, Parks, And Walking Trails. Conveniently Located Near Shopping, Dining, Schools, And Easy Freeway Access, This Home Combines Comfort, Functionality, And An Outstanding Location. Solar system is owned 12 Panels exist.
Don't Miss This Incredible Opportunity To Own In One Of Murrieta's Most Popular Communities.
Pending
Listed by: First Team Real Estate • Serina Ortiz-Tomlinson • Contact: 951-805-1115
Price cut: $51K (7/21)
$699,000
24185 Chestnut Oak St, Murrieta, CA 92562
5beds
2,764sqft
:
Get pre-qualified$4,876/mo
Single Family Residence
Built in 2019
4,792 Square Feet Lot
$699,700 Zestimate®
$253/sqft
$185/mo HOA
What's special
- 44 days |
- 818 |
- 61 |
Likely to sell faster than
Zillow last checked:
Listing updated:
Listed by:
Serina Ortiz-Tomlinson DRE #01152416 951-805-1115,
First Team Real Estate
Source: CRMLS,MLS#: SW26132351 Originating MLS: California Regional MLS
Originating MLS: California Regional MLSFacts & features
Interior
Bedrooms & bathrooms
- Bedrooms: 5
- Bathrooms: 4
- Full bathrooms: 3
- 1/2 bathrooms: 1
- Main level bathrooms: 2
- Main level bedrooms: 1
Rooms
- Room types: Bedroom, Entry/Foyer, Family Room, Kitchen, Laundry, Living Room, Dining Room
Bedroom
- Features: Bedroom on Main Level
Bathroom
- Features: Bathtub, Dual Sinks, Separate Shower, Tub Shower, Walk-In Shower
Kitchen
- Features: Kitchen Island, Kitchen/Family Room Combo, Quartz Counters
Heating
- Central
Cooling
- Central Air
Appliances
- Included: Dishwasher, Gas Cooktop, Microwave
- Laundry: Inside, Laundry Room
Features
- Breakfast Bar, Ceiling Fan(s), Separate/Formal Dining Room, Open Floorplan, Pantry, Quartz Counters, Recessed Lighting, Storage, Bedroom on Main Level
- Flooring: Carpet, Vinyl
- Windows: Screens
- Has fireplace: No
- Fireplace features: None
- Common walls with other units/homes: No Common Walls
Interior area
- Total interior livable area: 2,764 sqft
Property
Parking
- Total spaces: 2
- Parking features: Concrete, Direct Access, Driveway, Garage Faces Front, Garage, On Street
- Attached garage spaces: 2
Accessibility
- Accessibility features: Accessible Doors
Features
- Levels: Two
- Stories: 2
- Entry location: 1
- Patio & porch: Front Porch
- Exterior features: Rain Gutters
- Pool features: In Ground, Association
- Has spa: Yes
- Spa features: Association, In Ground
- Has view: Yes
- View description: None
Lot
- Size: 4,792 Square Feet
- Features: Back Yard, Front Yard, Lawn, Near Park, Rectangular Lot, Yard
Details
- Parcel number: 949710052
- Special conditions: Standard
Construction
Type & style
- Home type: SingleFamily
- Architectural style: Contemporary
- Property subtype: Single Family Residence
Materials
- Drywall, Concrete, Stucco
- Foundation: Slab
- Roof: Flat Tile
Condition
- Turnkey
- New construction: No
- Year built: 2019
Utilities & green energy
- Sewer: Public Sewer
- Water: Public
- Utilities for property: Cable Available, Electricity Available, Natural Gas Available, Phone Connected, Sewer Connected, Water Available
Community & HOA
Community
- Features: Curbs, Gutter(s), Street Lights, Sidewalks, Park
- Security: Carbon Monoxide Detector(s), Smoke Detector(s)
HOA
- Has HOA: Yes
- Amenities included: Clubhouse, Fire Pit, Meeting/Banquet/Party Room, Outdoor Cooking Area, Barbecue, Picnic Area, Playground, Pool, Spa/Hot Tub
- HOA fee: $185 monthly
- HOA name: Santa Rosa Highlands
- HOA phone: 951-491-6866
Location
- Region: Murrieta
Financial & listing details
- Price per square foot: $253/sqft
- Tax assessed value: $562,719
- Annual tax amount: $8,231
- Date on market: 6/18/2026
- Cumulative days on market: 45 days
- Listing terms: Cash,Conventional,1031 Exchange,FHA,Submit,VA Loan
- Road surface type: Paved
Estimated market value
$699,700
$665,000 - $735,000
$3,815/mo
Price history
| Date | Event | Price |
|---|---|---|
| 7/29/2026 | Pending sale | $699,000$253/sqft |
Source:  CRMLS #SW26132351 Report a problem CRMLS #SW26132351 Report a problem | ||
| 7/21/2026 | Price change | $699,000-6.8%$253/sqft |
Source: CRMLS #SW26132351 Report a problem | ||
| 6/20/2026 | Price change | $750,000+11.9%$271/sqft |
Source: CRMLS #SW26132351 Report a problem | ||
| 6/19/2026 | Listed for sale | $670,000$242/sqft |
Source: CRMLS #SW26132351 Report a problem | ||
Public tax history
| Year | Property taxes | Tax assessment |
|---|---|---|
| 2025 | $8,231 +1.5% | $562,719 +2% |
| 2024 | $8,112 -1.2% | $551,686 +2% |
| 2023 | $8,211 +1.5% | $540,870 +2% |
| 2022 | $8,091 +1.5% | $530,266 +2% |
| 2021 | $7,973 +0.6% | $519,870 +1% |
| 2020 | $7,923 | $514,540 +133.8% |
| 2019 | -- | $220,079 |
Find assessor info on the county website
Monthly payment
Est. payment
Payment breakdown
Explore the cost of this home by adjusting the details. Changes won't be saved.Climate risks
Neighborhood: 92562
Nearby schools
GreatSchools rating
- 8/10E. Hale Curran Elementary SchoolGrades: K-5Distance: 0.7 mi
- 7/10Thompson Middle SchoolGrades: 6-8Distance: 1 mi
- 8/10Murrieta Valley High SchoolGrades: 9-12Distance: 0.8 mi
Schools provided by the listing agent
- Elementary: Murrieta
- Middle: Thompson
- High: Murrieta Valley
Source: CRMLS. This data may not be complete. We recommend contacting the local school district to confirm school assignments for this home.
- $779,1004 bd3 ba3k sqft24189 Chestnut Oak St, Murrieta, CA 92562Off Market
- $691,7004 bd3 ba2.4k sqft24181 Chestnut Oak St, Murrieta, CA 92562Off Market
- $650,9003 bd2 ba1.9k sqft24196 Blackberry St, Murrieta, CA 92562Off Market
- $711,1004 bd4 ba2.7k sqft24193 Chestnut Oak St, Murrieta, CA 92562Off Market
- $766,7004 bd3 ba3k sqft24177 Chestnut Oak St, Murrieta, CA 92562Off Market
- $650,2004 bd3 ba2k sqft24200 Blackberry St, Murrieta, CA 92562Off Market
- $745,1004 bd3 ba3k sqft24192 Blackberry St, Murrieta, CA 92562Off Market
- $790,9004 bd3 ba3k sqft24186 Chestnut Oak St, Murrieta, CA 92562Off Market
A local agent can set up tours, give advice and negotiate with sellers.
Similar homes
- $820,0005 bd3 ba3.7k sqft23626 Black Oak Ln, Murrieta, CA 92562For Sale
 MLS ID #SW26150660, Jessica Terpstra, Coldwell Banker Assoc Brkr-SC. CRMLS
 - $499,9994 bd4 ba2.1k sqft40935 Belleray Ave, Murrieta, CA 92562For Sale
 MLS ID #SW26150607, Brian Prieboy, SimpliHOM. CRMLS
 - $829,9905 bd4 ba2.9k sqft23546 Evening Primrose Ct, Murrieta, CA 92562For Sale
 MLS ID #IG26164661, Tiffany Mellon Naasz, KELLER WILLIAMS REALTY. CRMLS
 - $699,9994 bd3 ba2.4k sqft30896 Windflower Ln, Murrieta, CA 92563For Sale
 MLS ID #IV26161473, ARIA KARIMPOUR, SWISH REAL ESTATE. CRMLS
 - $849,0005 bd5 ba3.7k sqft24089 Golden Mist Dr, Murrieta, CA 92562For SaleMLS ID #SW26058495, Jennifer Murphy, Coldwell Banker Assoc.Brkr-Mur. CRMLS
- $689,9994 bd3 ba2.5k sqft30592 Red Fox Ct, Murrieta, CA 92563For SaleMLS ID #SW26143601, Stephany Shull, Mogul Real Estate. CRMLS
- $679,0004 bd2 ba2k sqft32453 Shadow Canyon Trl, Wildomar, CA 92595For SaleMLS ID #SW26118802, Louis Zember, Zember Realty Group. CRMLS
- $699,9906 bd3 ba2.8k sqft36377 Capri Dr, Winchester, CA 92596For SaleMLS ID #SW26150060, Jensen Kierulff, Blue Jay Realty. CRMLS
- $729,9995 bd3 ba2.5k sqft30543 Silky Lupine Dr, Murrieta, CA 92563For SaleMLS ID #SW26099030, Victoria Gabourel, Fathom Realty Group Inc.. CRMLS
- $695,0005 bd3 ba2.9k sqft34206 Dorof Ct, Wildomar, CA 92595For SaleMLS ID #IG26139905, Jonathan Ybarra, Coldwell Banker Realty. CRMLS
- $734,5004 bd3 ba2.4k sqft31109 Rose Arbor Ct, Murrieta, CA 92563For SaleMLS ID #SW26123084, Christian Stone, SimpliHOM. CRMLS
- $699,9005 bd3 ba2.2k sqft30266 Arroyo Springs St, Murrieta, CA 92563For SaleMLS ID #CV26139362, Ricardo Acevedo, Acevedo Real Estate Professionals. CRMLS
- $698,5005 bd4 ba2.9k sqft29261 Southerness, Lake Elsinore, CA 92530For SaleMLS ID #PW26135261, Guadalupe Munoz, Prestige Investments Group Inc. CRMLS
- $699,0004 bd2 ba1.6k sqft22816 Supa Ct, Wildomar, CA 92595For SaleMLS ID #SW26159910, Denise Munoz, Re/Max Diamond Prestige. CRMLS
- $675,0004 bd4 ba2.4k sqft28356 Fressia Dr, Winchester, CA 92596For SaleMLS ID #SW26163810, Michael Eastin, Trillion Real Estate. CRMLS
- $789,0005 bd3 ba3.4k sqft30598 Cricket Rd, Murrieta, CA 92563For SaleMLS ID #SW26137059, Talia King, Higher Realty Inc. CRMLS
- $655,0005 bd3 ba2.9k sqft34308 Heather Ridge Rd, Lake Elsinore, CA 92532For SaleMLS ID #SW26086561, Natalie Wemmer, Century 21 Masters. CRMLS
- $840,0006 bd5 ba4.1k sqft23347 Crystal Way, Wildomar, CA 92595For SaleMLS ID #SW26133400, Lydia Routt, Y Realty. CRMLS
- $749,0005 bd3 ba2.7k sqft35416 Oakstone Creek Ct, Winchester, CA 92596For SaleMLS ID #IG26127175, Jesse Galvan, SimpliHOM. CRMLS
- $698,7004 bd4 ba2.6k sqft26264 Painted Daisy Cir, Menifee, CA 92584For SaleMLS ID #NP26129480, Elia Ceniceros, The L3. CRMLS
Local buyer's agents are ready to help
