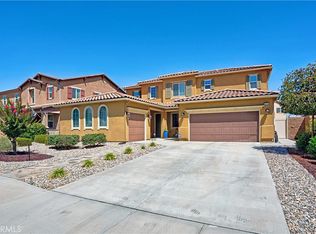
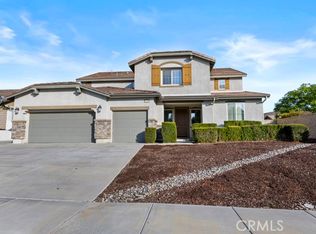
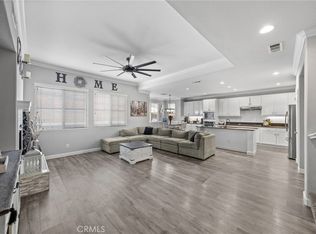
MULTIGENERATIONAL LIVING • FORMER MODEL HOME • CORNER LOT • CUL-DE-SAC LOCATION...The one you’ve been waiting for has arrived! Perfectly positioned on a premium corner lot at the end of a quiet cul-de-sac on the Wildomar/Murrieta border, this exceptional former model home offers an unmatched blend of luxury, flexibility, and privacy that is rarely available. Spanning approximately 2,929 square feet with 5 bedrooms, 4 bathrooms, and an expansive lot of over 9,000 square feet, this thoughtfully designed residence was designed to adapt to every stage of life. The standout feature is the private multigenerational suite, thoughtfully designed with its own separate entrance, comfortable sitting area, kitchenette, stackable washer and dryer, private bedroom, full bathroom, and direct access to the backyard patio, creating the perfect space for extended family, long-term guests, independent living, or a private home office. The main level also showcases an additional secondary bedroom and full bathroom, while the heart of the home centers around an impressive open-concept great room filled with abundant natural light. The beautifully appointed kitchen is designed for both everyday living and entertaining, featuring upgraded white cabinetry, quartz countertops, stainless steel appliances, a spacious center island with breakfast bar seating, a generous walk-in pantry, and a refrigerator included. Upstairs, you’ll discover a spacious primary suite with a luxurious ensuite bath and an oversized walk-in closet. A versatile loft provides endless possibilities for a media room, game room, home office, or fitness space, while two additional bedrooms, a full bathroom, and an upstairs laundry room complete the second floor. For added convenience, the washer and dryer are also included. Designer finishes throughout include luxury vinyl plank flooring, plush carpeting in the bedrooms, Smart Home technology, and the premium finishes expected from a former model home. The fully landscaped front and backyard create beautiful outdoor spaces that are ready to enjoy from day one. Ideally located just minutes from Old Town Murrieta, Clinton Keith shopping and dining, schools, and convenient I-15 access, this remarkable residence is a rare combination of an exceptional location, a highly functional floor plan, and the flexibility today’s buyers are searching for. A former model homes with a true multigenerational design and private living, making this a truly exceptional opportunity!
For sale
Listed by: KELLER WILLIAMS REALTY • Tiffany Mellon Naasz • Contact: 951-377-1914
Price cut: $15K (8/10)
$814,990
23546 Evening Primrose Ct, Murrieta, CA 92562
5beds
2,929sqft
Single Family Residence
Built in 2024
9,213 Square Feet Lot
$814,200 Zestimate®
$278/sqft
$169/mo HOA
What's special
- 23 days |
- 529 |
- 31 |
Zillow last checked:
Listing updated:
Listed by:
Tiffany Mellon Naasz DRE #01710767 951-377-1914,
KELLER WILLIAMS REALTY
Source: CRMLS,MLS#: IG26164661 Originating MLS: California Regional MLS
Originating MLS: California Regional MLSFacts & features
Interior
Bedrooms & bathrooms
- Bedrooms: 5
- Bathrooms: 4
- Full bathrooms: 4
- Main level bathrooms: 2
- Main level bedrooms: 2
Rooms
- Room types: Bedroom, Great Room, Kitchen, Laundry, Loft, Primary Bedroom, Other
Primary bedroom
- Features: Main Level Primary
Primary bedroom
- Features: Primary Suite
Bedroom
- Features: Bedroom on Main Level
Bathroom
- Features: Dual Sinks, Separate Shower, Tub Shower
Kitchen
- Features: Kitchen Island, Kitchen/Family Room Combo, Kitchenette, Quartz Counters
Other
- Features: Walk-In Closet(s)
Heating
- Central
Cooling
- Central Air
Appliances
- Included: Dishwasher, Microwave
- Laundry: Laundry Room, Stacked, Upper Level
Features
- Block Walls, Open Floorplan, Quartz Counters, Storage, Bedroom on Main Level, Loft, Main Level Primary, Primary Suite, Walk-In Closet(s)
- Flooring: Carpet, Vinyl
- Windows: Double Pane Windows
- Has fireplace: No
- Fireplace features: None
- Common walls with other units/homes: No Common Walls
Interior area
- Total interior livable area: 2,929 sqft
Video & virtual tour
Property
Parking
- Total spaces: 2
- Parking features: Door-Multi, Direct Access, Driveway, Garage Faces Front, Garage
- Attached garage spaces: 2
Features
- Levels: Two
- Stories: 2
- Entry location: Front
- Pool features: None
- Has view: Yes
- View description: Hills
Lot
- Size: 9,213 Square Feet
- Features: Corner Lot, Cul-De-Sac, Landscaped
Details
- Parcel number: 380570023
- Special conditions: Standard
Construction
Type & style
- Home type: SingleFamily
- Property subtype: Single Family Residence
Condition
- Turnkey
- New construction: No
- Year built: 2024
Utilities & green energy
- Sewer: Public Sewer
- Water: Public
Community & HOA
Community
- Features: Curbs, Sidewalks
HOA
- Has HOA: Yes
- Amenities included: Pets Allowed
- HOA fee: $169 monthly
- HOA name: Avalino
- HOA phone: 855-403-3852
Location
- Region: Murrieta
Financial & listing details
- Price per square foot: $278/sqft
- Tax assessed value: $643,243
- Date on market: 7/28/2026
- Cumulative days on market: 23 days
- Listing terms: Submit
- Inclusions: Washer/Dryer, Refrigerator & Fully Paid Solar System Included.
Estimated market value
$814,200
$773,000 - $855,000
$4,243/mo
Price history
| Date | Event | Price |
|---|---|---|
| 8/10/2026 | Price change | $814,990-1.8%$278/sqft |
Source:  CRMLS #IG26164661 Report a problem CRMLS #IG26164661 Report a problem | ||
| 7/29/2026 | Listed for sale | $829,990$283/sqft |
Source: CRMLS #IG26164661 Report a problem | ||
| 7/28/2026 | Listing removed | $829,990$283/sqft |
Source:  DR Horton Report a problem DR Horton Report a problem | ||
| 7/26/2026 | Price change | $829,990-5.4%$283/sqft |
Source: DR Horton Report a problem | ||
| 7/17/2026 | Listed for sale | $876,990$299/sqft |
Source: DR Horton Report a problem | ||
Public tax history
| Year | Property taxes | Tax assessment |
|---|---|---|
| 2026 | -- | $643,243 +2% |
| 2025 | $13,753 +81.5% | $630,631 +933.6% |
| 2024 | $7,577 | $61,011 |
Find assessor info on the county website
Monthly payment
Est. payment
Payment breakdown
Explore the cost of this home by adjusting the details. Changes won't be saved.Climate risks
Neighborhood: 92562
Nearby schools
GreatSchools rating
- 6/10Donald Graham Elementary SchoolGrades: K-5Distance: 2.1 mi
- 4/10David A. Brown Middle SchoolGrades: 6-8Distance: 2.1 mi
- 5/10Elsinore High SchoolGrades: 9-12Distance: 3.8 mi
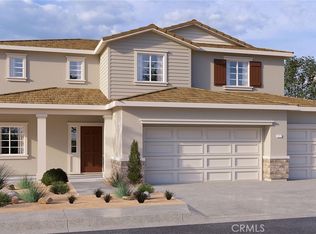
- $870,9905 bd3 ba3k sqft23558 Evening Primrose Court Jybsrj #JYBSRJ, Wildomar, CA 92595Sold
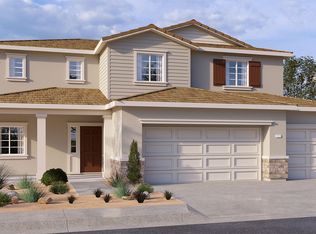
- $871,0005 bd3 ba3k sqft23558 Evening Primrose Ct, Murrieta, CA 92562Off Market
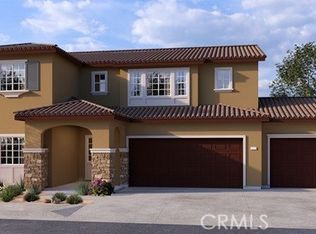
- $721,4904 bd3 ba2.2k sqft23573 Baby Blue Ct, Murrieta, CA 92562Sold
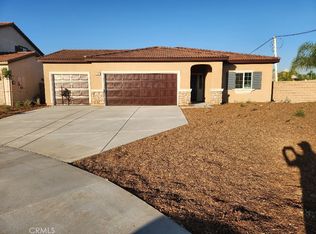
- $700,7704 bd3 ba1.8k sqft23584 Baby Blue Ct, Murrieta, CA 92562Sold
- $738,4555 bd3 ba2.5k sqft23572 Baby Blue Ct, Murrieta, CA 92562Sold
- $781,1105 bd3 ba3k sqft23539 Western Goldenrod St, Murrieta, CA 92562Sold
- $722,0005 bd3 ba2.5k sqft37220 Bloom Ct, Murrieta, CA 92562Sold
- $786,0005 bd4 ba2.9k sqft23549 Baby Blue Ct, Murrieta, CA 92562Sold
A local agent can set up tours, give advice and negotiate with sellers.
Similar homes
- $829,0004 bd3 ba2.8k sqft23831 Cloverleaf Way, Murrieta, CA 92562For Sale
 MLS ID #SW26051148, Katie Gammill, Coldwell Banker Assoc.Brkr-Mur. CRMLS
 - $820,0005 bd5 ba3.3k sqft36348 Trail Ride Ln, Wildomar, CA 92595For Sale
 MLS ID #SW26136952, Leif Hansen, Coldwell Banker Assoc.Brkr-Mur. CRMLS
 - $840,0006 bd5 ba4.1k sqft23347 Crystal Way, Wildomar, CA 92595For Sale
 MLS ID #SW26133400, Lydia Routt, Y Realty. CRMLS
 - $799,0004 bd3 ba3.2k sqft40259 Hannah Way, Murrieta, CA 92563For Sale
 MLS ID #SW26112529, Stephanie Cranford, Real Brokerage Technologies. CRMLS
 - $810,0004 bd4 ba3.3k sqft34806 Wind Poppy Way, Murrieta, CA 92563For SaleMLS ID #OC26123900, Elicia Hartanov, Berkshire Hathaway HomeService. CRMLS
- $749,0005 bd4 ba3.2k sqft30929 Palette Rd, Murrieta, CA 92563For SaleMLS ID #SW26140610, Dan Moore, Magnum Realty Group Inc.. CRMLS
- $709,0005 bd4 ba3.2k sqft29535 Hyperion St, Murrieta, CA 92563For SaleMLS ID #SW26173550, Lingzhi Zou, America Home Realty And Investment Inc.. CRMLS
- $825,0007 bd4 ba4k sqft33455 Gypsum St, Menifee, CA 92584For SaleMLS ID #IG26180522, Guillermo Altamirano, Oscar Tortola Group Real Estate Services. CRMLS
- $799,0005 bd3 ba2.6k sqft29136 Tanoak, Lake Elsinore, CA 92530For SaleMLS ID #SW26154302, Lorie Anne Auer, eXp Realty of California, Inc.. CRMLS
- $649,9995 bd3 ba2.6k sqft35968 Frederick St, Wildomar, CA 92595For SaleMLS ID #SW26144604, Kendra Harlan, eXp Realty of California, Inc.. CRMLS
- $740,0005 bd3 ba2.2k sqft36569 Diego Springs Ave, Murrieta, CA 92563For SaleMLS ID #SW26161705, Patricia Green, zRE Group. CRMLS
- $775,0004 bd3 ba2.8k sqft30924 Nature Rd, Winchester, CA 92563For SaleMLS ID #IG26135548, Michael Maslanka, Dynasty Real Estate. CRMLS
- $699,0005 bd4 ba2.6k sqft24764 Hidden Hills Dr, Menifee, CA 92584For SaleMLS ID #IG26165596, Guillermo Altamirano, Oscar Tortola Group Real Estate Services. CRMLS
- $789,0005 bd3 ba3k sqft28296 Harvest Gold Ct, Menifee, CA 92584For SaleMLS ID #SW26111755, Hank Greer, Reliable Realty Inc.. CRMLS
- $699,0003 bd3 ba3.1k sqft23780 Copper Ct, Wildomar, CA 92595For SaleMLS ID #SB26116585, Mary Ann Garcia Berges, MyAgent Real Estate Group. CRMLS
- $849,9995 bd3 ba3.1k sqft39977 Chalon Ct, Temecula, CA 92591For SaleMLS ID #SW26137131, Tyson Robinson, Trillion Real Estate. CRMLS
- $775,0004 bd3 ba2.6k sqft31070 Florence Ct, Winchester, CA 92596For SaleMLS ID #SW26123265, Goran Forss, Team Forss Realty Group. CRMLS
- $734,5004 bd3 ba2.4k sqft31109 Rose Arbor Ct, Murrieta, CA 92563For SaleMLS ID #SW26123084, Christian Stone, SimpliHOM. CRMLS
- $869,0005 bd3 ba3.2k sqft35530 Birchbrook Ln, Winchester, CA 92596For SaleMLS ID #AR26150324, Fernando Jaramillo, Cal Mutual. CRMLS
- $699,9005 bd3 ba2.2k sqft30266 Arroyo Springs St, Murrieta, CA 92563For SaleMLS ID #CV26139362, Ricardo Acevedo, Acevedo Real Estate Professionals. CRMLS
Local buyer's agents are ready to help
