Move-in ready Murrieta home with No HOA, RV parking with 50-amp hookup, and an oversized 7,841 sq ft lot! This beautifully upgraded 3-bedroom, 2.5-bath residence offers the perfect blend of comfort, style, and outdoor living.
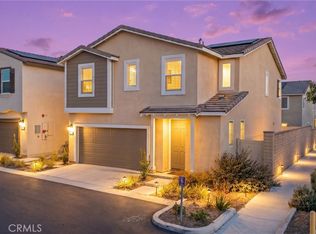
The kitchen features stone countertops, soft-close cabinets and drawers, and ample storage, seamlessly connecting to the main living areas for easy everyday living and entertaining. All bedrooms and the laundry room are conveniently located upstairs, creating a functional layout with separation between living and sleeping spaces.
All bathrooms have been thoughtfully remodeled, including a luxurious primary suite with an oversized walk-in shower, soaking tub, and custom built-in closet system. Energy-efficient new windows with a lifetime warranty add long-term value and peace of mind.
The backyard is a true retreat featuring a saltwater pool with premium glass pebble tech finish, above-ground spa, built-in BBQ island, Alumawood patio cover, and low-maintenance artificial turf—perfect for year-round enjoyment.
Additional highlights include a versatile garage flex space ideal for a home office, gym, or hobby room, plus rare RV parking with a 50-amp hookup. Conveniently located near top-rated schools, parks, shopping, dining, and freeway access.
For sale
Listed by: Keller Williams Realty • Linda Hao • Contact: 213-210-9846
$749,990
37020 Ascella Ln, Murrieta, CA 92563
3beds
1,992sqft
:
Get pre-qualified$4,985/mo
Single Family Residence
Built in 2005
7,841 Square Feet Lot
$750,300 Zestimate®
$377/sqft
$-- HOA
What's special
- 34 days |
- 1,253 |
- 181 |
Zillow last checked:
Listing updated:
Listed by:
Linda Hao DRE #02029564 213-210-9846,
Keller Williams Realty
Source: CRMLS,MLS#: IG26138336 Originating MLS: California Regional MLS
Originating MLS: California Regional MLSFacts & features
Interior
Bedrooms & bathrooms
- Bedrooms: 3
- Bathrooms: 3
- Full bathrooms: 2
- 1/2 bathrooms: 1
- Main level bathrooms: 1
Rooms
- Room types: Bonus Room, Bedroom, Dining Room
Bedroom
- Features: All Bedrooms Up
Bathroom
- Features: Soaking Tub, Separate Shower
Kitchen
- Features: Built-in Trash/Recycling, Kitchen Island, Kitchen/Family Room Combo, Stone Counters, Remodeled, Self-closing Cabinet Doors, Self-closing Drawers, Updated Kitchen
Heating
- Central
Cooling
- Central Air
Appliances
- Included: Convection Oven, Double Oven, Microwave, Refrigerator, Tankless Water Heater, Dryer, Washer
- Laundry: Inside, Laundry Room, Upper Level
Features
- Separate/Formal Dining Room, All Bedrooms Up
- Flooring: Vinyl
- Has fireplace: Yes
- Fireplace features: Family Room
- Common walls with other units/homes: No Common Walls
Interior area
- Total interior livable area: 1,992 sqft
Property
Parking
- Total spaces: 2
- Parking features: Direct Access, Driveway, Garage, RV Hook-Ups, RV Access/Parking
- Attached garage spaces: 2
Features
- Levels: Two
- Stories: 2
- Entry location: 1
- Patio & porch: Concrete
- Has private pool: Yes
- Pool features: Heated, Pebble, Private, Salt Water
- Has spa: Yes
- Spa features: Above Ground
- Has view: Yes
- View description: Pool
Lot
- Size: 7,841 Square Feet
- Features: 0-1 Unit/Acre
Details
- Parcel number: 900481001
- Special conditions: Standard
Construction
Type & style
- Home type: SingleFamily
- Property subtype: Single Family Residence
Materials
- Roof: Tile
Condition
- Updated/Remodeled,Turnkey
- New construction: No
- Year built: 2005
Utilities & green energy
- Electric: 220 Volts For Spa
- Sewer: Public Sewer
- Water: Public
Green energy
- Energy efficient items: Appliances, Windows
Community & HOA
Community
- Features: Curbs, Storm Drain(s), Street Lights, Sidewalks
Location
- Region: Murrieta
Financial & listing details
- Price per square foot: $377/sqft
- Tax assessed value: $749,699
- Annual tax amount: $10,090
- Date on market: 6/25/2026
- Cumulative days on market: 34 days
- Listing terms: Cash,Conventional,Contract,Submit
Estimated market value
$750,300
$713,000 - $788,000
$3,383/mo
Price history
| Date | Event | Price |
|---|---|---|
| 7/17/2026 | Listed for sale | $749,990$377/sqft |
Source:  CRMLS #IG26138336 Report a problem CRMLS #IG26138336 Report a problem | ||
| 7/6/2026 | Contingent | $749,990$377/sqft |
Source: CRMLS #IG26138336 Report a problem | ||
| 6/25/2026 | Listed for sale | $749,990+2%$377/sqft |
Source: CRMLS #IG26138336 Report a problem | ||
| 3/11/2024 | Sold | $735,000-0.3%$369/sqft |
Source: CRMLS #SW24017616 Report a problem | ||
| 3/4/2024 | Pending sale | $737,000$370/sqft |
Source: CRMLS #SW24017616 Report a problem | ||
| 2/10/2024 | Contingent | $737,000$370/sqft |
Source: CRMLS #SW24017616 Report a problem | ||
| 1/30/2024 | Listed for sale | $737,000+63.6%$370/sqft |
Source: CRMLS #SW24017616 Report a problem | ||
| 3/17/2006 | Sold | $450,500$226/sqft |
Source: Public Record Report a problem | ||
Public tax history
| Year | Property taxes | Tax assessment |
|---|---|---|
| 2025 | $10,090 +1.8% | $749,699 +17.6% |
| 2024 | $9,911 +6.3% | $637,367 +7.1% |
| 2023 | $9,324 +8.6% | $594,876 +10% |
| 2022 | $8,588 +9.5% | $540,797 +18% |
| 2021 | $7,843 +9% | $458,302 +12% |
| 2020 | $7,196 +2.5% | $409,198 +3% |
| 2019 | $7,023 +2% | $397,280 +4% |
| 2018 | $6,888 +1.6% | $382,000 +3.8% |
| 2017 | $6,778 | $368,000 +10.2% |
| 2016 | $6,778 +13.5% | $334,000 +14% |
| 2015 | $5,972 +3.9% | $293,000 +3.5% |
| 2014 | $5,749 | $283,000 +21.5% |
| 2013 | -- | $233,000 +14.2% |
| 2012 | -- | $204,000 -6.8% |
| 2011 | -- | $219,000 |
| 2010 | -- | $219,000 -8% |
| 2009 | -- | $238,000 -12.2% |
| 2008 | -- | $271,000 -41% |
| 2007 | -- | $459,510 +93.6% |
| 2006 | -- | $237,392 |
Find assessor info on the county website
Monthly payment
Est. payment
Payment breakdown
Explore the cost of this home by adjusting the details. Changes won't be saved.Climate risks
Neighborhood: 92563
Nearby schools
GreatSchools rating
- 6/10Monte Vista Elementary SchoolGrades: K-5Distance: 0.7 mi
- 9/10Dorothy McElhinney Middle SchoolGrades: 6-8Distance: 2.1 mi
- 9/10Vista Murrieta High SchoolGrades: 9-12Distance: 2.1 mi
- $632,8004 bd3 ba2.2k sqft37012 Ascella Ln, Murrieta, CA 92563Off Market
- $708,8004 bd3 ba2.4k sqft37004 Ascella Ln, Murrieta, CA 92563Off Market
- $668,0004 bd3 ba2.4k sqft29929 Circinus St, Murrieta, CA 92563Off Market
- $637,5004 bd3 ba2.2k sqft36996 Ascella Ln, Murrieta, CA 92563Off Market

- $519,2003 bd2 ba1.4k sqft29898 Tucana Pl, Murrieta, CA 92563Off Market
- $553,8003 bd3 ba1.6k sqft29906 Tucana Pl, Murrieta, CA 92563Off Market
- $519,6003 bd2 ba1.4k sqft37052 Ascella Ln, Murrieta, CA 92563Off Market
- $550,4003 bd3 ba1.8k sqft37044 Ascella Ln, Murrieta, CA 92563Off Market
A local agent can set up tours, give advice and negotiate with sellers.
Similar homes
- $649,9004 bd3 ba2k sqft30330 Spineflower St, Murrieta, CA 92563New Construction
 MLS ID #CV26137613, Ricardo Acevedo, Acevedo Real Estate Professionals. CRMLS
 - $699,9005 bd3 ba2.2k sqft30266 Arroyo Springs St, Murrieta, CA 92563For Sale
 MLS ID #CV26139362, Ricardo Acevedo, Acevedo Real Estate Professionals. CRMLS
 - $599,0003 bd3 ba1.9k sqft38338 Applewood Ct, Murrieta, CA 92563For Sale
 MLS ID #SW26147362, Serina Ortiz-Tomlinson, First Team Real Estate. CRMLS
 - $729,9995 bd3 ba2.5k sqft30543 Silky Lupine Dr, Murrieta, CA 92563For Sale
 MLS ID #SW26099030, Victoria Gabourel, Fathom Realty Group Inc.. CRMLS
 - $835,0004 bd3 ba2.8k sqft34524 Turquoise Ln, Murrieta, CA 92563For SaleMLS ID #IG26133478, Michael Maslanka, Dynasty Real Estate. CRMLS
- $775,0004 bd3 ba2.6k sqft31070 Florence Ct, Winchester, CA 92596For SaleMLS ID #SW26123265, Goran Forss, Team Forss Realty Group. CRMLS
- $800,0005 bd3 ba2.9k sqft34445 Burnt Pine Rd, Murrieta, CA 92563For SaleMLS ID #PW26094605, Sarah Porterfield, S Real Estate Group. CRMLS
- $675,0003 bd3 ba2.2k sqft31870 Eureka Cir, Winchester, CA 92596For SaleMLS ID #SW26148399, Jeffrey Bast, KW Temecula. CRMLS
- $675,0003 bd2 ba1.8k sqft32629 Cullen Ct, Winchester, CA 92596For SaleMLS ID #SW26151801, Frank Van Dyke, Van Dyke Real Estate. CRMLS
- $750,0004 bd3 ba2k sqft42704 Azure St, Temecula, CA 92592For SaleMLS ID #SW26133323, Theresa Morris, Theresa Morris Realty Group. CRMLS
- $775,0004 bd3 ba2.5k sqft32394 Orange Blossom Dr, Winchester, CA 92596For SaleMLS ID #SW26120973, Kimberli Kenefsky, Elevate Real Estate Agency. CRMLS
- $699,9906 bd3 ba2.8k sqft36377 Capri Dr, Winchester, CA 92596For SaleMLS ID #SW26150060, Jensen Kierulff, Blue Jay Realty. CRMLS
- $653,9004 bd3 ba2k sqft39385 Calle San Clemente, Murrieta, CA 92562For SaleMLS ID #SW26073534, Tina Llamas, First Team Real Estate. CRMLS
- $865,0003 bd3 ba2.9k sqft35544 Birchbrook Ln, Winchester, CA 92596For SaleMLS ID #CV26154964, Sandra Acevedo, Acevedo Real Estate Professionals. CRMLS
- $749,0004 bd3 ba2.1k sqft32246 Hillstone St, Temecula, CA 92591For SaleMLS ID #SW26125450, Andrea Holmes, ERA Donahoe Realty. CRMLS
- $775,0004 bd3 ba2.2k sqft43198 Corte Argento, Temecula, CA 92592For SaleMLS ID #SW26133642, Kimberly Rehnquist, Redfin Corporation. CRMLS
- $779,0004 bd4 ba2.3k sqft46180 Via La Colorada, Temecula, CA 92592For SaleMLS ID #SW26158561, Ana Dittamo, Redfin Corporation. CRMLS
- $699,9004 bd3 ba1.9k sqft41506 Big Sage Ct, Temecula, CA 92591For SaleMLS ID #SW26134189, Sarah Medicke, HomeSmart Realty West. CRMLS
- $599,9992 bd3 ba1.7k sqft40502 Via Amapola, Murrieta, CA 92562For SaleMLS ID #SW26125898, Vanessa Rodarte, Localist Realty. CRMLS
- $699,0004 bd2 ba1.6k sqft22816 Supa Ct, Wildomar, CA 92595For SaleMLS ID #SW26159910, Denise Munoz, Re/Max Diamond Prestige. CRMLS
Local buyer's agents are ready to help
