Back on the market for no fault of the seller!! Lowest price per square foot single family residence in Highland.
Experience refined luxury and thoughtful design in this highly upgraded 5-bedroom, 3-bathroom home boasting over 3,000 sq ft of living space. Dive into your saltwater pebble tec pool and spa, enhanced by a newer variable-speed pump and DE filter, all secured with a custom-built locking safety cover. Surrounded by lush landscaping, block wall fencing, and wrought iron gates, the yard features elegant brick and block planters, mature trees, and Queen palms that frame the home’s striking curb appeal.
A covered front porch with custom brickwork welcomes you into a spacious interior featuring a beautifully remodeled kitchen with granite counters, refinished cabinets, two breakfast bars, and a wet bar complete with wine rack. The home showcases marble and wood-look porcelain flooring, formal dining with decorative pillars, recessed lighting, plantation shutters, and a guest suite with a full bath downstairs.
Upstairs, the expansive main suite spans the entire back of the home, offering a fireplace, retreat area, jacuzzi tub, walk-in shower with dual heads, and a massive walk-in closet with dual-door entry. Modern conveniences include an upgraded whole-house fan with four zones, dual A/C condensers, a new water heater, custom lighting, and ceiling fans throughout.
A 3-car garage with built-in storage, upstairs laundry room with quartz counters and laundry chute, and a dedicated home office with custom built-ins make this home both elegant and practical. Located in the sought-after East Highlands Ranch community with access to lakes, trails, pools, tennis courts, parks, and more—all within the highly rated Redlands Unified School District.
Under contract
Listed by: PACIFIC REAL ESTATE GROUP • MICHAEL JREIJE • Contact: 909-456-9513
$799,000
7271 Deerwood Pl, Highland, CA 92346
5beds
3,052sqft
:
Get pre-qualified$5,448/mo
Single Family Residence
Built in 1990
9,240 Square Feet Lot
$-- Zestimate®
$262/sqft
$164/mo HOA
What's special
- 44 days |
- 787 |
- 21 |
Zillow last checked:
Listing updated:
Listed by:
MICHAEL JREIJE DRE #01330566 909-456-9513,
PACIFIC REAL ESTATE GROUP,
GEORGE JREIJE DRE #01277601,
PACIFIC REAL ESTATE GROUP
Source: CRMLS,MLS#: IV26140765 Originating MLS: California Regional MLS
Originating MLS: California Regional MLSFacts & features
Interior
Bedrooms & bathrooms
- Bedrooms: 5
- Bathrooms: 3
- Full bathrooms: 3
- Main level bathrooms: 1
- Main level bedrooms: 1
Rooms
- Room types: Bedroom, Entry/Foyer, Family Room, Foyer, Kitchen, Laundry, Living Room, Primary Bathroom, Primary Bedroom, Other, Pantry, Dining Room
Bedroom
- Features: Bedroom on Main Level
Bathroom
- Features: Bathtub, Separate Shower
Family room
- Features: Separate Family Room
Kitchen
- Features: Granite Counters, Kitchen Island
Other
- Features: Walk-In Closet(s)
Pantry
- Features: Walk-In Pantry
Heating
- Central, Fireplace(s), Natural Gas
Cooling
- Central Air, Dual, Electric, Attic Fan
Appliances
- Included: Built-In Range, Dishwasher, Exhaust Fan, Gas Cooktop, Disposal, Gas Oven, Gas Water Heater, Ice Maker, Microwave, VentedExhaust Fan, Water To Refrigerator, Water Purifier
- Laundry: Washer Hookup, Gas Dryer Hookup, Inside, Laundry Room
Features
- Wet Bar, Breakfast Bar, Built-in Features, Breakfast Area, Ceiling Fan(s), Crown Molding, Separate/Formal Dining Room, Eat-in Kitchen, Granite Counters, High Ceilings, Pantry, Recessed Lighting, Sunken Living Room, Two Story Ceilings, Unfurnished, Bar, Bedroom on Main Level, Entrance Foyer, Primary Suite, Walk-In Pantry, Walk-In Closet(s)
- Flooring: Carpet, Tile
- Doors: Sliding Doors
- Windows: Double Pane Windows, Screens
- Has fireplace: Yes
- Fireplace features: Bath, Family Room, Gas, Gas Starter, Primary Bedroom, Multi-Sided
- Common walls with other units/homes: No Common Walls
Interior area
- Total interior livable area: 3,052 sqft
Property
Parking
- Total spaces: 3
- Parking features: Concrete, Door-Multi, Direct Access, Driveway, Driveway Up Slope From Street, Garage Faces Front, Garage, Garage Door Opener
- Attached garage spaces: 3
Accessibility
- Accessibility features: Accessible Doors
Features
- Levels: Two
- Stories: 2
- Entry location: Ground Level W/O Steps
- Patio & porch: Concrete, Covered, Deck, Front Porch, Open, Patio
- Exterior features: Rain Gutters
- Has private pool: Yes
- Pool features: Community, Diving Board, Fenced, Heated, In Ground, Pebble, Private, Salt Water, Waterfall, Association
- Has spa: Yes
- Spa features: Heated, In Ground, Private
- Fencing: Block,Brick,Cross Fenced,Good Condition
- Has view: Yes
- View description: Mountain(s), Neighborhood, Pool
Lot
- Size: 9,240 Square Feet
- Features: Back Yard, Cul-De-Sac, Front Yard, Gentle Sloping, Sprinklers In Rear, Sprinklers In Front, Lawn, Landscaped, Sprinkler System, Sloped Up, Walkstreet, Yard
Details
- Parcel number: 0288541150000
- Zoning: R
- Special conditions: Standard
Construction
Type & style
- Home type: SingleFamily
- Property subtype: Single Family Residence
Materials
- Drywall, Glass, Concrete, Stucco
- Foundation: Slab
- Roof: Tile
Condition
- Updated/Remodeled,Turnkey
- New construction: No
- Year built: 1990
Utilities & green energy
- Electric: Electricity - On Bond
- Sewer: Public Sewer
- Water: Public
- Utilities for property: Cable Available, Electricity Available, Natural Gas Available, Phone Available, Sewer Available, Water Available
Community & HOA
Community
- Features: Biking, Foothills, Fishing, Hiking, Street Lights, Suburban, Sidewalks, Pool
- Security: Security System, Carbon Monoxide Detector(s), Smoke Detector(s), Security Lights
HOA
- Has HOA: Yes
- Amenities included: Call for Rules, Sport Court, Outdoor Cooking Area, Other Courts, Barbecue, Picnic Area, Playground, Pool, Pet Restrictions, Pets Allowed, Guard, Spa/Hot Tub, Security, Tennis Court(s), Trail(s), Trash, Water
- HOA fee: $164 monthly
- HOA name: East Highland Rancho Association
- HOA phone: 909-864-0215
Location
- Region: Highland
Financial & listing details
- Price per square foot: $262/sqft
- Tax assessed value: $743,886
- Annual tax amount: $9,580
- Date on market: 6/29/2026
- Cumulative days on market: 44 days
- Listing terms: Cash,Cash to New Loan,Conventional,Contract,FHA,Fannie Mae
- Road surface type: Paved
Estimated market value
Not available
Estimated sales range
Not available
$3,967/mo
Price history
| Date | Event | Price |
|---|---|---|
| 8/4/2026 | Contingent | $799,000$262/sqft |
Source:  CRMLS #IV26140765 Report a problem CRMLS #IV26140765 Report a problem | ||
| 7/24/2026 | Listed for sale | $799,000$262/sqft |
Source: CRMLS #IV26140765 Report a problem | ||
| 7/23/2026 | Contingent | $799,000$262/sqft |
Source: CRMLS #IV26140765 Report a problem | ||
| 6/29/2026 | Listed for sale | $799,000-5.9%$262/sqft |
Source: CRMLS #IV26140765 Report a problem | ||
| 8/23/2025 | Listing removed | $849,000$278/sqft |
Source:  SDMLS #IV25138697 Report a problem SDMLS #IV25138697 Report a problem | ||
| 6/24/2025 | Listed for sale | $849,000+18.7%$278/sqft |
Source: SDMLS #IV25138697 Report a problem | ||
| 2/13/2023 | Sold | $715,000-1.4%$234/sqft |
Source: Public Record Report a problem | ||
| 1/20/2023 | Pending sale | $724,900$238/sqft |
Source: CRMLS #EV22244743 Report a problem | ||
| 12/9/2022 | Price change | $724,900-2%$238/sqft |
Source: CRMLS #EV22244743 Report a problem | ||
| 11/30/2022 | Price change | $740,000+2.1%$242/sqft |
Source: CRMLS #EV22244743 Report a problem | ||
| 11/25/2022 | Listed for sale | $724,900+66.5%$238/sqft |
Source: CRMLS #EV22244743 Report a problem | ||
| 4/20/2017 | Sold | $435,500+1.9%$143/sqft |
Source: Public Record Report a problem | ||
| 2/22/2017 | Listed for sale | $427,200$140/sqft |
Source: REALHome Services and Solutions #IV17006414 Report a problem | ||
| 1/19/2017 | Listing removed | $427,200$140/sqft |
Source: REALHome Services and Solutions #IV17006414 Report a problem | ||
| 1/12/2017 | Listed for sale | $427,200$140/sqft |
Source: REALHome Services and Solutions #IV17006414 Report a problem | ||
| 12/1/2016 | Listing removed | $427,200$140/sqft |
Source: REALHome Services and Solutions #IV16752128 Report a problem | ||
| 11/24/2016 | Listed for sale | $427,200-12.8%$140/sqft |
Source: REALHome Services and Solutions #IV16752128 Report a problem | ||
| 11/3/2016 | Sold | $490,000+62.3%$161/sqft |
Source: Public Record Report a problem | ||
| 6/1/2000 | Sold | $302,000$99/sqft |
Source: Public Record Report a problem | ||
Public tax history
| Year | Property taxes | Tax assessment |
|---|---|---|
| 2025 | $9,580 +6.2% | $743,886 +2% |
| 2024 | $9,023 +45.9% | $729,300 +50.2% |
| 2023 | $6,183 +1.5% | $485,524 +2% |
| 2022 | $6,090 -1% | $476,004 +2% |
| 2021 | $6,148 +1.7% | $466,670 +1% |
| 2020 | $6,045 +3.1% | $461,885 +2% |
| 2019 | $5,864 +2% | $452,828 +4.5% |
| 2018 | $5,749 +8.1% | $433,500 +2% |
| 2017 | $5,317 | $425,000 +3.6% |
| 2016 | $5,317 -7.5% | $410,121 +1.5% |
| 2015 | $5,749 +13.9% | $403,960 +2% |
| 2014 | $5,048 | $396,047 +0.5% |
| 2013 | -- | $394,257 +2% |
| 2012 | -- | $386,526 +2% |
| 2011 | -- | $378,947 +0.8% |
| 2010 | -- | $376,115 -0.2% |
| 2009 | -- | $377,009 +2% |
| 2008 | -- | $369,617 +2% |
| 2007 | -- | $362,370 +2% |
| 2006 | -- | $355,265 +2% |
| 2005 | -- | $348,299 +6.7% |
| 2004 | -- | $326,470 +1.9% |
| 2003 | -- | $320,486 +2% |
| 2002 | -- | $314,201 +2% |
| 2001 | -- | $308,040 +15.1% |
| 2000 | -- | $267,673 |
Find assessor info on the county website
Monthly payment
Est. payment
Payment breakdown
Explore the cost of this home by adjusting the details. Changes won't be saved.Climate risks
Neighborhood: 92346
Nearby schools
GreatSchools rating
- 7/10Arroyo Verde Elementary SchoolGrades: K-5Distance: 0.7 mi
- 5/10Beattie Middle SchoolGrades: 6-8Distance: 1.1 mi
- 8/10Citrus Valley High SchoolGrades: 9-12Distance: 3 mi
- $786,1005 bd3 ba3.3k sqft7263 Deerwood Pl, Highland, CA 92346Off Market
- $635,3005 bd3 ba2.9k sqft7279 Deerwood Pl, Highland, CA 92346Off Market

- $707,1005 bd3 ba3.3k sqft29141 Rosewood Ln, Highland, CA 92346Off Market
- $880,0005 bd3 ba3.2k sqft7287 Deerwood Pl, Highland, CA 92346Sold

- $716,5005 bd3 ba2.9k sqft29149 Rosewood Ln, Highland, CA 92346Off Market
- $750,0005 bd3 ba3.3k sqft29117 Rosewood Ln, Highland, CA 92346Sold
- $800,3005 bd3 ba3.3k sqft7286 Deerwood Pl, Highland, CA 92346Off Market
- $694,1004 bd3 ba3k sqft7278 Deerwood Pl, Highland, CA 92346Off Market
A local agent can set up tours, give advice and negotiate with sellers.
Similar homes
- $779,9004 bd3 ba2.6k sqft7739 Centro Vis, Highland, CA 92346For Sale
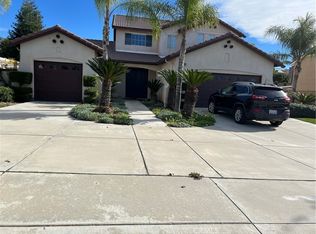 MLS ID #IV26147746, TYRONE WILLIAMS, T W REALTY. CRMLS
 - $724,9505 bd2 ba2.3k sqft7142 Hidden Ct, Highland, CA 92346For Sale
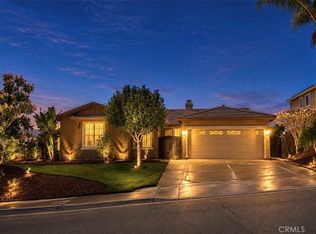 MLS ID #IV26157783, JANET MANN, Berkshire Hathaway HomeServices California Realty. CRMLS
 - $675,0004 bd2 ba1.8k sqft28450 Sycamore Dr, Highland, CA 92346For Sale
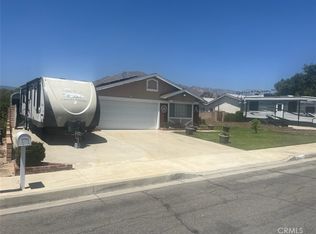 MLS ID #IV26131545, LEROY HOLT, SOLR REALTY. CRMLS
 - $645,0003 bd2 ba1.8k sqft28362 Sycamore Dr, Highland, CA 92346For Sale
 MLS ID #TR26112372, Rochelle Martinez, Best Realty Partners. CRMLS
 - $1,025,0006 bd5 ba3.7k sqft6405 Seavey Ct, Highland, CA 92346For SaleMLS ID #IV26115115, PATRICIA HERNANDEZ, BERKSHIRE HATHAWAY HOMESERVICES CALIFORNIA REALTY. CRMLS
- $799,9004 bd3 ba2.9k sqft8609 Lodgepole Ln, Riverside, CA 92508For SaleMLS ID #IV26172182, MICHELLE PALUSH-FLORES, HIGHLANDER REALTY. CRMLS
- $819,0004 bd3 ba2.9k sqft3772 Elm Ave, San Bernardino, CA 92404For SaleMLS ID #CV26027724, Stacy McQueen, FIRST TEAM REAL ESTATE. CRMLS
- $739,9003 bd3 ba1.7k sqft11640 Normandy Ln, Loma Linda, CA 92354For SaleMLS ID #IG26174185, Hugo Chinchay, eXp Realty of Southern California. CRMLS
- $570,0004 bd2 ba1.7k sqft3017 Pepper St, Highland, CA 92346For SaleMLS ID #IV26145851, EDGARDO ESPIRITU, GUARDIAN REALTY. CRMLS
- $859,9006 bd7 ba3.7k sqft403 W Aries Ln, San Bernardino, CA 92407For SaleMLS ID #IG26172557, Esther Sheh, Realty Masters & Associates. CRMLS
- $780,0004 bd3 ba2.5k sqft11691 Via Colina, Moreno Valley, CA 92555For SaleMLS ID #CV26019277, Emmanuel Duarte, RE/MAX TOP PRODUCERS. CRMLS
- $649,9004 bd3 ba1.9k sqft340 Mitchell Way, Redlands, CA 92374For SaleMLS ID #IG26144381, Cynthia Vasquez, Berkshire Hathaway Homeservices California Realty. CRMLS
- $689,9004 bd3 ba2.9k sqft28425 Crispin Dr, Moreno Valley, CA 92555For SaleMLS ID #IV26173801, PAULA MOISIO, REALTY ONE GROUP HOMELINK. CRMLS
- $799,9004 bd2 ba2.2k sqft35579 Country Creek Dr, Yucaipa, CA 92399For SaleMLS ID #OC26155196, Ty Loosmore, South Coast Realty. CRMLS
- $749,9005 bd3 ba2.9k sqft18218 Laguna Pl, Fontana, CA 92336For SaleMLS ID #DW26128382, Victor Acuna, Real-Pro Realty. CRMLS
- $775,0005 bd4 ba2.9k sqft23449 Presidio Hills Dr, Moreno Valley, CA 92557For SaleMLS ID #SW26107775, Maricarmen Pulido Ruiz, The Real Estate Firm. CRMLS
- $825,0004 bd3 ba2.4k sqft7174 Oregon St, Fontana, CA 92336For SaleMLS ID #CV26160889, Laurel Starks, KELLER WILLIAMS EMPIRE ESTATES. CRMLS
- $775,0004 bd2 ba2.3k sqft8221 Muir Ln, Riverside, CA 92507For SaleMLS ID #TR26163679, Raul Lozano, Coldwell Banker Envision. CRMLS
- $950,0005 bd3 ba2.9k sqft11051 Estacia Ln, Yucaipa, CA 92399For SaleMLS ID #CV26104886, Nelida Fernandez, STIGLER MORTGAGE. CRMLS
- $749,5004 bd3 ba2.9k sqft15559 Sharon Ct, Fontana, CA 92336For SaleMLS ID #IG26129319, Mark Harold, Clockwork Property Management. CRMLS
Local buyer's agents are ready to help
