PRICE REDUCTION!!!
Welcome to this spacious 4-bedroom, 3-bathroom home located in the desirable Laurel Heights community of Loma Linda. This well-designed residence features a formal living room, formal dining room, and a generously sized walk-in closet in the primary suite. The functional floor plan offers ample space for both everyday living and entertaining.
Nestled in a peaceful, family-friendly neighborhood, Laurel Heights is known for its well-maintained homes, nearby parks, and highly regarded schools. Conveniently located near Loma Linda University and Loma Linda University Medical Center, this community is especially popular among medical professionals seeking a comfortable and convenient place to call home. Enjoy easy access to shopping, dining, and major freeways while living in one of Loma Linda's most sought-after neighborhoods.
This property is also ideal for investors looking to use as student housing since property is very close to Loma Linda University.
Note: Virtual Staging used to help with visualization of the space.
For sale
Listed by: MGR REAL ESTATE, INC. • Howard Tsang • Contact: htsang@mgrrealestate.com
Price cut: $100K (7/15)
$1,000,000
24221 Paulson Dr, Loma Linda, CA 92354
4beds
3,576sqft
Single Family Residence
Built in 2004
7,215 Square Feet Lot
$985,800 Zestimate®
$280/sqft
$-- HOA
What's special
- 74 days |
- 364 |
- 10 |
Zillow last checked:
Listing updated:
Listed by:
Howard Tsang DRE #01410900 htsang@mgrrealestate.com,
MGR REAL ESTATE, INC.
Source: CRMLS,MLS#: CV26110397 Originating MLS: California Regional MLS
Originating MLS: California Regional MLSFacts & features
Interior
Bedrooms & bathrooms
- Bedrooms: 4
- Bathrooms: 3
- Full bathrooms: 3
- Main level bathrooms: 1
Rooms
- Room types: Bonus Room, Bedroom, Den, Primary Bathroom, Primary Bedroom, Office, Other, Dining Room
Primary bedroom
- Features: Primary Suite
Bedroom
- Features: All Bedrooms Up
Bathroom
- Features: Bathroom Exhaust Fan, Bathtub, Enclosed Toilet, Jetted Tub, Separate Shower, Tub Shower, Walk-In Shower
Kitchen
- Features: Granite Counters
Other
- Features: Walk-In Closet(s)
Heating
- Central
Cooling
- Central Air
Appliances
- Included: Built-In Range, Gas Oven, Gas Water Heater, Range Hood
- Laundry: Washer Hookup, Gas Dryer Hookup, Inside, Laundry Room
Features
- Breakfast Bar, Balcony, Separate/Formal Dining Room, Granite Counters, Pantry, Unfurnished, All Bedrooms Up, Primary Suite, Walk-In Closet(s)
- Flooring: Carpet, Stone
- Has fireplace: Yes
- Fireplace features: Family Room, Gas
- Common walls with other units/homes: No Common Walls
Interior area
- Total interior livable area: 3,576 sqft
Property
Parking
- Total spaces: 3
- Parking features: Door-Multi, Driveway Up Slope From Street, Garage Faces Front, Garage, Garage Door Opener, Tandem
- Attached garage spaces: 3
Accessibility
- Accessibility features: None
Features
- Levels: Two
- Stories: 2
- Entry location: Front
- Pool features: None
- Spa features: None
- Fencing: Wrought Iron
- Has view: Yes
- View description: None
Lot
- Size: 7,215 Square Feet
- Features: Yard
Details
- Parcel number: 0284661070000
- Special conditions: Standard
Construction
Type & style
- Home type: SingleFamily
- Property subtype: Single Family Residence
Materials
- Foundation: Slab
- Roof: Tile
Condition
- Turnkey
- New construction: No
- Year built: 2004
Utilities & green energy
- Electric: Standard
- Sewer: Public Sewer
- Water: Public
- Utilities for property: Electricity Connected, Natural Gas Connected, Sewer Connected, Water Connected
Community & HOA
Community
- Features: Curbs
- Security: Security System
Location
- Region: Loma Linda
Financial & listing details
- Price per square foot: $280/sqft
- Tax assessed value: $783,319
- Annual tax amount: $11,900
- Date on market: 6/1/2026
- Cumulative days on market: 75 days
- Listing terms: Cash,Cash to New Loan,Conventional
- Road surface type: Paved
Estimated market value
$985,800
$937,000 - $1.04M
$3,766/mo
Price history
| Date | Event | Price |
|---|---|---|
| 7/15/2026 | Price change | $1,000,000-9.1%$280/sqft |
Source:  CRMLS #CV26110397 Report a problem CRMLS #CV26110397 Report a problem | ||
| 6/2/2026 | Listed for sale | $1,100,000+721.5%$308/sqft |
Source: CRMLS #CV26110397 Report a problem | ||
| 8/17/2010 | Sold | $133,900-76.2%$37/sqft |
Source: Public Record Report a problem | ||
| 10/29/2004 | Sold | $562,000$157/sqft |
Source: Public Record Report a problem | ||
Public tax history
| Year | Property taxes | Tax assessment |
|---|---|---|
| 2025 | $11,900 +4.4% | $783,319 +2% |
| 2024 | $11,402 +0.1% | $767,960 +2% |
| 2023 | $11,389 +1.7% | $752,902 +2% |
| 2022 | $11,193 -1.3% | $738,139 +2% |
| 2021 | $11,344 +3.8% | $723,665 +5.6% |
| 2020 | $10,929 +3.4% | $685,000 +3% |
| 2019 | $10,565 +3.3% | $665,000 +3.9% |
| 2018 | $10,229 +4.5% | $640,200 +3.5% |
| 2017 | $9,788 | $618,600 +7% |
| 2016 | $9,788 +2.4% | $578,100 +8% |
| 2015 | $9,557 +8.2% | $535,200 |
| 2014 | $8,836 | $535,200 +20% |
| 2013 | -- | $446,000 +30.7% |
| 2012 | -- | $341,300 |
| 2011 | -- | $341,300 |
| 2010 | -- | $341,300 -21% |
| 2009 | -- | $432,000 -27.6% |
| 2008 | -- | $596,350 +2% |
| 2007 | -- | $584,657 +2% |
| 2006 | -- | $573,193 +2% |
| 2005 | -- | $561,954 |
Find assessor info on the county website
Monthly payment
Est. payment
Payment breakdown
Explore the cost of this home by adjusting the details. Changes won't be saved.Climate risks
Neighborhood: 92354
Nearby schools
GreatSchools rating
- 4/10Reche Canyon Elementary SchoolGrades: K-6Distance: 0.7 mi
- 2/10Terrace Hills Middle SchoolGrades: 7-8Distance: 2.5 mi
- 5/10Grand Terrace High SchoolGrades: 9-12Distance: 3.6 mi
- $787,6004 bd3 ba2.7k sqft24231 Paulson Dr, Loma Linda, CA 92354Off Market

- $831,8005 bd4 ba3.1k sqft24211 Paulson Dr, Loma Linda, CA 92354Off Market
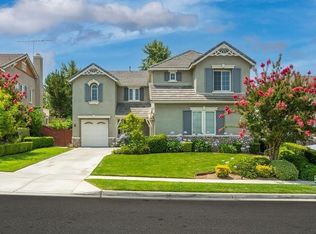
- $848,6005 bd4 ba3.3k sqft24241 Paulson Dr, Loma Linda, CA 92354Off Market
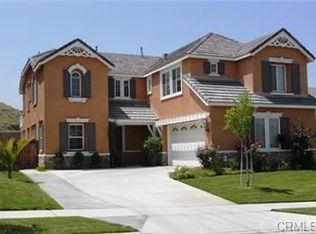
- $884,4004 bd4 ba3.4k sqft24199 Paulson Dr, Loma Linda, CA 92354Off Market
- $788,1004 bd3 ba2.7k sqft11293 Vollmer Dr, Loma Linda, CA 92354Off Market
- $882,2005 bd3 ba3.5k sqft24226 Paulson Dr, Loma Linda, CA 92354Off Market
- $880,7004 bd2 ba3.3k sqft24236 Paulson Dr, Loma Linda, CA 92354Off Market
- $891,8004 bd3 ba3.4k sqft24251 Paulson Dr, Loma Linda, CA 92354Off Market
A local agent can set up tours, give advice and negotiate with sellers.
Similar homes
- $949,0005 bd3 ba3.5k sqft21047 Iron Rail Dr, Riverside, CA 92507For Sale
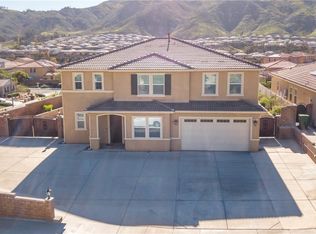 MLS ID #IV25271625, JASON MCINTYRE, JASON SHAWN MCINTYRE, BROKER. CRMLS
 - $825,0004 bd3 ba2.6k sqft20234 Opus Dr, Riverside, CA 92507For Sale
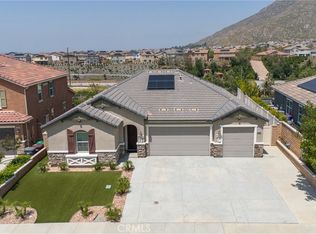 MLS ID #IV26136273, LILIAN SALVADOR, THE MORTGAGE PROS FUNDING, INC. CRMLS
 - $965,0006 bd3 ba3.4k sqft7505 Blue Mist Ct, Fontana, CA 92336For Sale
 MLS ID #TR26129599, Michelle Montoya, Vismar Real Estate. CRMLS
 - $775,0004 bd2 ba2.3k sqft8221 Muir Ln, Riverside, CA 92507For Sale
 MLS ID #TR26163679, Raul Lozano, Coldwell Banker Envision. CRMLS
 - $898,0004 bd3 ba3.1k sqft17289 Woodentree Ln, Riverside, CA 92503For SaleMLS ID #IV26172633, GUILLERMO LOPEZ PAVON, Apex GP Real Estate, Inc.. CRMLS
- $999,9006 bd4 ba3.6k sqft6785 Goldy St, Corona, CA 92880For SaleMLS ID #RS26169235, Larry Harmon, Harmon Homes Inc.. CRMLS
- $945,0003 bd3 ba1.8k sqft6526 Marlo Way, Riverside, CA 92506For SaleMLS ID #IG26173816, Keniece Perscell, LPT Realty, Inc. CRMLS
- $729,0004 bd3 ba2.2k sqft20765 Barn Rd, Riverside, CA 92507For SaleMLS ID #TR26161412, Kimberly Avila, Realty Masters & Associates. CRMLS
- $1,050,0004 bd3 ba2.2k sqft18570 Halter Ln, Riverside, CA 92504For SaleMLS ID #PW26113863, Faruk Bhuiyan, Realty Connection Group. CRMLS
- $805,0005 bd3 ba2.8k sqft21288 Telegraph Rd, Riverside, CA 92507For SaleMLS ID #IG26158698, Sheveta Shoor, Keller Williams Realty. CRMLS
- $700,0004 bd2 ba1.8k sqft487 Jackson St, Colton, CA 92324For SaleMLS ID #AR26151732, Martin Herrera, CA Flat Fee Listings, Inc. CRMLS
- $987,0005 bd4 ba4k sqft7177 Riverboat Dr, Mira Loma, CA 91752For SaleMLS ID #IV26168546, MARIA GONZALEZ, CENTURY 21 REALTY TEAM. CRMLS
- $1,050,0004 bd3 ba3.1k sqft12537 Vintner Dr, Rancho Cucamonga, CA 91739For SaleMLS ID #CV26148670, Kuo-Ming Lee, RE/MAX CHAMPIONS. CRMLS
- $975,0004 bd3 ba2.9k sqft7340 Legacy Pl, Rancho Cucamonga, CA 91730For SaleMLS ID #CV26155888, Dina Romero, Cornerstone Realty Group. CRMLS
- $880,0005 bd3 ba2.9k sqft11051 Estacia Ln, Yucaipa, CA 92399For SaleMLS ID #CV26104886, Nellie Fernandez, STIGLER MORTGAGE. CRMLS
- $899,9994 bd4 ba4k sqft5865 Mountain Home Creek Rd, Angelus Oaks, CA 92305For SaleMLS ID #DW26124768, Cesar Huerta, Excellence RE Real Estate, Inc.. CRMLS
- $805,5003 bd2 ba1.8k sqft7347 Fernwood Ct, Riverside, CA 92507For SaleMLS ID #CV26156837, Monica Guzman, Elevate Real Estate Agency. CRMLS
- $799,9004 bd2 ba2.4k sqft14359 Dove Canyon Dr, Riverside, CA 92503For SaleMLS ID #TR26174098, Salvador Salinas, RE/MAX Galaxy. CRMLS
- $898,0004 bd3 ba1.9k sqft3660 Linwood Pl, Riverside, CA 92506For SaleMLS ID #IV26162572, COLLEEN HORGAN, COLDWELL BANKER REALTY. CRMLS
- $775,0004 bd3 ba2k sqft221 Jesse Way, Redlands, CA 92374For SaleMLS ID #IG26152599, Liliana Zerpa, Berkshire Hathaway Homeservices California Realty. CRMLS
Local buyer's agents are ready to help
