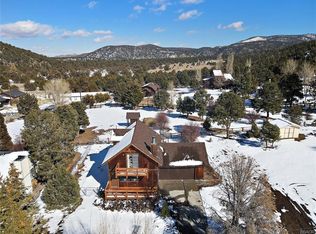
Welcome to your dream mountain retreat designed to comfortably accommodating large groups, making it a perfect gathering place for family and friends after a day of enjoying the lake, slopes, or trails. Nestled in the picturesque landscape of Big Bear, this stunning newer construction (2023) custom home offers tranquility and breathtaking mountain views, with spectacular sunsets painting the sky each evening. Featuring 5 bedrooms which includes an enclosed alcove/loft, at approximately 2379 Sqft with 3.5 baths this home comfortably accommodates large groups and vacation guests, making it an excellent second home or short-term rental investment opportunity.
Step inside to discover a spacious and inviting interior filled with natural light and cozy warmth. The open floor plan seamlessly connects the living, dining, and kitchen areas, creating the perfect space for both relaxation and entertaining. Enjoy multiple outdoor living spaces including a front deck, expansive back deck, and upstairs balcony, ideal for taking in the peaceful mountain setting.
Additional highlights include a bonus/game room, custom countertops, and furniture included for a turnkey experience, tankless water heater, fire sprinklers and fire-resistant siding for added safety, and an expanded driveway accommodating up to four cars plus a one-car garage. Unwind after a day of adventure in the jacuzzi/spa, perfect after skiing, hiking, or enjoying the lake.
With flexible living and multiple sleeping areas, the home is ideal for large family gatherings, shared ownership, or a high-capacity vacation rental that can accommodate 12+ guests.
Located in Big Bear City, just minutes from Big Bear Lake, ski resorts, hiking trails, and the Village, this home offers easy access to year-round recreation, from snow trips and lake days to hiking weekends and cozy evenings by the fire.
Bonus Opportunity. The adjacent (similar size) lot is also available for purchase for an additional $50,000, offering potential for added privacy, expanded outdoor space, building a second home, or long-term investment.
Whether you're looking for a vacation home, mountain retreat, or investment property, this home offers the perfect combination of space, comfort, and flexibility to create unforgettable mountain experiences.
For sale
Listed by: Regency Real Estate Brokers • Mernoosh Kiani • Contact: 714-326-8973
Price cut: $25K (7/18)
$649,900
1215 Valley View Dr, Big Bear City, CA 92314
5beds
2,379sqft
:
Get pre-qualified$4,299/mo
Single Family Residence
Built in 2023
8,750 Square Feet Lot
$641,900 Zestimate®
$273/sqft
$-- HOA
What's special
- 145 days |
- 343 |
- 34 |
Zillow last checked:
Listing updated:
Listed by:
Mernoosh Kiani DRE #02158390 714-326-8973,
Regency Real Estate Brokers
Source: CRMLS,MLS#: OC26058448 Originating MLS: California Regional MLS
Originating MLS: California Regional MLSFacts & features
Interior
Bedrooms & bathrooms
- Bedrooms: 5
- Bathrooms: 4
- Full bathrooms: 3
- 1/2 bathrooms: 1
- Main level bathrooms: 2
- Main level bedrooms: 3
Rooms
- Room types: Bonus Room, Bedroom, Family Room, Game Room, Great Room, Kitchen, Laundry, Living Room, Primary Bathroom, Primary Bedroom, Other, Pantry
Primary bedroom
- Features: Main Level Primary
Bedroom
- Features: Bedroom on Main Level
Bathroom
- Features: Bathtub, Closet, Dual Sinks, Enclosed Toilet, Full Bath on Main Level, Soaking Tub, Separate Shower, Tub Shower, Vanity, Walk-In Shower
Kitchen
- Features: Built-in Trash/Recycling, Kitchen Island, Kitchen/Family Room Combo, Pots & Pan Drawers, Stone Counters, Remodeled, Self-closing Cabinet Doors, Self-closing Drawers, Updated Kitchen, Walk-In Pantry
Other
- Features: Walk-In Closet(s)
Pantry
- Features: Walk-In Pantry
Heating
- Central, Propane
Cooling
- None
Appliances
- Included: Dryer, Washer
- Laundry: Washer Hookup, Electric Dryer Hookup, In Garage
Features
- Breakfast Bar, Balcony, Dry Bar, Furnished, High Ceilings, Living Room Deck Attached, Open Floorplan, Stone Counters, Recessed Lighting, Storage, Bedroom on Main Level, Main Level Primary, Walk-In Pantry, Walk-In Closet(s)
- Windows: Blinds, Double Pane Windows
- Has fireplace: Yes
- Fireplace features: Family Room, Recreation Room
- Furnished: Yes
- Common walls with other units/homes: No Common Walls
Interior area
- Total interior livable area: 2,379 sqft
Property
Parking
- Total spaces: 5
- Parking features: Garage - Attached
- Attached garage spaces: 1
- Uncovered spaces: 4
Accessibility
- Accessibility features: Accessible Doors
Features
- Levels: Two
- Stories: 2
- Entry location: 1
- Patio & porch: Deck, Front Porch, Wood
- Pool features: None
- Has spa: Yes
- Spa features: Above Ground, Private
- Has view: Yes
- View description: Mountain(s), Trees/Woods
Lot
- Size: 8,750 Square Feet
- Features: Back Yard, Level, Yard
Details
- Additional structures: Shed(s)
- Parcel number: 0315404060000
- Special conditions: Standard
Construction
Type & style
- Home type: SingleFamily
- Architectural style: Custom,Modern
- Property subtype: Single Family Residence
Materials
- Fiber Cement
- Roof: Shingle
Condition
- New construction: No
- Year built: 2023
Utilities & green energy
- Electric: 220 Volts in Garage, 220 Volts For Spa, Standard
- Sewer: Aerobic Septic
- Water: Public
- Utilities for property: Cable Available, Propane, Phone Available, Sewer Not Available, Water Connected
Green energy
- Energy efficient items: Appliances, Doors, Insulation, Lighting, Thermostat, Water Heater, Windows
Community & HOA
Community
- Features: Curbs, Hiking, Rural, Street Lights
Location
- Region: Big Bear City
Financial & listing details
- Price per square foot: $273/sqft
- Tax assessed value: $604,257
- Annual tax amount: $6,676
- Date on market: 3/18/2026
- Cumulative days on market: 145 days
- Listing terms: Cash,Cash to New Loan
- Inclusions: All Furniture, Jacuzzi, stove, fridge, washer & dryer.
Estimated market value
$641,900
$610,000 - $674,000
$3,544/mo
Price history
| Date | Event | Price |
|---|---|---|
| 7/18/2026 | Price change | $649,900-3.7%$273/sqft |
Source:  CRMLS #OC26058448 Report a problem CRMLS #OC26058448 Report a problem | ||
| 7/7/2026 | Price change | $3,500+6.1%$1/sqft |
Source: CRMLS #OC26074527 Report a problem | ||
| 4/7/2026 | Listed for rent | $3,300-5.7%$1/sqft |
Source: Zillow Rentals Report a problem | ||
| 3/19/2026 | Listed for sale | $674,900-3.4%$284/sqft |
Source: CRMLS #OC26058448 Report a problem | ||
| 10/20/2025 | Listing removed | $699,000$294/sqft |
Source:  Mountain Resort Communities AOR #32501838 Report a problem Mountain Resort Communities AOR #32501838 Report a problem | ||
| 10/7/2025 | Listing removed | $3,500$1/sqft |
Source: Zillow Rentals Report a problem | ||
| 9/16/2025 | Listed for rent | $3,500+6.1%$1/sqft |
Source: Zillow Rentals Report a problem | ||
| 9/8/2025 | Listing removed | $3,300$1/sqft |
Source: Zillow Rentals Report a problem | ||
| 8/24/2025 | Price change | $3,300-23.3%$1/sqft |
Source: Zillow Rentals Report a problem | ||
| 8/21/2025 | Price change | $699,000-6.7%$294/sqft |
Source: Mountain Resort Communities AOR #32501838 Report a problem | ||
| 7/30/2025 | Listed for sale | $749,000-4.6%$315/sqft |
Source: Mountain Resort Communities AOR #32501838 Report a problem | ||
| 7/22/2025 | Price change | $4,300+22.9%$2/sqft |
Source: Zillow Rentals Report a problem | ||
| 7/5/2025 | Listed for rent | $3,500$1/sqft |
Source: Zillow Rentals Report a problem | ||
| 8/15/2024 | Listing removed | $785,000$330/sqft |
Source: Mountain Resort Communities AOR #32405227 Report a problem | ||
| 7/6/2024 | Listed for sale | $785,000+6180%$330/sqft |
Source: Mountain Resort Communities AOR #32405227 Report a problem | ||
| 7/9/1999 | Sold | $12,500$5/sqft |
Source: Public Record Report a problem | ||
Public tax history
| Year | Property taxes | Tax assessment |
|---|---|---|
| 2025 | $6,676 +3.2% | $604,257 +2% |
| 2024 | $6,472 +2250% | $592,409 +3371.1% |
| 2023 | $275 +2.2% | $17,067 +2% |
| 2022 | $270 -15.3% | $16,732 +2% |
| 2021 | $318 -0.8% | $16,404 +1% |
| 2020 | $321 +2% | $16,236 +2% |
| 2019 | $315 +2.4% | $15,918 +2% |
| 2018 | $307 +1.6% | $15,606 +2% |
| 2017 | $303 | $15,300 -5.7% |
| 2016 | $303 -2.7% | $16,231 +1.5% |
| 2015 | $311 +0.5% | $15,987 +2% |
| 2014 | $310 | $15,674 |
Find assessor info on the county website
Monthly payment
Est. payment
Payment breakdown
Explore the cost of this home by adjusting the details. Changes won't be saved.Climate risks
Neighborhood: 92314
Nearby schools
GreatSchools rating
- 4/10Baldwin Lane Elementary SchoolGrades: K-5Distance: 3.7 mi
- 6/10Big Bear Middle SchoolGrades: 6-8Distance: 7.5 mi
- 6/10Big Bear High SchoolGrades: 9-12Distance: 3.6 mi
- $17,9167,492 sqftValley View Dr, Lake williams, CA 92314Off Market
- $371,1002 bd2 ba992 sqft1205 Valley View Dr, Big Bear City, CA 92314Off Market
- $17,7568,712 sqftValley View Dr, Lake williams, CA 92314Off Market
- $306,8002 bd2 ba1.2k sqft1235 Valley View Dr, Big Bear City, CA 92314Off Market
- $442,9003 bd2 ba1.2k sqft1185 Valley View Dr, Big Bear City, CA 92314Off Market
- $401,1004 bd2 ba1.7k sqft1210 Valley View Dr, Big Bear City, CA 92314Off Market
- $409,9003 bd2 ba1.7k sqft1210 Valley Vw, Big Bear, CA 92314Off Market
- $17,2438,712 sqft1245 Valley View Dr, Big Bear City, CA 92314Off Market
A local agent can set up tours, give advice and negotiate with sellers.
Similar homes
- $474,9003 bd2 ba2k sqft47070 Skyview Dr, Big Bear City, CA 92314For Sale
 MLS ID #IG26171397, Will Rahill, KELLER WILLIAMS BIG BEAR. CRMLS
 - $625,0004 bd2 ba1.8k sqft441 Wagon Wheel Rd, Big Bear City, CA 92314For Sale
 MLS ID #IG26050234, Tyler Wood, RE/MAX BIG BEAR. CRMLS
 - $609,0004 bd2 ba1.6k sqft1035 Butte Ave, Big Bear City, CA 92314For Sale
 MLS ID #IG26168556, LINDA GUEVARA, KELLER WILLIAMS BIG BEAR. CRMLS
 - $630,0003 bd2 ba1.4k sqft933 Spruce Ln, Big Bear City, CA 92314For Sale
 MLS ID #OC26127068, Kacper Turek, Hit Home Realty. CRMLS
 - $665,0004 bd4 ba2.2k sqft889 McAlister Rd, Big Bear City, CA 92314For SaleMLS ID #OC26029343, Lou Sanderson, Pacific Coastal Realty. CRMLS
- $850,0004 bd4 ba3k sqft1098 Mount Verdi Rd, Big Bear City, CA 92314For SaleMLS ID #IG26172108, RACHAEL SMITH, RE/MAX BIG BEAR. CRMLS
- $699,0004 bd3 ba2k sqft820 Villa Grove Ave, Big Bear City, CA 92314For SaleMLS ID #SR26115511, Sheryl Weireter, Rodeo Realty. CRMLS
- $569,0003 bd3 ba2.1k sqft137 E Starr Dr, Big Bear City, CA 92314For SaleMLS ID #SR26166825, Talia Wahnishe, Equity Union. CRMLS
- $474,0004 bd3 ba1.5k sqft2001 Shady Ln, Big Bear City, CA 92314For SaleMLS ID #IG26165321, Will Rahill, KELLER WILLIAMS BIG BEAR. CRMLS
- $720,0005 bd2 ba1.5k sqft340 E Mojave Blvd, Big Bear City, CA 92314For SaleMLS ID #IG26097589, Ryan Bunse, Town & Country Real Estate. CRMLS
- $669,9994 bd2 ba1.2k sqft1289 Balsam Dr, Big Bear Lake, CA 92315For SaleMLS ID #IG26141018, Nicholas LaBate, RE/MAX BIG BEAR. CRMLS
- $795,0005 bd3 ba2.4k sqft1117 Crater Mountain Dr, Big Bear City, CA 92314For SaleMLS ID #IG26017856, JONATHAN VASQUEZ, EXP REALTY OF CALIFORNIA INC.. CRMLS
- $658,8884 bd4 ba1.9k sqft41941 Evergreen Dr, Big Bear Lake, CA 92315For SaleMLS ID #IG26148619, Tonja Bambrook, Keller Williams Realty Riv. CRMLS
- $860,0004 bd2 ba1.4k sqft693 Villa Grove Ave, Big Bear City, CA 92314For SaleMLS ID #IG26168302, Michael Hoffman, eXp Realty of Southern California. CRMLS
- $569,0003 bd3 ba2k sqft904 E Barker Blvd, Big Bear City, CA 92314For SaleMLS ID #CV25239114, Cynthia Seddon, KELLER WILLIAMS EMPIRE ESTATES. CRMLS
- $724,9993 bd2 ba1.3k sqft750 Villa Grove Ave, Big Bear City, CA 92314For SaleMLS ID #IG26147732, JONATHAN VASQUEZ, EXP REALTY OF CALIFORNIA INC.. CRMLS
- $599,9003 bd2 ba1.3k sqft905 W Aeroplane Blvd, Big Bear City, CA 92314For SaleMLS ID #32600768, Joseph Pecoraro. Mountain Resort Communities AOR
- $580,0005 bd2 ba2k sqft42716 Juniper Dr, Big Bear Lake, CA 92315For SaleMLS ID #IG26150117, Rod Watson, COLDWELL BANKER KIVETT-TEETERS. CRMLS
- $799,9994 bd4 ba2.9k sqft1002 White Mountain Dr, Big Bear City, CA 92314For SaleMLS ID #IG26039080, JONATHAN VASQUEZ, EXP REALTY OF CALIFORNIA INC.. CRMLS
- $849,9004 bd4 ba2.6k sqft1087 Rocky Mountain Rd, Big Bear City, CA 92314For SaleMLS ID #IG26031646, John Pagnini, eXp Realty of Southern California. CRMLS
Local buyer's agents are ready to help
