This is the one you have been looking for! Pride of ownership, Gorgeous turnkey property comes furnished, located in the high demand Moonridge area. This beautiful 4 bedroom, 3 bath, 2058 sq.ft. cabin is ideal for that large family get away. Walk into a perfect open floor plan with vaulted ceilings and a stunning stone fireplace for those cozy chilly nights. Charming storybook style bay windows adorn the living room, dining room, and front bedroom. Have bbq's on the back deck. The primary bedroom and a second bedroom are located on the main level. The primary bedroom has its own ensuite and access to the rear balcony. Two additional bedrooms, bathroom and the laundry area are located on the lower level. There is a 480 sq. ft. bonus room where you can let your creative ideas explode, make it a game room, a home theater, a gym, or a huge primary bedroom, there are endless possibilities. This property has new flooring through out, new front deck stairs and new railings, Freshly painted interior and exterior. Location is close to all, walk the shops at the hallmark inspired village, and dine at the many restaurants Big Bear has to offer. When the snow starts to fall hit the nearby slopes at Bear Mountain resort. Skiing, Snow boarding and Tubing. The rear of the property has a gentle slope that is perfect to watch the little ones do sledding. When the weather changes enjoy the warmer activities, Golf, boating, jet skiing, fishing, hiking, zip lining, biking, go carts, horse back riding, roller coaster ride and bowling. This property has it all, come make it yours!
For sale
Listed by: Rodeo Realty • Sheryl Weireter • Contact: 805-402-7901
Price cut: $21K (6/27)
$699,000
820 Villa Grove Ave, Big Bear City, CA 92314
4beds
2,058sqft
Single Family Residence
Built in 1984
7,200 Square Feet Lot
$686,700 Zestimate®
$340/sqft
$-- HOA
What's special
Stunning stone fireplaceNew flooring throughoutPerfect open floor planBack deckVaulted ceilings
- 90 days |
- 168 |
- 6 |
Zillow last checked:
Listing updated:
Listed by:
Sheryl Weireter DRE #01327636 805-402-7901,
Rodeo Realty
Source: CRMLS,MLS#: SR26115511 Originating MLS: California Regional MLS
Originating MLS: California Regional MLSFacts & features
Interior
Bedrooms & bathrooms
- Bedrooms: 4
- Bathrooms: 3
- Full bathrooms: 3
- Main level bathrooms: 2
- Main level bedrooms: 2
Rooms
- Room types: Bonus Room, Bedroom, Laundry, Living Room, Primary Bathroom, Primary Bedroom, Dining Room
Primary bedroom
- Features: Main Level Primary
Bedroom
- Features: Bedroom on Main Level
Bathroom
- Features: Bathroom Exhaust Fan, Full Bath on Main Level, Separate Shower, Tub Shower, Walk-In Shower
Kitchen
- Features: Granite Counters
Heating
- Central
Cooling
- None
Appliances
- Included: Barbecue, Disposal, Gas Oven, Microwave, Refrigerator, Water Heater, Washer
- Laundry: Gas Dryer Hookup
Features
- Breakfast Bar, Balcony, Ceiling Fan(s), Cathedral Ceiling(s), Separate/Formal Dining Room, Furnished, Granite Counters, Bedroom on Main Level, Main Level Primary
- Flooring: Laminate
- Windows: Bay Window(s), Drapes
- Has fireplace: Yes
- Fireplace features: Living Room
- Furnished: Yes
- Common walls with other units/homes: No Common Walls
Interior area
- Total interior livable area: 2,058 sqft
Property
Parking
- Parking features: Driveway, Unpaved
Features
- Levels: Three Or More
- Stories: 3
- Entry location: Font
- Patio & porch: Deck, Front Porch, Porch, Wood
- Exterior features: Barbecue
- Pool features: None
- Spa features: None
- Has view: Yes
- View description: Trees/Woods
Lot
- Size: 7,200 Square Feet
Details
- Parcel number: 2328612040000
- Special conditions: Standard
Construction
Type & style
- Home type: SingleFamily
- Property subtype: Single Family Residence
Materials
- Roof: Composition
Condition
- Turnkey
- New construction: No
- Year built: 1984
Utilities & green energy
- Electric: 220 Volts
- Sewer: Public Sewer
- Utilities for property: Cable Available, Cable Connected, Electricity Connected, Natural Gas Connected, Sewer Connected, Water Connected
Community & HOA
Community
- Features: Biking, Fishing, Golf, Hiking, Lake, Mountainous, Water Sports
- Security: Carbon Monoxide Detector(s), Smoke Detector(s)
Location
- Region: Big Bear City
Financial & listing details
- Price per square foot: $340/sqft
- Tax assessed value: $586,500
- Date on market: 5/29/2026
- Cumulative days on market: 90 days
- Listing terms: Cash,Cash to New Loan,Conventional
- Inclusions: All other furnishings.
- Exclusions: Patio furniture, 2 stand alone video games machines in the game room, Large Big Bear map in game room, Big Bear 3D lake map in hallway.
- Road surface type: Paved
Estimated market value
$686,700
$652,000 - $721,000
$2,683/mo
Price history
| Date | Event | Price |
|---|---|---|
| 6/27/2026 | Price change | $699,000-2.9%$340/sqft |
Source:  CRMLS #SR26115511 Report a problem CRMLS #SR26115511 Report a problem | ||
| 5/29/2026 | Listed for sale | $719,999+25.2%$350/sqft |
Source: CRMLS #SR26115511 Report a problem | ||
| 7/23/2024 | Sold | $575,000-3.8%$279/sqft |
Source: CRMLS #EV24092805 Report a problem | ||
| 6/16/2024 | Pending sale | $598,000$291/sqft |
Source: CRMLS #EV24092805 Report a problem | ||
| 6/5/2024 | Price change | $598,000-4.2%$291/sqft |
Source: CRMLS #EV24092805 Report a problem | ||
| 5/9/2024 | Listed for sale | $624,000+74.3%$303/sqft |
Source: CRMLS #EV24092805 Report a problem | ||
| 3/14/2019 | Sold | $358,000-16.7%$174/sqft |
Source: Public Record Report a problem | ||
| 9/5/2018 | Listing removed | $429,900$209/sqft |
Source: Keller Williams Realty Big Bear Lake Arrowhead #3181331 Report a problem | ||
| 4/24/2018 | Price change | $429,900-4.4%$209/sqft |
Source: Keller Williams Realty Big Bear Lake Arrowhead #3181331 Report a problem | ||
| 2/28/2018 | Listed for sale | $449,900+194.1%$219/sqft |
Source: Keller Williams Big Bear #3181331 Report a problem | ||
| 2/18/2000 | Sold | $153,000$74/sqft |
Source: Public Record Report a problem | ||
Public tax history
| Year | Property taxes | Tax assessment |
|---|---|---|
| 2026 | -- | $586,500 +2% |
| 2025 | $7,353 +39.4% | $575,000 +46.9% |
| 2024 | $5,276 +2.4% | $391,526 +2% |
| 2023 | $5,152 +3.2% | $383,849 +2% |
| 2022 | $4,992 +1.9% | $376,322 +2% |
| 2021 | $4,899 -1% | $368,943 +1% |
| 2020 | $4,950 +26.6% | $365,160 +33.5% |
| 2019 | $3,909 +3.8% | $273,630 +2% |
| 2018 | $3,765 +2.6% | $268,265 +2% |
| 2017 | $3,669 | $263,005 +2% |
| 2016 | $3,669 +2.4% | $257,848 +1.5% |
| 2015 | $3,581 +1.3% | $253,974 +2% |
| 2014 | $3,533 | $248,999 +0.5% |
| 2013 | -- | $247,874 +2% |
| 2012 | -- | $243,014 +2% |
| 2011 | -- | $238,249 +0.8% |
| 2010 | -- | $236,468 -0.2% |
| 2009 | -- | $237,030 +2% |
| 2008 | -- | $232,382 +2% |
| 2007 | -- | $227,825 +2% |
| 2006 | -- | $223,357 +2% |
| 2005 | -- | $218,977 +2% |
| 2004 | -- | $214,683 +32.2% |
| 2003 | -- | $162,365 +2% |
| 2002 | -- | $159,181 +2% |
| 2001 | -- | $156,060 -1.8% |
| 2000 | -- | $159,000 |
Find assessor info on the county website
Monthly payment
Est. payment
Payment breakdown
Explore the cost of this home by adjusting the details. Changes won't be saved.Climate risks
Neighborhood: 92314
Nearby schools
GreatSchools rating
- 4/10North Shore Elementary SchoolGrades: K-5Distance: 1.9 mi
- 6/10Big Bear Middle SchoolGrades: 6-8Distance: 2.4 mi
- 6/10Big Bear High SchoolGrades: 9-12Distance: 2.1 mi
Schools provided by the listing agent
- Middle: Big Bear
- High: Big Bear
Source: CRMLS. This data may not be complete. We recommend contacting the local school district to confirm school assignments for this home.
- $575,0004 bd3 ba2k sqft820 Villa Grove Ave, Big Bear Lake, CA 92315Sold

- $403,0002 bd1 ba1.1k sqft830 Villa Grove Ave, Big Bear City, CA 92314Sold

- $403,0002 bd1 ba1.1k sqft830 Villa Grove Ave, Big Bear Lake, CA 92315Sold
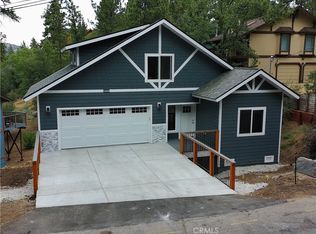
- $794,0005 bd4 ba2.3k sqft810 Villa Grove Ave, Big Bear City, CA 92314Sold
- $478,1003 bd2 ba1.7k sqft792 Villa Grove Ave, Big Bear Lake, CA 92315Off Market
- $518,1005,898 sqft800 Villa Grove Ave, Big Bear City, CA 92314Off Market
- $450,2002 bd2 ba1.2k sqft840 Villa Grove Ave, Big Bear City, CA 92314Off Market
- $448,2002 bd2 ba1.2k sqft840 Villa Grove Ave, Big Bear, CA 92314Off Market
A local agent can set up tours, give advice and negotiate with sellers.
Similar homes
- $665,0004 bd4 ba2.2k sqft889 McAlister Rd, Big Bear City, CA 92314For Sale
 MLS ID #OC26029343, Lou Sanderson, Pacific Coastal Realty. CRMLS
 - $724,9993 bd2 ba1.3k sqft750 Villa Grove Ave, Big Bear City, CA 92314For Sale
 MLS ID #IG26147732, JONATHAN VASQUEZ, EXP REALTY OF CALIFORNIA INC.. CRMLS
 - $609,0004 bd2 ba1.6k sqft1035 Butte Ave, Big Bear City, CA 92314For Sale
 MLS ID #IG26168556, LINDA GUEVARA, KELLER WILLIAMS BIG BEAR. CRMLS
 - $629,0003 bd2 ba1.6k sqft1171 Alameda Rd, Big Bear City, CA 92314For Sale
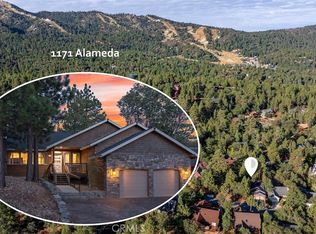 MLS ID #IG26178366, Joe Pecoraro, RE/MAX BIG BEAR. CRMLS
 - $674,0004 bd3 ba2.2k sqft1100 Cedar Mountain Rd, Big Bear, CA 92314For SaleMLS ID #IG26093519, Will Rahill, KELLER WILLIAMS BIG BEAR. CRMLS
- $499,9003 bd2 ba1.6k sqft1416 Klamath Rd, Big Bear City, CA 92314For SaleMLS ID #IG26178498, GARY DOSS, COMPASS. CRMLS
- $860,0004 bd3 ba2k sqft480 Crystal Lake Rd, Big Bear Lake, CA 92315For SaleMLS ID #PW26179424, Geovanni Alas, The Westwood Real Estate Group. CRMLS
- $795,0004 bd2 ba1.6k sqft789 Silver Tip Dr, Big Bear Lake, CA 92315For SaleMLS ID #IG26117901, Mario Bulnes Leon, RE/MAX BIG BEAR. CRMLS
- $675,0003 bd2 ba1.6k sqft42401 Avalon Rd, Big Bear Lake, CA 92315For SaleMLS ID #IG26099947, GARY DOSS, COMPASS. CRMLS
- $649,0003 bd2 ba1.8k sqft42745 Tannenbaum Pl, Big Bear Lake, CA 92315For SaleMLS ID #OC26163509, Abel Sanchez, First Team Real Estate. CRMLS
- $669,9994 bd2 ba1.2k sqft1289 Balsam Dr, Big Bear Lake, CA 92315For SaleMLS ID #IG26141018, Nicholas LaBate, RE/MAX BIG BEAR. CRMLS
- $775,0004 bd3 ba2k sqft41659 Mockingbird Dr, Big Bear Lake, CA 92315For SaleMLS ID #IG26118413, Evan Fellman, KELLER WILLIAMS BIG BEAR. CRMLS
- $529,0003 bd2 ba1.4k sqft676 Butte Ave, Big Bear City, CA 92314For SaleMLS ID #OC26131129, Joseph Newcombe, Alta Realty Group CA, Inc. CRMLS
- $649,9993 bd3 ba1.8k sqft303 Wren Dr, Big Bear Lake, CA 92315For SaleMLS ID #IG26143071, Nicholas LaBate, RE/MAX BIG BEAR. CRMLS
- $599,9003 bd3 ba1.7k sqft858 Club View Dr, Big Bear Lake, CA 92315For SaleMLS ID #IG26117913, Will Rahill, KELLER WILLIAMS BIG BEAR. CRMLS
- $825,0004 bd2 ba2.6k sqft43659 Wolf Rd, Big Bear Lake, CA 92315For SaleMLS ID #IG26178173, Michael Dolan, KELLER WILLIAMS BIG BEAR. CRMLS
- $799,0005 bd6 ba2.1k sqft426 Crystal Ct, Big Bear Lake, CA 92315For SaleMLS ID #CV26086836, Stephanie Pineda, REDFIN CORPORATION. CRMLS
- $850,0004 bd4 ba3k sqft1098 Mount Verdi Rd, Big Bear City, CA 92314For SaleMLS ID #IG26172108, RACHAEL SMITH, RE/MAX BIG BEAR. CRMLS
- $570,0005 bd2 ba2k sqft42716 Juniper Dr, Big Bear Lake, CA 92315For SaleMLS ID #IG26150117, Rod Watson, COLDWELL BANKER KIVETT-TEETERS. CRMLS
- $629,0003 bd2 ba1.8k sqft41656 McWhinney Ln, Big Bear Lake, CA 92315For SaleMLS ID #IG26134764, Michele Kersey, Vista Sotheby's International Realty. CRMLS
Local buyer's agents are ready to help
