Skip main navigation
Sold for $794,000
  • Listed by: Loyal Property • Sally Guo • Contact: 714-494-5562
    Bought with: eHomes
    $794,000

    810 Villa Grove Ave, Big Bear City, CA 92314

    5beds
    2,346sqft
    Single Family Residence
    Built in 2025
    5,900 Square Feet Lot
    $792,900 Zestimate®
    $338/sqft
    $3,241 Estimated rent

    Home value

    $792,900

    $722,000 - $872,000

    $3,241/mo

    Zestimate® history
    Loading
    Loading...

    Owner options

    List your home for rent

    $3,241/mo

    Rent Zestimate®

    Find your next renter with Zillow Rental Manager. Plus, with online applications, you can quickly screen prospective tenants – for free.

    Learn more

    $3,241/mo

    Rent Zestimate®

    Refinance and save

    $5,061/mo

    Est. payment

    Refinancing to a lower rate could help reduce your monthly payments and save thousands over the life of the loan.

    See today's rates

    $5,061/mo

    Est. payment

    Explore your selling options

    Work with a Zillow partner agent

    Leverage their expertise and Zillow's premium Showcase listings to get your home seen by more buyers.

    Get started

    List with your own agent

    Get your home in front of millions of buyers by listing it on Zillow.

    Learn how to do it

    Sell it yourself

    Take full control of how buyers see your home on Zillow by listing For Sale by Owner (FSBO).

    List your home

    What's special

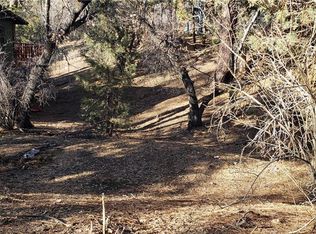
    ***Brand new*** Custom build home in the desirable neighborhood of upper Moonridge. Minutes away from skiing, golfing, the Village, and zoo. 5 bedrooms and 3.5 bathrooms make this an ideal family home or high rental income potential investment property. Loft with powder room over the garage can be used as an extra living room, game room, or large bedroom. Kitchen/Dining/Living room features gas fireplace, abundant natural light, high Pine ceiling, and deck with nature/mountain view. Decking is durable and low-maintenance Trex material. Deck has gas line for BBQ. Large primary bedroom has walk-in closet and private covered deck. Waterproof laminate flooring throughout and tile bath floors. Home is prewired for future 220 volt needs including EV charger. High-quality garage epoxy floor. Custom window blinds throughout. Large extra storage space under garage. Must see to appreciate this unique opportunity!

    Zillow last checked:

    Listing updated:

    Listed by:

    Sally Guo DRE #01882801 714-494-5562,

    Loyal Property

    Bought with:

    Wilfred Olguin, DRE #01157603

    eHomes

    Source: CRMLS,MLS#: OC26095069MLS LogoOriginating MLS: California Regional MLS

    Facts & features

    Interior

    Bedrooms & bathrooms
    • Bedrooms: 5
    • Bathrooms: 4
    • Full bathrooms: 3
    • 1/2 bathrooms: 1
    • Main level bathrooms: 1
    • Main level bedrooms: 2
    Rooms
    • Room types: Bedroom, Entry/Foyer, Family Room, Kitchen, Laundry, Living Room, Primary Bathroom, Primary Bedroom, Other, Utility Room
    Primary bedroom
    • Features: Multiple Primary Suites
    Bedroom
    • Features: Bedroom on Main Level
    Bathroom
    • Features: Dual Sinks, Full Bath on Main Level, Quartz Counters, Separate Shower, Tub Shower, Walk-In Shower
    Kitchen
    • Features: Kitchen/Family Room Combo, Self-closing Cabinet Doors, Self-closing Drawers
    Other
    • Features: Walk-In Closet(s)
    Heating
    • Central, Forced Air, Fireplace(s), Natural Gas
    Cooling
    • None, Attic Fan
    Appliances
    • Included: Convection Oven, Dishwasher, Gas Cooktop, Disposal, Gas Oven, Gas Range, Ice Maker, Microwave, Tankless Water Heater, Water To Refrigerator
    • Laundry: Washer Hookup, Gas Dryer Hookup, Inside, Laundry Room
    Features
    • Balcony, Ceiling Fan(s), Crown Molding, High Ceilings, Living Room Deck Attached, Multiple Staircases, Open Floorplan, Storage, Bedroom on Main Level, Multiple Primary Suites, Primary Suite, Utility Room, Walk-In Closet(s)
    • Flooring: Laminate
    • Basement: Unfinished,Utility
    • Has fireplace: Yes
    • Fireplace features: Family Room, Gas
    • Common walls with other units/homes: No Common Walls
    Interior area
    • Total interior livable area: 2,346 sqft

    Property

    Parking
    • Total spaces: 2
    • Parking features: Concrete, Direct Access, Driveway Level, Door-Single, Driveway, Garage Faces Front, Garage, Garage Door Opener, Oversized, One Space
    • Attached garage spaces: 2
    Accessibility
    • Accessibility features: Parking
    Features
    • Levels: Three Or More
    • Stories: 3
    • Entry location: Street Level
    • Patio & porch: Covered, Deck
    • Pool features: None
    • Has view: Yes
    • View description: Mountain(s), Neighborhood, Trees/Woods
    Lot
    • Size: 5,900 Square Feet
    • Features: Gentle Sloping, Trees
    Details
    • Additional structures: Storage
    • Parcel number: 2328612180000
    • Special conditions: Standard

    Construction

    Type & style
    • Home type: SingleFamily
    • Property subtype: Single Family Residence
    Condition
    • New construction: Yes
    • Year built: 2025

    Utilities & green energy

    • Sewer: Public Sewer
    • Water: Public
    • Utilities for property: Electricity Connected, Natural Gas Connected, Sewer Connected, Water Connected

    Community & HOA

    Community
    • Features: Biking, Golf, Hiking, Mountainous, Near National Forest, Storm Drain(s)
    Location
    • Region: Big Bear City

    Financial & listing details

    • Price per square foot: $338/sqft
    • Date on market: 5/1/2026
    • Cumulative days on market: 331 days
    • Listing terms: Cash to New Loan
    • Inclusions: Refrigerator

    Price history

    DateEventPrice
    7/29/2026Sold$794,000-0.6%$338/sqft
    Source: CRMLS #OC26095069 Report a problem
    7/20/2026Pending sale$799,000$341/sqft
    Source: CRMLS #OC26095069 Report a problem
    6/29/2026Contingent$799,000$341/sqft
    Source: CRMLS #OC26095069 Report a problem
    6/16/2026Price change$799,000-2.4%$341/sqft
    Source: CRMLS #OC26095069 Report a problem
    5/1/2026Listed for sale$819,000$349/sqft
    Source: CRMLS #OC26095069 Report a problem

    Public tax history

    Tax history is unavailable.

    Neighborhood: 92314

    Nearby schools

    GreatSchools rating
    Get pre-qualified for a loan
    At Zillow Home Loans, we can pre-qualify you in as little as 5 minutes with no impact to your credit score.

    An equal housing lender. NMLS #10287.