Tucked in the peaceful community of Meadowbrook Estates, this stunning newer construction offers the perfect blend of luxury and comfort on a spacious one-acre corner lot. The thoughtfully designed single-story layout features 3 bedrooms (all masters), 3.5 bathrooms, and a versatile family room that can easily be converted into a 4th bedroom. Enjoy upscale finishes throughout, including rich hardwood flooring, custom cabinetry, and stainless steel appliances. The chef’s kitchen includes a generous walk-in pantry, while the dedicated laundry room adds convenience. Cozy up to one of three fireplaces or relax outside on the inviting front porch or expansive covered back deck—ideal for year-round enjoyment. Energy-efficient solar panels add long-term value, making this beautiful home as smart as it is stylish.
For sale
Listed by: RE/MAX BIG BEAR • RACHAEL SMITH • Contact: rachaelsmithrealestate@gmail.com
$1,650,000
1635 Shenandoah Way, Big Bear City, CA 92314
3beds
2,936sqft
Single Family Residence
Built in 2022
1.01 Acres Lot
$1,574,200 Zestimate®
$562/sqft
$-- HOA
What's special
Newer constructionInviting front porchUpscale finishesCustom cabinetryCorner lotGenerous walk-in pantryStainless steel appliances
- 440 days |
- 210 |
- 12 |
Zillow last checked:
Listing updated:
Listed by:
RACHAEL SMITH DRE #01923537 rachaelsmithrealestate@gmail.com,
RE/MAX BIG BEAR
Source: CRMLS,MLS#: IG25123604 Originating MLS: California Regional MLS
Originating MLS: California Regional MLSFacts & features
Interior
Bedrooms & bathrooms
- Bedrooms: 3
- Bathrooms: 4
- Full bathrooms: 3
- 1/2 bathrooms: 1
- Main level bathrooms: 4
- Main level bedrooms: 3
Rooms
- Room types: Bedroom, Entry/Foyer, Family Room, Primary Bathroom, Primary Bedroom, Dining Room
Primary bedroom
- Features: Main Level Primary
Primary bedroom
- Features: Primary Suite
Bedroom
- Features: Bedroom on Main Level
Bathroom
- Features: Granite Counters
Heating
- Forced Air, Natural Gas, Solar
Cooling
- None
Appliances
- Included: Dishwasher, Gas Range, Microwave, Refrigerator, Range Hood, Tankless Water Heater
- Laundry: Inside, Laundry Room
Features
- Ceiling Fan(s), Separate/Formal Dining Room, Eat-in Kitchen, Granite Counters, High Ceilings, Pantry, Quartz Counters, Bedroom on Main Level, Main Level Primary, Primary Suite
- Flooring: Carpet, Tile, Wood
- Doors: Mirrored Closet Door(s)
- Windows: Screens
- Has fireplace: Yes
- Fireplace features: Family Room, Gas, Living Room, Primary Bedroom
- Common walls with other units/homes: No Common Walls
Interior area
- Total interior livable area: 2,936 sqft
Property
Parking
- Total spaces: 2
- Parking features: Concrete, Direct Access, Door-Single, Driveway, Garage Faces Front, Garage, Garage Door Opener
- Attached garage spaces: 2
Accessibility
- Accessibility features: No Stairs
Features
- Levels: One
- Stories: 1
- Entry location: 1
- Patio & porch: Covered, Front Porch, Patio
- Exterior features: Rain Gutters
- Pool features: None
- Spa features: None
- Fencing: None
- Has view: Yes
- View description: Mountain(s)
Lot
- Size: 1.01 Acres
- Features: 0-1 Unit/Acre, Corner Lot
Details
- Parcel number: 0315521210000
- Special conditions: Standard
Construction
Type & style
- Home type: SingleFamily
- Architectural style: Contemporary,Custom,Ranch
- Property subtype: Single Family Residence
Materials
- Cedar, Drywall, Wood Siding
- Foundation: Raised
- Roof: Composition,Shingle
Condition
- New construction: No
- Year built: 2022
Utilities & green energy
- Sewer: Public Sewer
- Water: Public
Community & HOA
Community
- Features: Mountainous, Near National Forest, Suburban
- Security: Prewired, Carbon Monoxide Detector(s), Fire Detection System, Fire Sprinkler System, Smoke Detector(s)
Location
- Region: Big Bear City
Financial & listing details
- Price per square foot: $562/sqft
- Date on market: 6/3/2025
- Cumulative days on market: 440 days
- Listing terms: Cash to New Loan
- Road surface type: Paved
Estimated market value
$1,574,200
$1.50M - $1.65M
$4,463/mo
Price history
| Date | Event | Price |
|---|---|---|
| 5/19/2026 | Price change | $1,650,000-2.7%$562/sqft |
Source:  Mountain Resort Communities AOR #32501409 Report a problem Mountain Resort Communities AOR #32501409 Report a problem | ||
| 2/3/2026 | Price change | $1,695,000-0.3%$577/sqft |
Source: Mountain Resort Communities AOR #32501409 Report a problem | ||
| 8/7/2025 | Price change | $1,700,000-2.9%$579/sqft |
Source: Mountain Resort Communities AOR #32501409 Report a problem | ||
| 6/3/2025 | Listed for sale | $1,750,000+16.7%$596/sqft |
Source: Mountain Resort Communities AOR #32501409 Report a problem | ||
| 3/14/2023 | Listing removed | -- |
Source:  Mountain Resort Communities AOR Report a problem Mountain Resort Communities AOR Report a problem | ||
| 2/26/2023 | Contingent | $1,499,900$511/sqft |
Source: Mountain Resort Communities AOR Report a problem | ||
| 1/27/2023 | Price change | $1,499,900-2.3%$511/sqft |
Source: Mountain Resort Communities AOR #32204777 Report a problem | ||
| 12/22/2022 | Listed for sale | $1,535,000$523/sqft |
Source: Mountain Resort Communities AOR #32204777 Report a problem | ||
| 12/7/2022 | Listing removed | -- |
Source: Mountain Resort Communities AOR Report a problem | ||
| 11/1/2022 | Price change | $1,535,000-7%$523/sqft |
Source: Mountain Resort Communities AOR #32204777 Report a problem | ||
| 10/11/2022 | Price change | $1,650,000-2.9%$562/sqft |
Source: Mountain Resort Communities AOR #32204777 Report a problem | ||
| 9/11/2022 | Price change | $1,699,900-5.5%$579/sqft |
Source: Mountain Resort Communities AOR #32204777 Report a problem | ||
| 9/3/2022 | Listed for sale | $1,799,000$613/sqft |
Source: Mountain Resort Communities AOR #32204777 Report a problem | ||
Public tax history
Tax history is unavailable.
Monthly payment
Est. payment
Payment breakdown
Explore the cost of this home by adjusting the details. Changes won't be saved.Climate risks
Neighborhood: 92314
Nearby schools
GreatSchools rating
- 4/10Baldwin Lane Elementary SchoolGrades: K-5Distance: 0.9 mi
- 6/10Big Bear Middle SchoolGrades: 6-8Distance: 4.7 mi
- 6/10Big Bear High SchoolGrades: 9-12Distance: 1 mi
- $1,070,0006 bd5 ba4.6k sqft1640 Shenandoah Way, Big Bear City, CA 92314Sold
- $1,427,0003 bd3 ba2.9k sqftShadow Hill Ct, Erwin lake, CA 92314Off Market
- $209,7141.01 acresShadowhill Ct, Big bear city, CA 92314Off Market
- $1,999,9996 bd5 ba4.6k sqft1630 Shenandoah Way, Big Bear City, CA 92314Sold
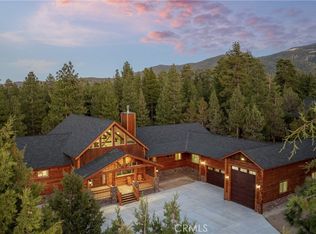
- $1,394,9004 bd4 ba3.1k sqft1625 Shenandoah Way, Big Bear City, CA 92314Off Market
- $1,263,0003 bd2 ba3k sqft1324 Shadow Hill Ct, Big Bear City, CA 92314Off Market
- $216,4871.08 acres1315 Shadowhill Ct, Big Bear City, CA 92314Off Market
- $270,0001.01 acresShadowhill Ct, Big bear city, CA 92314Sold
A local agent can set up tours, give advice and negotiate with sellers.
Similar homes
- $1,499,0004 bd4 ba3.2k sqft1520 Alderwood Ct, Big Bear City, CA 92314For Sale
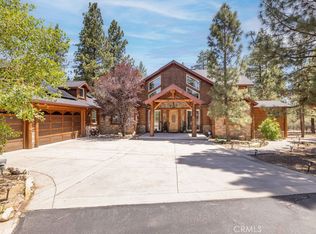 MLS ID #IG26115748, Rosemarie Holmstrom, KELLER WILLIAMS BIG BEAR. CRMLS
 - $1,815,0004 bd5 ba4.1k sqft1020 Heritage Trl, Big Bear City, CA 92314For Sale
 MLS ID #OC26047832, Traci Leigh Joseph, Realty One Group West. CRMLS
 - $1,299,0003 bd3 ba2.6k sqft1016 Heritage Trl, Big Bear City, CA 92314For Sale
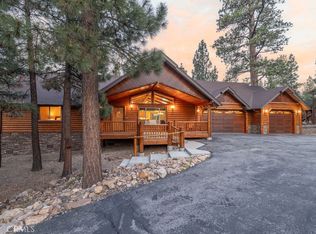 MLS ID #IG26112645, Rosemarie Holmstrom, KELLER WILLIAMS BIG BEAR. CRMLS
 - $1,399,9004 bd4 ba3.3k sqft661 Cedar Glen Dr, Big Bear City, CA 92314For Sale
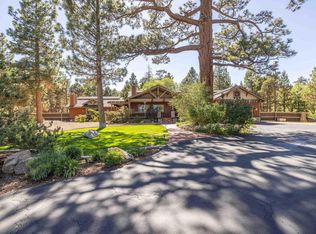 MLS ID #219149227PS, Steve Hirschler, Keller Williams Big Bear Lake Arrowhead. CRMLS
 - $1,295,0004 bd3 ba3.1k sqft1605 Shenandoah Way, Big Bear City, CA 92314For SaleMLS ID #IG25245860, Rosemarie Holmstrom, KELLER WILLIAMS BIG BEAR. CRMLS
- $1,175,0004 bd3 ba2.1k sqft1924 Shady Ln, Big Bear City, CA 92314For SaleMLS ID #219151390DA, Heather Blackard, RE/MAX Big Bear. CRMLS
- $2,100,0004 bd4 ba3.6k sqft1901 State Ct, Big Bear City, CA 92314For SaleMLS ID #IG26054500, GARY DOSS, COMPASS. CRMLS
- $1,150,0002 bd2 ba1.9k sqft1140 Mitchell Ln, Big Bear City, CA 92314For SaleMLS ID #IV26178329, BLANCA ASH, Real Brokerage Technologies. CRMLS
- $995,0004 bd3 ba2.7k sqft643 Cedar Glen Dr, Big Bear City, CA 92314For SaleMLS ID #IG26128512, Ali Grant-Shoemaker, RE/MAX BIG BEAR. CRMLS
- $1,350,0005 bd5 ba3.8k sqft1383 Shay Rd, Big Bear City, CA 92314For SaleMLS ID #IG26122220, Tyler Wood, RE/MAX BIG BEAR. CRMLS
- $1,200,0003 bd3 ba2.4k sqft2759 Erwin Ranch Rd, Big Bear City, CA 92314For SaleMLS ID #IV26112156, WALTER RON KEMPER, Walter Ron Kemper, Broker. CRMLS
- $899,9003 bd2 ba2.6k sqft2168 Fern Ln, Big Bear City, CA 92314For SaleMLS ID #PW26114260, Corinne Gonzalez, Keller Williams College Park. CRMLS
- $1,200,0003 bd3 ba3.6k sqft2660 State Ln, Big Bear City, CA 92314For SaleMLS ID #HD26132469, Nicole Allen, Realty ONE Group Empire. CRMLS
- $1,795,0005 bd6 ba4.3k sqft1658 Tuolumne Rd, Big Bear City, CA 92314New ConstructionMLS ID #JT26066766, John Man, Coldwell Banker Roadrunner Realty. CRMLS
- $1,200,0003 bd2 ba4.3k sqft614 W Fairway Blvd, Big Bear City, CA 92314For SaleMLS ID #HD26160559, Andrea Bergin, Realty ONE Group Empire. CRMLS
- $1,800,0004 bd4 ba3.3k sqft43565 Wolf Rd, Big Bear Lake, CA 92315For SaleMLS ID #IG26072125, Mario Bulnes Leon, RE/MAX BIG BEAR. CRMLS
- $849,9003 bd3 ba2.6k sqft626 McAlister Rd, Big Bear City, CA 92314For SaleMLS ID #IG26078391, Gloria Lopez, KELLER WILLIAMS BIG BEAR. CRMLS
- $1,775,0004 bd4 ba3.9k sqft42285 Heavenly Valley Rd, Big Bear Lake, CA 92315For SaleMLS ID #IG26118240, Mike Wochner, RE/MAX BIG BEAR. CRMLS
- $899,0004 bd5 ba3.5k sqft1051 Mound St, Big Bear City, CA 92314For SaleMLS ID #IG26030182, Dallas Burk, RE/MAX BIG BEAR. CRMLS
- $899,9003 bd3 ba3k sqft1925 Baldwin Lake Rd, Big Bear City, CA 92314For SaleMLS ID #219145919DA, Bob Angilella, RE/MAX Big Bear. CRMLS
Local buyer's agents are ready to help
