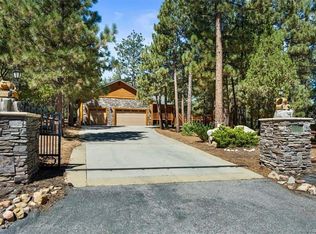
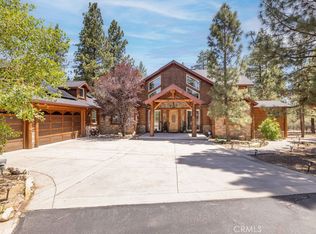
Set on over an acre in the highly sought-after Meadowbrook Estates, this custom log-style retreat offers the space, privacy, and craftsmanship that define true mountain living. Inside, soaring ceilings and rich log accents create an impressive yet inviting atmosphere, while expansive windows frame the surrounding forest and bring natural light into the open living spaces. The thoughtfully designed floor plan flows effortlessly for both everyday living and entertaining, centered around a chef’s kitchen ideal for gathering with family and friends. Upstairs you'll find an expansive open loft style game room with a full bar, the perfect setting for cocktails, games, and relaxed evenings. Multiple fireplaces throughout the home add warmth and ambiance, including within the primary suite featuring a private sitting area, spa-inspired bath with soaking tub, walk-in shower, generous walk-in closet, and its own private deck. The home features three additional bedrooms, including a second suite with fireplace and private balcony making it the ideal for guests. Step outside to soak beneath the stars in the outdoor spa and take in the peaceful mountain setting that surrounds the property. Car enthusiasts and hobbyists will appreciate the expansive five-car garage, offering ample space for vehicles, recreation gear, and storage. Located just minutes from the heart of Big Bear Lake yet tucked away in one of the area’s most desirable neighborhoods, this property delivers both convenience and tranquility. Adding even more opportunity, the neighboring 1.2-acre parcel is also available for purchase - offering the rare chance to expand your privacy, build, or secure additional space in this premier setting.
For sale
Listed by: RE/MAX BIG BEAR • Ali Grant-Shoemaker • Contact: alexandranicolegrant@gmail.com
$1,995,000
1086 Heritage Trl, Big Bear City, CA 92314
4beds
4,761sqft
Single Family Residence
Built in 2007
1.42 Acres Lot
$1,892,800 Zestimate®
$419/sqft
$-- HOA
What's special
Generous walk-in closetSoaring ceilingsCustom log-style retreatOutdoor spaWalk-in showerRich log accents
- 177 days
- 262
- 14
Zillow last checked:
Listing updated:
Listed by:
Ali Grant-Shoemaker DRE #01924184 alexandranicolegrant@gmail.com,
RE/MAX BIG BEAR
Source: CRMLS,MLS#: IG26048652 Originating MLS: California Regional MLS
Originating MLS: California Regional MLSFacts & features
Interior
Bedrooms & bathrooms
- Bedrooms: 4
- Bathrooms: 6
- Full bathrooms: 4
- 1/2 bathrooms: 2
- Main level bathrooms: 2
- Main level bedrooms: 1
Rooms
- Room types: Game Room, Loft, Primary Bedroom, Other
Primary bedroom
- Features: Main Level Primary
Bathroom
- Features: Dual Sinks, Granite Counters, Soaking Tub, Separate Shower
Kitchen
- Features: Granite Counters
Other
- Features: Walk-In Closet(s)
Heating
- Central, Natural Gas
Cooling
- None
Appliances
- Included: Double Oven, Dishwasher, Disposal, Gas Oven, Gas Water Heater, Microwave, Refrigerator, Water To Refrigerator, Dryer
- Laundry: Washer Hookup, Laundry Room
Features
- Beamed Ceilings, Eat-in Kitchen, Loft, Main Level Primary, Walk-In Closet(s)
- Flooring: Carpet, Tile, Wood
- Windows: Double Pane Windows
- Has fireplace: Yes
- Fireplace features: Gas, Living Room, Primary Bedroom, Wood Burning
- Common walls with other units/homes: No Common Walls
Interior area
- Total interior livable area: 4,761 sqft
Property
Parking
- Total spaces: 5
- Parking features: Boat, Door-Multi, Direct Access, Garage, RV Access/Parking
- Attached garage spaces: 5
Accessibility
- Accessibility features: None
Features
- Levels: Two
- Stories: 2
- Entry location: 1
- Patio & porch: Deck, Front Porch, Wood
- Pool features: None
- Has spa: Yes
- Spa features: Private
- Has view: Yes
- View description: Mountain(s), Neighborhood, Trees/Woods
Lot
- Size: 1.42 Acres
- Features: 2-5 Units/Acre
Details
- Parcel number: 0315511120000
- Special conditions: Standard
Construction
Type & style
- Home type: SingleFamily
- Property subtype: Single Family Residence
Materials
- Foundation: Raised
- Roof: Composition
Condition
- Turnkey
- New construction: No
- Year built: 2007
Utilities & green energy
- Electric: 220 Volts For Spa
- Sewer: Public Sewer
- Water: Public
- Utilities for property: Cable Connected, Natural Gas Connected, Sewer Connected, Water Connected
Community & HOA
Community
- Features: Mountainous
Location
- Region: Big Bear City
Financial & listing details
- Price per square foot: $419/sqft
- Tax assessed value: $1,398,300
- Date on market: 3/5/2026
- Cumulative days on market: 177 days
- Listing terms: Cash to New Loan
- Road surface type: Paved
Estimated market value
$1,892,800
$1.80M - $1.99M
$5,431/mo
Price history
| Date | Event | Price |
|---|---|---|
| 5/1/2026 | Price change | $1,995,000-7.2%$419/sqft |
Source:  Mountain Resort Communities AOR #32600428 Report a problem Mountain Resort Communities AOR #32600428 Report a problem | ||
| 3/4/2026 | Listed for sale | $2,149,000+11.7%$451/sqft |
Source: Mountain Resort Communities AOR #32600428 Report a problem | ||
| 11/13/2023 | Listing removed | -- |
Source: Mountain Resort Communities AOR #32302713 Report a problem | ||
| 10/26/2023 | Listed for sale | $1,924,000+42.5%$404/sqft |
Source: Mountain Resort Communities AOR #32302713 Report a problem | ||
| 10/29/2020 | Sold | $1,350,000-2.8%$284/sqft |
Source: eXp Realty #115125123 Report a problem | ||
| 9/17/2020 | Pending sale | $1,389,000$292/sqft |
Source: eXp Realty of California Inc #PW20092732 Report a problem | ||
| 5/15/2020 | Listed for sale | $1,389,000+24%$292/sqft |
Source: eXp Realty of California Inc #PW20092732 Report a problem | ||
| 12/2/2017 | Listing removed | $1,120,362-33.9%$235/sqft |
Source: Auction.com Report a problem | ||
| 4/11/2017 | Listed for sale | -- |
Source: Auction.com Report a problem | ||
| 3/2/2011 | Listing removed | $1,695,000$356/sqft |
Source: First Team Real Estate #281092 Report a problem | ||
| 2/11/2011 | Listed for sale | $1,695,000+2.8%$356/sqft |
Source: First Team Real Estate #281092 Report a problem | ||
| 11/24/2010 | Listing removed | $1,649,000$346/sqft |
Source: First Team Real Estate #21393538 Report a problem | ||
| 9/2/2010 | Price change | $1,649,000+10.3%$346/sqft |
Source: First Team Real Estate #21393538 Report a problem | ||
| 5/1/2010 | Price change | $1,495,000-11.8%$314/sqft |
Source: First Team Real Estate Big Bear Lake #281092 Report a problem | ||
| 3/26/2010 | Listed for sale | $1,695,000$356/sqft |
Source: First Team Real Estate #281092 Report a problem | ||
| 5/28/2009 | Listing removed | $1,695,000$356/sqft |
Source: Visual Tour #281092 Report a problem | ||
| 5/17/2009 | Listed for sale | $1,695,000$356/sqft |
Source: Visual Tour #281092 Report a problem | ||
| 7/8/2008 | Listing removed | $1,695,000$356/sqft |
Source: First Team Real Estate #21331785 Report a problem | ||
| 5/27/2008 | Listed for sale | $1,695,000+578%$356/sqft |
Source: First Team Real Estate #21331785 Report a problem | ||
| 7/15/2005 | Sold | $250,000$53/sqft |
Source: Public Record Report a problem | ||
Public tax history
| Year | Property taxes | Tax assessment |
|---|---|---|
| 2026 | -- | $1,398,300 -5.9% |
| 2025 | $16,053 -2.1% | $1,485,691 +2% |
| 2024 | $16,391 +1.5% | $1,456,560 +2% |
| 2023 | $16,141 +4% | $1,428,000 +3.7% |
| 2022 | $15,523 +1.6% | $1,377,000 +2% |
| 2021 | $15,285 +7.4% | $1,350,000 +18.3% |
| 2020 | $14,237 +11.1% | $1,141,000 +4.6% |
| 2019 | $12,818 +2.3% | $1,091,000 +0.7% |
| 2018 | $12,525 +5.1% | $1,083,400 +5% |
| 2017 | $11,916 | $1,031,800 +5% |
| 2016 | $11,916 +5% | $982,700 +2.5% |
| 2015 | $11,345 +1.8% | $958,700 +11% |
| 2014 | $11,140 | $863,700 +11% |
| 2013 | -- | $778,100 |
| 2012 | -- | $778,100 |
| 2011 | -- | $778,100 -10% |
| 2010 | -- | $864,500 -9% |
| 2009 | -- | $950,000 -25.8% |
| 2008 | -- | $1,280,100 +104.8% |
| 2007 | -- | $625,000 +318.1% |
| 2004 | -- | $149,500 |
Find assessor info on the county website
Monthly payment
Est. payment
Payment breakdown
Explore the cost of this home by adjusting the details. Changes won't be saved.Climate risks
Neighborhood: 92314


Similar homes
- $2,100,0004 bd4 ba3.6k sqft1901 State Ct, Big Bear City, CA 92314For Sale
 MLS ID #IG26054500, GARY DOSS, COMPASS. CRMLS
 - $1,815,0004 bd5 ba4.1k sqft1020 Heritage Trl, Big Bear City, CA 92314For Sale
 MLS ID #OC26047832, Traci Leigh Joseph, Realty One Group West. CRMLS
 - $1,349,9004 bd4 ba3.2k sqft613 Cedar Glen Dr, Big Bear City, CA 92314For Sale
 MLS ID #219151718DA, Bob Angilella, RE/MAX Big Bear. CRMLS
 - $1,499,0004 bd4 ba3.2k sqft1520 Alderwood Ct, Big Bear City, CA 92314For Sale
 MLS ID #IG26115748, Rosemarie Holmstrom, KELLER WILLIAMS BIG BEAR. CRMLS
Local buyer's agents are ready to help
