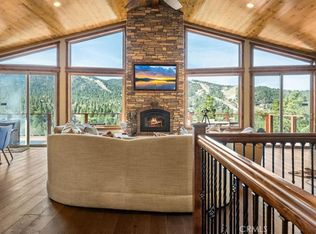
Situated between Bear Mountain and Snow Summit in the exclusive Heavenly Valley Estates, this one-of-a-kind custom-built home is a true masterpiece of modern luxury and mountain charm. Spanning over 4,400 sq. ft. on more than half an acre, this remarkable estate offers 5 bedrooms, 6 bathrooms, a private office, and a game room, making it the perfect retreat for both relaxation and entertainment. As you step through the handcrafted 8’x8’ Brazilian Cumaru pivot door, you’re welcomed into a seamless blend of elegance and innovation. Designed as a full smart home, this property features solar panels and a Tesla Powerwall battery backup, ensuring efficiency and security during all times of the year. With multiple separate brand new A/C, and furnace units, this home provides year-round comfort, while an oversized 3-car garage offers ample storage. The home’s multiple decks and expansive windows showcase breathtaking forest-like views, especially from the serene master suite. Outside, an entertainer’s dream awaits—a spacious lounge area with built-in heaters and a fireplace, perfect for gathering under the stars. Located in one of Big Bear’s most coveted neighborhoods, this stunning home is just minutes from the slopes, lake, and trails, offering an unparalleled mountain lifestyle. Whether you’re seeking a primary residence, vacation home, or investment opportunity, this one-of-one custom retreat is an extraordinary find.
For sale
Listed by: RE/MAX BIG BEAR • Nicholas LaBate • Contact: nick@labategroup.com
$1,999,999
42421 Evergreen Dr, Big Bear Lake, CA 92315
5beds
4,465sqft
Single Family Residence
Built in 2023
0.64 Acres Lot
$1,924,100 Zestimate®
$448/sqft
$-- HOA
What's special
Expansive windowsSerene master suiteSolar panelsFull smart homeBreathtaking forest-like viewsMultiple decksGame room
- 261 days |
- 921 |
- 85 |
Zillow last checked:
Listing updated:
Listed by:
Nicholas LaBate DRE #02042654 nick@labategroup.com,
RE/MAX BIG BEAR
Source: CRMLS,MLS#: IG26103204 Originating MLS: California Regional MLS
Originating MLS: California Regional MLSFacts & features
Interior
Bedrooms & bathrooms
- Bedrooms: 5
- Bathrooms: 6
- Full bathrooms: 5
- 1/2 bathrooms: 1
- Main level bathrooms: 2
- Main level bedrooms: 2
Rooms
- Room types: Game Room, Kitchen, Laundry, Living Room, Primary Bedroom, Office, Other
Primary bedroom
- Features: Primary Suite
Heating
- Central
Cooling
- Central Air
Appliances
- Included: Dishwasher, Gas Oven, Gas Range, Microwave, Refrigerator
- Laundry: Inside
Features
- Breakfast Bar, Eat-in Kitchen, Open Floorplan, Primary Suite
- Flooring: Tile, Wood
- Windows: Double Pane Windows, Drapes
- Has fireplace: Yes
- Fireplace features: Electric
- Common walls with other units/homes: No Common Walls
Interior area
- Total interior livable area: 4,465 sqft
Property
Parking
- Total spaces: 3
- Parking features: Driveway, Garage
- Attached garage spaces: 3
Features
- Levels: Two
- Stories: 2
- Entry location: Front door
- Patio & porch: Deck, Patio, See Remarks
- Pool features: None
- Spa features: None
- Has view: Yes
- View description: Neighborhood, Trees/Woods
Lot
- Size: 0.64 Acres
- Features: Level, Sloped Up
Details
- Parcel number: 2328301220000
- Special conditions: Standard
- Horse amenities: Riding Trail
Construction
Type & style
- Home type: SingleFamily
- Architectural style: Custom
- Property subtype: Single Family Residence
Condition
- New construction: No
- Year built: 2023
Utilities & green energy
- Sewer: Public Sewer
- Water: Public
- Utilities for property: Electricity Connected, Natural Gas Connected, Sewer Connected, See Remarks, Water Connected
Community & HOA
Community
- Features: Biking, Dog Park, Fishing, Golf, Hiking, Horse Trails, Lake, Mountainous, Near National Forest, Park, Water Sports
Location
- Region: Big Bear Lake
Financial & listing details
- Price per square foot: $448/sqft
- Tax assessed value: $1,389,675
- Date on market: 5/15/2026
- Cumulative days on market: 261 days
- Listing terms: Cash to New Loan
- Road surface type: Paved
Estimated market value
$1,924,100
$1.83M - $2.02M
$4,698/mo
Price history
| Date | Event | Price |
|---|---|---|
| 5/15/2026 | Listed for sale | $1,999,999-13%$448/sqft |
Source:  Mountain Resort Communities AOR #32601066 Report a problem Mountain Resort Communities AOR #32601066 Report a problem | ||
| 4/20/2026 | Listing removed | $37,958$9/sqft |
Source: Zillow Rentals Report a problem | ||
| 4/18/2026 | Listed for rent | $37,958$9/sqft |
Source: Zillow Rentals Report a problem | ||
| 11/14/2025 | Price change | $2,299,000-3.8%$515/sqft |
Source:  CLAW #25619311 Report a problem CLAW #25619311 Report a problem | ||
| 9/16/2025 | Price change | $2,390,000-4.2%$535/sqft |
Source: CLAW #25591269 Report a problem | ||
| 8/16/2025 | Price change | $2,495,000-4%$559/sqft |
Source: CLAW #25562105 Report a problem | ||
| 6/13/2025 | Price change | $2,599,000-2.3%$582/sqft |
Source: Mountain Resort Communities AOR #32500683 Report a problem | ||
| 5/20/2025 | Price change | $2,659,999-0.6%$596/sqft |
Source: Mountain Resort Communities AOR #32500683 Report a problem | ||
| 4/30/2025 | Price change | $2,674,999-0.9%$599/sqft |
Source: Mountain Resort Communities AOR #32500683 Report a problem | ||
| 3/31/2025 | Listed for sale | $2,699,999+1442.9%$605/sqft |
Source: Mountain Resort Communities AOR #32500683 Report a problem | ||
| 12/21/2020 | Sold | $175,000-12.5%$39/sqft |
Source: Mountain Resort Communities AOR #32002003 Report a problem | ||
| 11/5/2020 | Pending sale | $199,900$45/sqft |
Source: Vacasa Real Estate Corporation #32002003 Report a problem | ||
| 6/9/2020 | Listed for sale | $199,900+122.1%$45/sqft |
Source: Vacasa Real Estate Corporation #32002003 Report a problem | ||
| 5/11/2018 | Sold | $90,000-9.1%$20/sqft |
Source: Mountain Resort Communities AOR #3182548 Report a problem | ||
| 3/27/2018 | Listed for sale | $99,000+73.4%$22/sqft |
Source: Keller Williams Big Bear #3182548 Report a problem | ||
| 4/1/2014 | Sold | $57,085-42.3%$13/sqft |
Source: Public Record Report a problem | ||
| 7/9/2003 | Sold | $99,000+65%$22/sqft |
Source: Public Record Report a problem | ||
| 8/5/2002 | Sold | $60,000$13/sqft |
Source: Public Record Report a problem | ||
Public tax history
| Year | Property taxes | Tax assessment |
|---|---|---|
| 2026 | -- | $1,389,675 +2% |
| 2025 | $15,730 +32.6% | $1,362,426 +34.4% |
| 2024 | $11,859 +288.8% | $1,013,711 +456.8% |
| 2023 | $3,050 +6% | $182,070 +2% |
| 2022 | $2,878 +26.2% | $178,500 -15.1% |
| 2021 | $2,282 -2.2% | $210,236 +1% |
| 2020 | $2,333 +2.7% | $208,080 +2% |
| 2019 | $2,272 +51.7% | $204,000 +51.5% |
| 2018 | $1,497 +2.1% | $134,672 +2% |
| 2017 | $1,466 | $132,031 +2% |
| 2016 | $1,466 +2.1% | $129,442 +1.5% |
| 2015 | $1,435 +0.8% | $127,498 -22.2% |
| 2014 | $1,425 | $163,941 +134% |
| 2001 | -- | $70,053 +2% |
| 2000 | -- | $68,679 |
Find assessor info on the county website
Monthly payment
Est. payment
Payment breakdown
Explore the cost of this home by adjusting the details. Changes won't be saved.Climate risks
Neighborhood: 92315
Nearby schools
GreatSchools rating
- 4/10North Shore Elementary SchoolGrades: K-5Distance: 1.5 mi
- 6/10Big Bear Middle SchoolGrades: 6-8Distance: 1.4 mi
- 6/10Big Bear High SchoolGrades: 9-12Distance: 3.1 mi
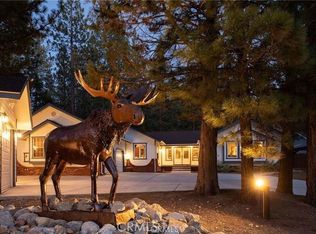
- $930,0003 bd3 ba2.2k sqft42415 Heavenly Valley Rd, Big Bear Lake, CA 92315Sold
- $731,5003 bd2 ba1.9k sqft42407 Heavenly Valley Rd, Big Bear Lake, CA 92315Off Market
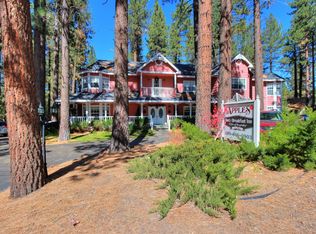
- $2,919,000-- bd-- ba13k sqft42430 Moonridge Rd, Big Bear Lake, CA 92315Off Market
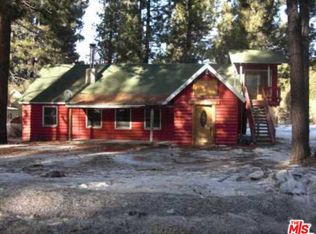
- $331,5003 bd1 ba1.6k sqft42460 Moonridge Rd, Big Bear Lake, CA 92315Off Market
- $1,022,1004 bd4 ba2.7k sqft42398 Heavenly Valley Rd, Big Bear Lake, CA 92315Off Market
- $1,246,0008 bd8 ba5.6k sqft42390 Evergreen Dr, Big Bear Lake, CA 92315Off Market
- $1,542,5002 bd2 ba1.8k sqft42488 Moonridge Rd, Big Bear Lake, CA 92315Off Market
- $996,1003 bd3 ba3.2k sqft42401 Heavenly Valley Rd, Big Bear Lake, CA 92315Off Market
A local agent can set up tours, give advice and negotiate with sellers.
Similar homes
- $2,095,0004 bd4 ba3.6k sqft40034 Lakeview Dr, Big Bear Lake, CA 92315For Sale
 MLS ID #IG26137834, Nicholas LaBate, RE/MAX BIG BEAR. CRMLS
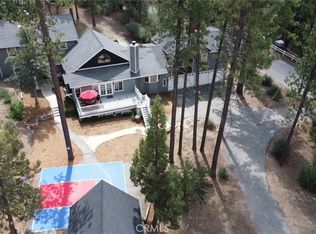
 - $1,599,0008 bd6 ba4.7k sqft42385 Fox Farm Rd, Big Bear Lake, CA 92315For Sale
 MLS ID #OC26166381, Daniel Sparks, Harcourts Prime Properties. CRMLS
 - $1,800,0004 bd4 ba3.3k sqft43565 Wolf Rd, Big Bear Lake, CA 92315For Sale
 MLS ID #IG26072125, Mario Bulnes Leon, RE/MAX BIG BEAR. CRMLS
 - $1,498,0007 bd6 ba4.5k sqft42028 Sky View Rdg, Big Bear Lake, CA 92315For Sale
 MLS ID #IG26183064, GARY DOSS, COMPASS. CRMLS
 - $1,425,0004 bd3 ba2.7k sqft1249 Fox Farm Rd, Big Bear City, CA 92314For SaleMLS ID #IG26184102, Rosemarie Holmstrom, KELLER WILLIAMS BIG BEAR. CRMLS
- $2,195,0008 bd8 ba5.7k sqft679 Summit Blvd, Big Bear Lake, CA 92315New ConstructionMLS ID #CV26137823, Paul Zamoyta, Vista Sotheby's International. CRMLS
- $1,479,0005 bd4 ba4k sqft325 Stony Creek Rd, Big Bear Lake, CA 92315For SaleMLS ID #IG26043750, GARY DOSS, COMPASS. CRMLS
- $1,759,0004 bd3 ba2.7k sqft222 Eagle Dr, Big Bear Lake, CA 92315For SaleMLS ID #IG26082303, SARAH BENSON, RE/MAX BIG BEAR. CRMLS
- $1,995,0004 bd6 ba4.7k sqft1086 Heritage Trl, Big Bear City, CA 92314For SaleMLS ID #IG26048652, Ali Grant-Shoemaker, RE/MAX BIG BEAR. CRMLS
- $1,899,0004 bd3 ba2.5k sqft483 Cienega Rd, Big Bear Lake, CA 92315For SaleMLS ID #IG26110188, Tyler Wood, RE/MAX BIG BEAR. CRMLS
- $2,298,8006 bd5 ba5.2k sqft1224 Wolf Creek Ct, Big Bear Lake, CA 92315For SaleMLS ID #CV26141842, Leon Salajan, PACIFIC REALTY CENTER. CRMLS
- $1,795,0005 bd6 ba4.3k sqft1658 Tuolumne Rd, Big Bear City, CA 92314New ConstructionMLS ID #JT26066766, John Man, Coldwell Banker Roadrunner Realty. CRMLS
- $1,800,0004 bd3 ba2.8k sqft735 Tayles Point Rd, Big Bear Lake, CA 92315For SaleMLS ID #IG26131390, GARY DOSS, COMPASS. CRMLS
- $1,499,0006 bd4 ba3.6k sqft440 Windsong Pl, Big Bear Lake, CA 92315For SaleMLS ID #IG26133441, Will Rahill, KELLER WILLIAMS BIG BEAR. CRMLS
- $1,379,9994 bd4 ba3.2k sqft42348 Eagle Ridge Dr, Big Bear Lake, CA 92315For SaleMLS ID #IG26120323, Nicholas LaBate, RE/MAX BIG BEAR. CRMLS
- $1,439,9994 bd4 ba2.3k sqft42554 Juniper Dr, Big Bear Lake, CA 92315For SaleMLS ID #TR26022856, Jonathan Minerick, Homecoin.com. CRMLS
- $1,815,0004 bd5 ba4.1k sqft1020 Heritage Trl, Big Bear City, CA 92314For SaleMLS ID #OC26047832, Traci Leigh Joseph, Realty One Group West. CRMLS
- $1,099,0004 bd4 ba2.3k sqft734 Tehama Dr, Big Bear Lake, CA 92315For SaleMLS ID #IG26170684, Hudson Wilson, RE/MAX BIG BEAR. CRMLS
- $1,379,9994 bd4 ba3.2k sqft42348 Eagle Rdg, Big Bear Lake, CA 92315For SaleMLS ID #32601298, Nicholas LaBate. Mountain Resort Communities AOR
- $2,100,0004 bd4 ba3.6k sqft1901 State Ct, Big Bear City, CA 92314For SaleMLS ID #IG26054500, GARY DOSS, COMPASS. CRMLS
Local buyer's agents are ready to help
