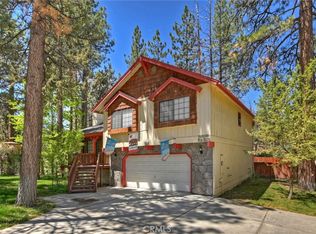
Beautiful and spacious mountain home at 42554 Juniper Drive offers approximately 2,330 sq ft of living space with 4 bedrooms, 3 full bathrooms, and 1 half bath, designed for comfort, style, and relaxation. The home features an open and inviting layout with multiple living areas, a large kitchen, and bright interior spaces throughout. A separate game room provides the perfect space for entertainment, while the private hot tub offers a spa-like experience year-round. Outside, the property includes a large driveway and a 3-car garage, providing plenty of parking and storage. Set among mature pine trees in a quiet Big Bear Lake neighborhood, this home delivers a refined mountain lifestyle just minutes from the lake, ski resorts, dining, and shopping.
For sale
Listed by: Homecoin.com • Jonathan Minerick • Contact: 888-400-2513
$1,439,999
42554 Juniper Dr, Big Bear Lake, CA 92315
4beds
2,330sqft
Single Family Residence
Built in 1978
0.27 Acres Lot
$1,374,100 Zestimate®
$618/sqft
$-- HOA
What's special
Private hot tubOpen and inviting layoutBright interior spaces throughoutLarge kitchenLarge drivewaySeparate game room
- 199 days |
- 102 |
- 3 |
Zillow last checked:
Listing updated:
Listed by:
Jonathan Minerick DRE #01523060 888-400-2513,
Homecoin.com
Source: CRMLS,MLS#: TR26022856 Originating MLS: California Regional MLS
Originating MLS: California Regional MLSFacts & features
Interior
Bedrooms & bathrooms
- Bedrooms: 4
- Bathrooms: 4
- Full bathrooms: 3
- 3/4 bathrooms: 1
- Main level bathrooms: 2
- Main level bedrooms: 1
Rooms
- Room types: Living Room
Heating
- Central
Cooling
- None
Appliances
- Laundry: Laundry Closet
Features
- Has fireplace: Yes
- Fireplace features: Family Room
- Common walls with other units/homes: No Common Walls
Interior area
- Total interior livable area: 2,330 sqft
Property
Parking
- Total spaces: 3
- Parking features: Garage - Attached
- Attached garage spaces: 3
Features
- Levels: Two
- Stories: 2
- Entry location: 1
- Pool features: None
- Has spa: Yes
- Spa features: Above Ground, Heated, Private
Lot
- Size: 0.27 Acres
- Features: 0-1 Unit/Acre
Details
- Parcel number: 2328331130000
- Special conditions: Standard
Construction
Type & style
- Home type: SingleFamily
- Property subtype: Single Family Residence
Condition
- New construction: No
- Year built: 1978
Utilities & green energy
- Sewer: Public Sewer
- Water: Public, Private
Community & HOA
Community
- Features: Fishing, Hiking, Mountainous, Park
Location
- Region: Big Bear Lake
Financial & listing details
- Price per square foot: $618/sqft
- Tax assessed value: $424,844
- Annual tax amount: $5,748
- Date on market: 2/5/2026
- Cumulative days on market: 199 days
- Listing terms: Cash,Cash to Existing Loan,Conventional,Owner May Carry,Submit
Estimated market value
$1,374,100
$1.31M - $1.44M
$4,214/mo
Price history
| Date | Event | Price |
|---|---|---|
| 3/16/2026 | Price change | $1,439,999+0.7%$618/sqft |
Source:  CRMLS #TR26022856 Report a problem CRMLS #TR26022856 Report a problem | ||
| 2/5/2026 | Listed for sale | $1,429,999+39.5%$614/sqft |
Source: CRMLS #TR26022856 Report a problem | ||
| 1/26/2026 | Sold | $1,025,000+91.6%$440/sqft |
Source: Public Record Report a problem | ||
| 7/31/2025 | Sold | $535,000+55.1%$230/sqft |
Source: Public Record Report a problem | ||
| 1/4/2013 | Sold | $345,000-3.9%$148/sqft |
Source:  Mountain Resort Communities AOR #2121698 Report a problem Mountain Resort Communities AOR #2121698 Report a problem | ||
| 11/26/2012 | Pending sale | $359,000$154/sqft |
Source: CENTURY 21 Bonnie Blue #2121698 Report a problem | ||
| 10/27/2012 | Price change | $359,000-24.4%$154/sqft |
Source: CENTURY 21 Bonnie Blue #2121698 Report a problem | ||
| 9/21/2012 | Price change | $474,900-4.1%$204/sqft |
Source: CENTURY 21 Bonnie Blue #2121698 Report a problem | ||
| 8/29/2012 | Listed for sale | $495,000$212/sqft |
Source: CENTURY 21 Bonnie Blue #2121698 Report a problem | ||
Public tax history
| Year | Property taxes | Tax assessment |
|---|---|---|
| 2025 | $5,748 +3.5% | $424,844 +2% |
| 2024 | $5,554 +3.2% | $416,514 +2% |
| 2023 | $5,383 +4.2% | $408,347 +2% |
| 2022 | $5,164 +2.8% | $400,341 +2% |
| 2021 | $5,024 -1.3% | $392,491 +1% |
| 2020 | $5,089 +2.5% | $388,466 +2% |
| 2019 | $4,964 +3.5% | $380,849 +2% |
| 2018 | $4,798 +2.6% | $373,381 +2% |
| 2017 | $4,677 | $366,060 +2% |
| 2016 | $4,677 +2.2% | $358,882 +1.5% |
| 2015 | $4,575 -0.8% | $353,491 +2% |
| 2014 | $4,612 | $346,566 +8.8% |
| 2013 | -- | $318,590 +22.8% |
| 2012 | -- | $259,479 +2% |
| 2011 | -- | $254,391 +0.8% |
| 2010 | -- | $252,490 -0.2% |
| 2009 | -- | $253,090 +2% |
| 2008 | -- | $248,127 +2% |
| 2007 | -- | $243,262 +2% |
| 2006 | -- | $238,492 +2% |
| 2005 | -- | $233,816 +2% |
| 2004 | -- | $229,231 +1.9% |
| 2003 | -- | $225,030 +2% |
| 2002 | -- | $220,617 +2% |
| 2001 | -- | $216,291 +2% |
| 2000 | -- | $212,050 |
Find assessor info on the county website
Monthly payment
Est. payment
Payment breakdown
Explore the cost of this home by adjusting the details. Changes won't be saved.Climate risks
Neighborhood: 92315
Nearby schools
GreatSchools rating
- 4/10North Shore Elementary SchoolGrades: K-5Distance: 1 mi
- 6/10Big Bear Middle SchoolGrades: 6-8Distance: 1.7 mi
- 6/10Big Bear High SchoolGrades: 9-12Distance: 2.8 mi
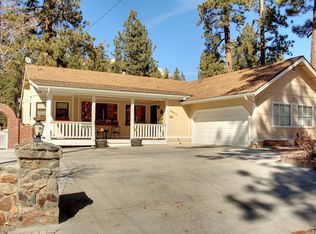
- $619,0003 bd2 ba1.7k sqft42572 Juniper Dr, Big Bear Lake, CA 92315Off Market
- $150,0000.26 acres42543 Gold Rush Dr, Big Bear Lake, CA 92315Sold

- $180,0000.48 acres42569 Gold Rush Dr, Big Bear Lake, CA 92315Sold
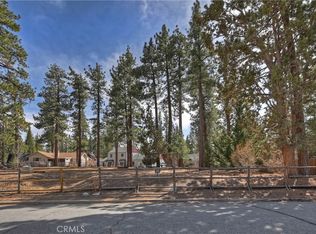
- $618,2003 bd2 ba2.3k sqft124 Crystal Lake Rd, Big Bear Lake, CA 92315Off Market
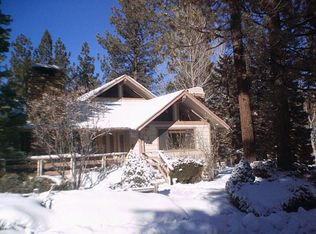
- $631,6003 bd2 ba1.8k sqft42539 Juniper Dr, Big Bear Lake, CA 92315Off Market
- $543,6003 bd2 ba1.6k sqft129 Crystal Lake Rd, Big Bear Lake, CA 92315Off Market
- $474,0002 bd2 ba1.2k sqft42584 Juniper Dr, Big Bear Lake, CA 92315Off Market
- $899,9004 bd3 ba2.1k sqft42531 Goldrush Dr, Big Bear Lake, CA 92315Sold
A local agent can set up tours, give advice and negotiate with sellers.
Similar homes
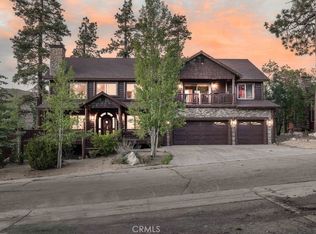
- $1,379,9994 bd4 ba3.2k sqft42348 Eagle Ridge Dr, Big Bear Lake, CA 92315For Sale
 MLS ID #IG26120323, Nicholas LaBate, RE/MAX BIG BEAR. CRMLS
 - $1,395,0004 bd3 ba2.4k sqft40314 Lakeview Dr, Big Bear Lake, CA 92315For Sale
 MLS ID #IG26150700, Bradford King, eXp Realty of California Inc.. CRMLS
 - $860,0004 bd3 ba2k sqft480 Crystal Lake Rd, Big Bear Lake, CA 92315For Sale
 MLS ID #PW26179424, Geovanni Alas, The Westwood Real Estate Group. CRMLS
 - $975,0004 bd4 ba2.6k sqft155 Lodgepole Pl, Big Bear Lake, CA 92315For Sale
 MLS ID #IG26163402, Nicholas LaBate, RE/MAX BIG BEAR. CRMLS
 - $1,150,0004 bd3 ba2.9k sqft41940 Centre Ct, Big Bear Lake, CA 92315For SaleMLS ID #IG26084938, Tyler Wood, RE/MAX BIG BEAR. CRMLS
- $899,9004 bd3 ba2.5k sqft733 Winterset Ct, Big Bear Lake, CA 92315For SaleMLS ID #IG26175679, Will Rahill, KELLER WILLIAMS BIG BEAR. CRMLS
- $849,9004 bd3 ba2.5k sqft352 Feldstrasse Dr, Big Bear Lake, CA 92315For SaleMLS ID #IG26161273, Nicholas LaBate, RE/MAX BIG BEAR. CRMLS
- $1,299,0004 bd4 ba2.6k sqft1307 Baldwin Lake Rd, Big Bear City, CA 92314For SaleMLS ID #IG26182713, Will Rahill, KELLER WILLIAMS BIG BEAR. CRMLS
- $1,759,0004 bd3 ba2.7k sqft222 Eagle Dr, Big Bear Lake, CA 92315For SaleMLS ID #IG26082303, SARAH BENSON, RE/MAX BIG BEAR. CRMLS
- $1,099,0004 bd4 ba2.3k sqft734 Tehama Dr, Big Bear Lake, CA 92315For SaleMLS ID #IG26170684, Hudson Wilson, RE/MAX BIG BEAR. CRMLS
- $765,0004 bd3 ba2.1k sqft41775 Garstin Dr, Big Bear Lake, CA 92315For SaleMLS ID #IG26134985, Hudson Wilson, RE/MAX BIG BEAR. CRMLS
- $799,0005 bd6 ba2.1k sqft426 Crystal Ct, Big Bear Lake, CA 92315For SaleMLS ID #CV26086836, Stephanie Pineda, REDFIN CORPORATION. CRMLS
- $1,249,9004 bd3 ba2.3k sqft752 Cove Dr, Big Bear Lake, CA 92315For SaleMLS ID #IG26081486, GARY DOSS, COMPASS. CRMLS
- $1,199,0005 bd4 ba2.6k sqft195 Knoll Rd, Big Bear Lake, CA 92315For SaleMLS ID #219150318PS, Dixie Wheeler, Blue Skies R E & Resort Rental. CRMLS
- $825,0004 bd2 ba2.6k sqft43659 Wolf Rd, Big Bear Lake, CA 92315For SaleMLS ID #IG26178173, Michael Dolan, KELLER WILLIAMS BIG BEAR. CRMLS
- $1,150,0004 bd3 ba3.2k sqft881 Paine Rd, Big Bear Lake, CA 92315For SaleMLS ID #IG26069037, GARY DOSS, COMPASS. CRMLS
- $1,199,0005 bd4 ba2.9k sqft43855 Wolf Rd, Big Bear Lake, CA 92315For SaleMLS ID #IG26107883, Ali Grant-Shoemaker, RE/MAX BIG BEAR. CRMLS
- $729,9004 bd2 ba2k sqft41869 Brownie Ln, Big Bear Lake, CA 92315For SaleMLS ID #IV26095624, ROBERT WATKINS, RE/MAX TIME REALTY. CRMLS
- $879,0003 bd2 ba2k sqft469 Morningstar Pl, Big Bear Lake, CA 92315For SaleMLS ID #CV26060003, Paul Zamoyta, Vista Sotheby's International. CRMLS
- $775,0004 bd3 ba2k sqft41659 Mockingbird Dr, Big Bear Lake, CA 92315For SaleMLS ID #IG26118413, Evan Fellman, KELLER WILLIAMS BIG BEAR. CRMLS
Local buyer's agents are ready to help
