Skip main navigation
Sold for $1,175,000
  • Listed by: KELLER WILLIAMS BIG BEAR • Rosemarie Holmstrom • Contact: 909-936-0576
    Bought with: KELLER WILLIAMS BIG BEAR
    $1,175,000

    1026 Heritage Trl, Big Bear City, CA 92314

    4beds
    2,645sqft
    Single Family Residence
    Built in 2005
    1.23 Acres Lot
    $1,174,800 Zestimate®
    $444/sqft
    $3,463 Estimated rent

    Home value

    $1,174,800

    $1.07M - $1.29M

    $3,463/mo

    Zestimate® history
    Loading
    Loading...

    Owner options

    List your home for rent

    $3,463/mo

    Rent Zestimate®

    Find your next renter with Zillow Rental Manager. Plus, with online applications, you can quickly screen prospective tenants – for free.

    Learn more

    $3,463/mo

    Rent Zestimate®

    Refinance and save

    $7,445/mo

    Est. payment

    Refinancing to a lower rate could help reduce your monthly payments and save thousands over the life of the loan.

    See today's rates

    $7,445/mo

    Est. payment

    Explore your selling options

    Work with a Zillow partner agent

    Leverage their expertise and Zillow's premium Showcase listings to get your home seen by more buyers.

    Get started

    List with your own agent

    Get your home in front of millions of buyers by listing it on Zillow.

    Learn how to do it

    Sell it yourself

    Take full control of how buyers see your home on Zillow by listing For Sale by Owner (FSBO).

    List your home

    What's special

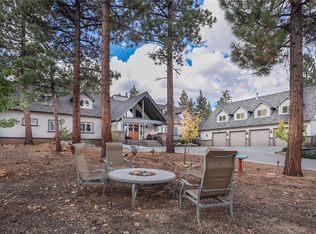
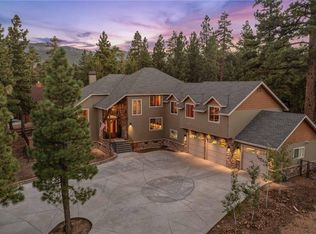
    Nestled among towering pines on a beautifully landscaped 1.23-acre lot in prestigious Meadowbrook Estates, this completely custom single-story mountain retreat offers luxury, privacy, and timeless craftsmanship. Set by a seasonal stream with charming gravel pathways winding through the backyard, the setting feels peaceful and park-like. Inside, soaring vaulted beamed ceilings, rich ¾-inch mahogany wood flooring, and a stunning floor-to-ceiling rock fireplace create a warm yet dramatic mountain ambiance. The gourmet kitchen is designed for entertaining with Alderwood cabinetry, upgraded granite countertops, custom backsplash, and quality finishes throughout. Expansive Andersen Windows and sliding doors bring in natural light and showcase the serene forest surroundings. Spacious 4 bedroom, 3-bath floor plan includes a luxurious primary suite featuring a dream spa-like bath and oversized walk-in closet. Large laundry/mud room with slate flooring adds convenience and mountain practicality. Exceptional storage and workspace abound with a 3-car garage plus additional shop area, along with a finished area beneath the home ideal for storage, hobby space, or future possibilities. The expansive circular driveway plus separate driveway to the garage provides abundant parking, including room for a boat or recreational vehicles. A rare opportunity to own a truly distinctive Meadowbrook Estates property blending elegant mountain living with exceptional functionality.

    Zillow last checked:

    Listing updated:

    Listed by:

    Rosemarie Holmstrom DRE #02060406 909-936-0576,

    KELLER WILLIAMS BIG BEAR

    Bought with:

    Rosemarie Holmstrom, DRE #02060406

    KELLER WILLIAMS BIG BEAR

    Source: CRMLS,MLS#: IG26130532MLS LogoOriginating MLS: California Regional MLS

    Facts & features

    Interior

    Bedrooms & bathrooms
    • Bedrooms: 4
    • Bathrooms: 3
    • Full bathrooms: 2
    • 1/2 bathrooms: 1
    • Main level bathrooms: 3
    • Main level bedrooms: 4
    Rooms
    • Room types: Kitchen, Laundry, Living Room, Primary Bathroom, Primary Bedroom, Other
    Bathroom
    • Features: Bathtub, Separate Shower, Tub Shower
    Kitchen
    • Features: Kitchen/Family Room Combo
    Other
    • Features: Walk-In Closet(s)
    Heating
    • Central
    Cooling
    • None
    Appliances
    • Included: Double Oven, Dishwasher, Gas Cooktop, Gas Water Heater, Microwave, Refrigerator
    • Laundry: Washer Hookup, Gas Dryer Hookup, Laundry Room
    Features
    • Beamed Ceilings, Breakfast Bar, Ceiling Fan(s), Eat-in Kitchen, High Ceilings, Living Room Deck Attached, Paneling/Wainscoting, Recessed Lighting, Walk-In Closet(s)
    • Flooring: Carpet, Wood
    • Doors: French Doors, Sliding Doors
    • Windows: Blinds
    • Has fireplace: Yes
    • Fireplace features: Living Room, Primary Bedroom, Raised Hearth
    • Common walls with other units/homes: No Common Walls
    Interior area
    • Total interior livable area: 2,645 sqft

    Property

    Parking
    • Total spaces: 8
    • Parking features: Asphalt, Boat, Door-Multi, Driveway Level, Driveway, Garage, Gravel, Garage Faces Side, Uncovered
    • Attached garage spaces: 3
    • Uncovered spaces: 5
    Features
    • Levels: One
    • Stories: 1
    • Entry location: 0
    • Patio & porch: Deck
    • Pool features: None
    • Has spa: Yes
    • Spa features: Above Ground, Heated
    • Has view: Yes
    • View description: Mountain(s), Neighborhood, Trees/Woods
    Lot
    • Size: 1.23 Acres
    • Features: Back Yard, Sloped Down, Front Yard, Irregular Lot, Lot Over 40000 Sqft, Level
    Details
    • Parcel number: 0315421430000
    • Special conditions: Standard
    • Horse amenities: Riding Trail

    Construction

    Type & style
    • Home type: SingleFamily
    • Property subtype: Single Family Residence
    Materials
    • Roof: Composition
    Condition
    • New construction: No
    • Year built: 2005

    Utilities & green energy

    • Electric: Electricity - On Property
    • Sewer: Public Sewer
    • Water: Public
    • Utilities for property: Electricity Connected, Natural Gas Connected, Sewer Connected, Water Connected

    Community & HOA

    Community
    • Features: Biking, Hiking, Horse Trails, Rural
    Location
    • Region: Big Bear City

    Financial & listing details

    • Price per square foot: $444/sqft
    • Tax assessed value: $1,058,783
    • Annual tax amount: $12,465
    • Date on market: 6/15/2026
    • Cumulative days on market: 4 days
    • Listing terms: Cash,Cash to New Loan,Conventional,Submit
    • Road surface type: Paved

    Price history

    DateEventPrice
    7/17/2026Sold$1,175,000-2.1%$444/sqft
    Source: CRMLS #IG26130532 Report a problem
    7/9/2026Pending sale$1,199,900$454/sqft
    Source: Mountain Resort Communities AOR #32601405 Report a problem
    6/23/2026Contingent$1,199,900$454/sqft
    Source: Mountain Resort Communities AOR #32601405 Report a problem
    6/15/2026Listed for sale$1,199,900+56.8%$454/sqft
    Source: Mountain Resort Communities AOR #32601405 Report a problem
    6/17/2008Sold$765,000-4.4%$289/sqft
    Source: Public Record Report a problem
    5/24/2008Listed for sale$799,900$302/sqft
    Source: Homes & Land #273021 Report a problem
    5/11/2008Listing removed$799,900$302/sqft
    Source: Point2 #273021 Report a problem
    1/14/2008Price change$799,900-11.1%$302/sqft
    Source: Point2 #273021 Report a problem
    10/16/2007Listed for sale$899,900+614.2%$340/sqft
    Source: Point2 #273021 Report a problem
    12/8/2003Sold$126,000$48/sqft
    Source: Public Record Report a problem

    Public tax history

    YearProperty taxesTax assessment
    2025$12,465 +3.7%$1,058,783 +2%
    2024$12,023 +1.7%$1,038,022 +2%
    2023$11,823 +2.5%$1,017,669 +2%
    2022$11,532 +14.3%$997,714 +15.2%
    2021$10,087 +2.2%$866,000 +5.4%
    2020$9,866 +6%$821,500 +8%
    2019$9,309 +3.5%$760,700
    2018$8,994 +5.1%$760,700 +5%
    2017$8,556 $724,400 +5%
    2016$8,556 +5%$689,900 +2.5%
    2015$8,146 +1.9%$673,000 +10.3%
    2014$7,993 $610,000 +9.5%
    2013-- $556,900
    2012-- $556,900
    2011-- $556,900 -10%
    2010-- $618,800 -9%
    2009-- $680,000 -9.7%
    2008-- $753,000 -5.5%
    2007-- $796,712 +100.7%
    2006-- $396,890
    Find assessor info on the county website

    Neighborhood: 92314

    Nearby schools

    GreatSchools rating
    Get pre-qualified for a loan
    At Zillow Home Loans, we can pre-qualify you in as little as 5 minutes with no impact to your credit score.

    An equal housing lender. NMLS #10287.