Skip main navigation
Sold for $1,875,000
Street View
  • Listed by: Vista Sotheby's International • Paul Zamoyta • Contact: 909-557-8285
    Bought with: Century 21 Affiliated
    Tax assessed value
    $1,875,000

    1036 Heritage Trl, Big Bear City, CA 92314

    5beds
    3,979sqft
    Single Family Residence
    Built in 2003
    2.64 Acres Lot
    $1,936,700 Zestimate®
    $471/sqft
    $4,439 Estimated rent

    Home value

    $1,936,700

    $1.78M - $2.13M

    $4,439/mo

    Zestimate® history
    Loading
    Loading...

    Owner options

    List your home for rent

    $4,439/mo

    Rent Zestimate®

    Find your next renter with Zillow Rental Manager. Plus, with online applications, you can quickly screen prospective tenants – for free.

    Learn more

    $4,439/mo

    Rent Zestimate®

    Refinance and save

    $11,880/mo

    Est. payment

    Refinancing to a lower rate could help reduce your monthly payments and save thousands over the life of the loan.

    See today's rates

    $11,880/mo

    Est. payment

    Explore your selling options

    Work with a Zillow partner agent

    Leverage their expertise and Zillow's premium Showcase listings to get your home seen by more buyers.

    Get started

    List with your own agent

    Get your home in front of millions of buyers by listing it on Zillow.

    Learn how to do it

    Sell it yourself

    Take full control of how buyers see your home on Zillow by listing For Sale by Owner (FSBO).

    List your home

    What's special

    Gas fireplaceTwo-sided fireplaceHorseshoe pitFarmhouse sinkProfessionally landscaped acreageBuilt-in bookshelvesSpacious primary suite
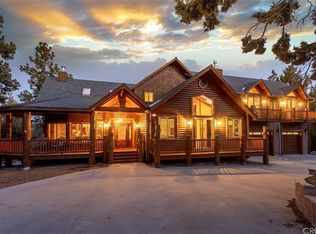
    One of a kind, completely custom 13" full log home (Lindley Built) in Meadowbrook Estates on 2.64 acres of heavily treed, flat land offering the ultimate in privacy, as this estate home was built centered on this incredible lot. Fully gated with a long driveway for a truly authentic mountain getaway experience. Featured in the LA Times, the Travel Channel, and various log home magazines, not a detail was missed on this single story home w/soaring vaulted T&G wood ceilings, knotty pine wainscoting and log accents throughout w/hardwood floors. The residence plus guest quarters totals 5 Bedrooms + 3.5 Bathrooms. The main residence is 3 beds + Den, 2 1/2 baths, Great Room with wet bar, Formal Dining Room, and Kitchen with Nook. Chef's kitchen w/stainless steel appliances, farmhouse sink & island w/prep sink.The dining nook overlooks the front yard with windows surrounding on three sides. Spacious Primary Suite & gas fireplace, huge walk-in closet, steam shower and soaking tub. 3-person hot tub off the primary bedroom. Cozy Den with built-in bookshelves and a two-sided fireplace that is shared with Great Room, and bar complete the lodge ambiance. Dining room overlooks the Trex deck. Five brand new French doors installed in 2022, along with retractable screens installed in 2024 to let the beautiful breeze through in the summer months. All new drapes covering the new French Doors, which access the back deck. Equipped with a new heater, A/C, newer whole house water purifier, whole house humidification system, whole house Sono Sound System, Smart Home light switches, newer Liftmaster Gate operating system with keypad and app, Ring alarm system with 5 Flood video cameras and 2 Ring doorbells protecting the property. Most of the door locks have been upgraded to new smart home technology - locks fully controlled via an app or keypad along with notifications upon usage. Fully fenced and professionally landscaped acreage with horseshoe pit, walking trails winding throughout the property, and a wood shed. Detached 3-car garage with a 2-bedroom guest residence including a living area, and 1 full bathroom above. No expenses have been spared on this beautiful home. Meadowbrook Estates is one of the premier neighborhoods in Big Bear, with lots from 1-5 acres. Extremely quiet street with estate homes, away from the bustle of the city. Experience mountain living at its finest on your own private estate in a neighborhood that borders the National Forest.

    Zillow last checked:

    Listing updated:

    Listed by:

    Paul Zamoyta DRE #01495659 909-557-8285,

    Vista Sotheby's International

    Bought with:

    Garrett Williams, DRE #02018351

    Century 21 Affiliated

    Source: CRMLS,MLS#: CV24197692MLS LogoOriginating MLS: California Regional MLS

    Facts & features

    Interior

    Bedrooms & bathrooms
    • Bedrooms: 5
    • Bathrooms: 4
    • Full bathrooms: 3
    • 1/2 bathrooms: 1
    • Main level bathrooms: 3
    • Main level bedrooms: 3
    Rooms
    • Room types: Bedroom, Family Room, Kitchen, Living Room, Primary Bathroom, Primary Bedroom, Office, Other, Dining Room
    Primary bedroom
    • Features: Primary Suite
    Primary bedroom
    • Features: Main Level Primary
    Bedroom
    • Features: Bedroom on Main Level
    Bathroom
    • Features: Bathroom Exhaust Fan, Bathtub, Dual Sinks, Separate Shower, Tub Shower
    Family room
    • Features: Separate Family Room
    Kitchen
    • Features: Granite Counters, Kitchen Island
    Heating
    • Central, Forced Air, Fireplace(s), Humidity Control, Natural Gas
    Cooling
    • Central Air
    Appliances
    • Included: 6 Burner Stove, Double Oven, Dishwasher, Disposal, Gas Water Heater, Microwave, Refrigerator, Range Hood, Water Heater, Water Purifier, Dryer, Washer
    Features
    • Beamed Ceilings, Wet Bar, Breakfast Area, Cathedral Ceiling(s), Separate/Formal Dining Room, Furnished, Granite Counters, High Ceilings, Open Floorplan, Bar, Wired for Sound, Bedroom on Main Level, Main Level Primary, Multiple Primary Suites, Primary Suite, Walk-In Closet(s)
    • Flooring: Carpet, Tile, Wood
    • Doors: French Doors
    • Windows: Blinds, Double Pane Windows, Drapes, Screens
    • Has fireplace: Yes
    • Fireplace features: Living Room
    • Furnished: Yes
    • Common walls with other units/homes: No Common Walls
    Interior area
    • Total interior livable area: 3,979 sqft

    Property

    Parking
    • Total spaces: 3
    • Parking features: Asphalt, Circular Driveway, Garage
    • Garage spaces: 3
    Features
    • Levels: One
    • Stories: 1
    • Entry location: FRONT DOOR
    • Patio & porch: Rear Porch, Covered, Deck, Front Porch, Wood
    • Exterior features: Awning(s)
    • Pool features: None
    • Has spa: Yes
    • Spa features: In Ground, Private
    • Fencing: Chain Link,Split Rail,Wrought Iron
    • Has view: Yes
    • View description: Trees/Woods
    Lot
    • Size: 2.64 Acres
    • Features: 2-5 Units/Acre, Back Yard, Front Yard, Horse Property, Lawn, Lot Over 40000 Sqft, Landscaped, Level, Sprinkler System, Street Level, Yard
    Details
    • Additional structures: Shed(s)
    • Parcel number: 0315421410000
    • Zoning: BV/RS-1
    • Special conditions: Standard
    • Horses can be raised: Yes
    • Horse amenities: Riding Trail

    Construction

    Type & style
    • Home type: SingleFamily
    • Architectural style: Log Home
    • Property subtype: Single Family Residence
    Materials
    • Log
    • Foundation: Concrete Perimeter
    • Roof: Composition
    Condition
    • Turnkey
    • New construction: No
    • Year built: 2003

    Utilities & green energy

    • Electric: 220 Volts For Spa
    • Sewer: Public Sewer
    • Water: Public
    • Utilities for property: Natural Gas Connected, Sewer Connected, Underground Utilities, Water Connected

    Community & HOA

    Community
    • Features: Biking, Fishing, Golf, Hiking, Horse Trails, Hunting, Lake, Mountainous, Near National Forest, Rural, Water Sports
    • Security: Security System, Carbon Monoxide Detector(s), Smoke Detector(s), Security Lights
    Location
    • Region: Big Bear City

    Financial & listing details

    • Price per square foot: $471/sqft
    • Tax assessed value: $1,875,000
    • Annual tax amount: $21,405
    • Date on market: 10/8/2024
    • Cumulative days on market: 10 days
    • Listing terms: Cash to New Loan
    • Road surface type: Paved

    Price history

    DateEventPrice
    11/15/2024Sold$1,875,000-1.1%$471/sqft
    Source: CRMLS #CV24197692 Report a problem
    10/18/2024Contingent$1,895,000$476/sqft
    Source: Mountain Resort Communities AOR #32405791 Report a problem
    10/8/2024Listed for sale$1,895,000+20.7%$476/sqft
    Source: CRMLS #CV24197692 Report a problem
    9/17/2020Sold$1,570,000+1.3%$395/sqft
    Source: CRMLS #PW20114965 Report a problem
    8/25/2020Pending sale$1,550,000$390/sqft
    Source: Re/Max Big Bear-Fox Farm #32001935 Report a problem
    6/13/2020Listed for sale$1,550,000+3.3%$390/sqft
    Source: Re/Max Big Bear-Fox Farm #32001935 Report a problem
    4/4/2007Sold$1,500,000$377/sqft
    Source: Public Record Report a problem

    Public tax history

    YearProperty taxesTax assessment
    2025$21,405 -0.9%$1,875,000 -2.7%
    2024$21,603 +16.4%$1,927,800 +18%
    2023$18,566 +3.8%$1,633,428 +2%
    2022$17,885 +1.5%$1,601,400 +2%
    2021$17,613 +16.7%$1,570,000 +21.5%
    2020$15,092 +3.4%$1,292,100 +3%
    2019$14,593 +1.6%$1,254,400
    2018$14,356 +5.1%$1,254,400 +5%
    2017$13,658 $1,194,700 +5%
    2016$13,658 +5.1%$1,137,800 +2.5%
    2015$13,000 +1.8%$1,110,000 +11%
    2014$12,767 $1,000,000 +11%
    2013-- $900,900
    2012-- $900,900
    2011-- $900,900 -10%
    2010-- $1,001,000 -9%
    2009-- $1,100,000 -24.1%
    2008-- $1,450,000 +28.5%
    2007-- $1,128,644 +2%
    2006-- $1,106,514 +2%
    2005-- $1,084,818
    Find assessor info on the county website

    Neighborhood: 92314

    Nearby schools

    GreatSchools rating
    Get pre-qualified for a loan
    At Zillow Home Loans, we can pre-qualify you in as little as 5 minutes with no impact to your credit score.

    An equal housing lender. NMLS #10287.