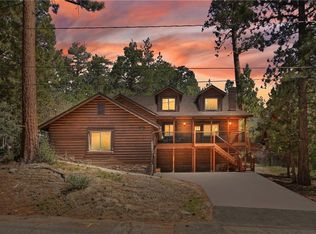
Experience the charm of mountain living in this beautifully crafted single-story log-style home, offering the look and feel of new construction. Ideally located in the highly sought-after Fox Farm neighborhood, you'll enjoy convenient access to Big Bear Lake, ski resorts, shopping, dining, and year-round recreation. The inviting open-concept floor plan features a spacious living area accented by knotty pine tongue-and-groove ceilings, rustic log details, and a stunning floor-to-ceiling rock fireplace that serves as the heart of the home. The well-appointed kitchen opens seamlessly to the living and dining areas, creating the perfect space for entertaining family and friends. Offering 4 bedrooms and 3 bathrooms, this home showcases beautiful stone finishes, granite countertops throughout, stainless steel appliances, a dedicated laundry area, and quality craftsmanship at every turn. Additional features include a fire sprinkler system, covered front porch, and an attached two-car garage with level entry for easy year-round access. Located in a neighborhood known for its pride of ownership, underground utilities, and well-maintained homes, this exceptional Fox Farm property combines mountain charm, modern comfort, and an unbeatable location. Don't miss this opportunity to own a turnkey mountain retreat in one of Big Bear's most desirable communities.
For sale
Listed by: RE/MAX BIG BEAR • Mike Wochner • Contact: mikewochner@gmail.com
$988,000
374 Northern Cross Dr, Big Bear Lake, CA 92315
4beds
1,962sqft
Single Family Residence
Built in 2020
7,500 Square Feet Lot
$958,600 Zestimate®
$504/sqft
$-- HOA
What's special
- 49 days |
- 250 |
- 17 |
Zillow last checked:
Listing updated:
Listed by:
Mike Wochner DRE #01260465 mikewochner@gmail.com,
RE/MAX BIG BEAR
Source: CRMLS,MLS#: IG26135259 Originating MLS: California Regional MLS
Originating MLS: California Regional MLSFacts & features
Interior
Bedrooms & bathrooms
- Bedrooms: 4
- Bathrooms: 3
- Full bathrooms: 3
- Main level bathrooms: 3
- Main level bedrooms: 4
Rooms
- Room types: Bedroom, Great Room, Kitchen, Laundry, Primary Bathroom, Primary Bedroom
Primary bedroom
- Features: Main Level Primary
Primary bedroom
- Features: Primary Suite
Bedroom
- Features: All Bedrooms Down
Bedroom
- Features: Bedroom on Main Level
Bathroom
- Features: Bathtub, Dual Sinks, Granite Counters, Separate Shower
Kitchen
- Features: Granite Counters, Kitchen Island, Kitchen/Family Room Combo
Heating
- Central, Forced Air, Natural Gas
Cooling
- None
Appliances
- Included: Dishwasher, Gas Cooktop, Disposal, Gas Oven, Gas Range, Gas Water Heater, Microwave, Refrigerator
- Laundry: Gas Dryer Hookup
Features
- Breakfast Bar, Ceiling Fan(s), Granite Counters, High Ceilings, All Bedrooms Down, Bedroom on Main Level, Main Level Primary, Primary Suite
- Flooring: Carpet, Vinyl
- Windows: Double Pane Windows
- Has fireplace: Yes
- Fireplace features: Living Room
- Common walls with other units/homes: No Common Walls
Interior area
- Total interior livable area: 1,962 sqft
Property
Parking
- Total spaces: 4
- Parking features: Garage - Attached
- Attached garage spaces: 2
- Uncovered spaces: 2
Features
- Levels: One
- Stories: 1
- Entry location: Front door
- Pool features: None
- Spa features: None
- Has view: Yes
- View description: Neighborhood
Lot
- Size: 7,500 Square Feet
- Features: 0-1 Unit/Acre
Details
- Parcel number: 2328354150000
- Special conditions: Standard
Construction
Type & style
- Home type: SingleFamily
- Architectural style: Log Home
- Property subtype: Single Family Residence
Materials
- Foundation: Raised
- Roof: Composition,Shingle
Condition
- New construction: No
- Year built: 2020
Utilities & green energy
- Sewer: Public Sewer
- Water: Public
- Utilities for property: Electricity Connected, Natural Gas Connected, Sewer Connected, Underground Utilities, Water Connected
Community & HOA
Community
- Features: Mountainous, Near National Forest
- Security: Fire Sprinkler System
Location
- Region: Big Bear Lake
Financial & listing details
- Price per square foot: $504/sqft
- Tax assessed value: $733,889
- Annual tax amount: $9,088
- Date on market: 7/1/2026
- Cumulative days on market: 49 days
- Listing terms: Cash to New Loan
- Road surface type: Paved
Estimated market value
$958,600
$911,000 - $1.01M
$3,938/mo
Price history
| Date | Event | Price |
|---|---|---|
| 6/18/2026 | Listed for sale | $988,000+45.7%$504/sqft |
Source:  Mountain Resort Communities AOR #32601408 Report a problem Mountain Resort Communities AOR #32601408 Report a problem | ||
| 9/21/2020 | Sold | $678,000$346/sqft |
Source: Mountain Resort Communities AOR #32000400 Report a problem | ||
| 7/15/2020 | Pending sale | $678,000$346/sqft |
Source: Re/Max Big Bear-Fox Farm #32000400 Report a problem | ||
| 7/9/2020 | Price change | $678,000-1.6%$346/sqft |
Source: Re/Max Big Bear-Fox Farm #32000400 Report a problem | ||
| 3/6/2020 | Listed for sale | $688,700+526.1%$351/sqft |
Source: Re/Max Big Bear-Fox Farm #32000400 Report a problem | ||
| 6/24/2019 | Sold | $110,000-4.3%$56/sqft |
Source: Mountain Resort Communities AOR #31901260 Report a problem | ||
| 6/17/2019 | Pending sale | $115,000$59/sqft |
Source: RE/MAX BIG BEAR #EV19089303 Report a problem | ||
| 4/19/2019 | Listed for sale | $115,000$59/sqft |
Source: RE/MAX BIG BEAR #EV19089303 Report a problem | ||
Public tax history
| Year | Property taxes | Tax assessment |
|---|---|---|
| 2025 | $9,088 +3.4% | $733,889 +2% |
| 2024 | $8,789 +2.4% | $719,499 +2% |
| 2023 | $8,583 +3.4% | $705,391 +2% |
| 2022 | $8,303 +2.2% | $691,560 +2% |
| 2021 | $8,121 +217.4% | $678,000 +351.4% |
| 2020 | $2,559 +220.4% | $150,200 +136.6% |
| 2019 | $799 +3% | $63,495 +2% |
| 2018 | $775 +1.9% | $62,250 +2% |
| 2017 | $760 | $61,029 +2% |
| 2016 | $760 +1.9% | $59,832 +1.5% |
| 2015 | $746 +0.6% | $58,933 +2% |
| 2014 | $742 | $57,779 +22.9% |
| 2001 | -- | $47,005 +2% |
| 2000 | -- | $46,083 |
Find assessor info on the county website
Monthly payment
Est. payment
Payment breakdown
Explore the cost of this home by adjusting the details. Changes won't be saved.Climate risks
Neighborhood: 92315
Nearby schools
GreatSchools rating
- 4/10North Shore Elementary SchoolGrades: K-5Distance: 1.3 mi
- 6/10Big Bear Middle SchoolGrades: 6-8Distance: 1.7 mi
- 6/10Big Bear High SchoolGrades: 9-12Distance: 2.8 mi
- $581,5003 bd2 ba1.4k sqft384 Northern Cross Dr, Big Bear Lake, CA 92315Off Market

- $802,0004 bd3 ba2.1k sqft364 Northern Cross Dr, Big Bear Lake, CA 92315Off Market
- $524,0003 bd1 ba1.5k sqft419 Crater Lake Rd, Big Bear Lake, CA 92315Off Market
- $801,0003 bd3 ba2.1k sqft387 Northern Cross Dr, Big Bear Lake, CA 92315Off Market
- $776,0004 bd3 ba2.1k sqft42813 Ursa Major Way, Big Bear Lake, CA 92315Off Market
- $801,8003 bd3 ba2.2k sqft425 Crater Lake Rd, Big Bear Lake, CA 92315Off Market
- $514,1003 bd2 ba1.1k sqft377 Northern Cross Dr, Big Bear Lake, CA 92315Off Market
- $572,9003 bd2 ba1.9k sqft365 Northern Cross Dr, Big Bear Lake, CA 92315Off Market
A local agent can set up tours, give advice and negotiate with sellers.
Similar homes
- $899,9004 bd3 ba2.5k sqft733 Winterset Ct, Big Bear Lake, CA 92315For Sale
 MLS ID #IG26175679, Will Rahill, KELLER WILLIAMS BIG BEAR. CRMLS
 - $1,150,0004 bd2 ba2.5k sqft42311 Eagleridge Dr, Big Bear Lake, CA 92315For Sale
 MLS ID #IG26178235, Mike Wochner, RE/MAX BIG BEAR. CRMLS
 - $850,0003 bd2 ba1.5k sqft43305 Sand Canyon Rd, Big Bear Lake, CA 92315For Sale
 MLS ID #32600765, Bradford King. Mountain Resort Communities AOR
 - $1,099,0004 bd4 ba2.3k sqft734 Tehama Dr, Big Bear Lake, CA 92315For Sale
 MLS ID #IG26170684, Hudson Wilson, RE/MAX BIG BEAR. CRMLS
 - $975,0004 bd4 ba2.8k sqft43336 Shasta Rd, Big Bear Lake, CA 92315For SaleMLS ID #IG26036266, Daniel Easterby, KELLER WILLIAMS BIG BEAR. CRMLS
- $825,0004 bd2 ba2.6k sqft43659 Wolf Rd, Big Bear Lake, CA 92315For SaleMLS ID #IG26178173, Michael Dolan, KELLER WILLIAMS BIG BEAR. CRMLS
- $890,0003 bd3 ba2.1k sqft43335 Sand Canyon Rd, Big Bear Lake, CA 92315For SaleMLS ID #PW26140484, Michael Irwin, Circa Properties, Inc.. CRMLS
- $899,0003 bd2 ba2.1k sqft43564 Yosemite Dr, Big Bear Lake, CA 92315For SaleMLS ID #SB26125384, Katrina Matthews, Keller Williams Realty. CRMLS
- $925,0004 bd3 ba2.7k sqft43628 Yosemite Dr, Big Bear Lake, CA 92315For SaleMLS ID #IG26078234, GARY DOSS, COMPASS. CRMLS
- $799,0005 bd6 ba2.1k sqft426 Crystal Ct, Big Bear Lake, CA 92315For SaleMLS ID #CV26086836, Stephanie Pineda, REDFIN CORPORATION. CRMLS
- $950,0003 bd3 ba2.4k sqft644 Saint Moritz Dr, Big Bear Lake, CA 92315For SaleMLS ID #IG25176431, Andrea Reis, ARROWHEAD PREMIER PROPERTIES. CRMLS
- $675,0003 bd2 ba1.8k sqft42745 Tannenbaum Pl, Big Bear Lake, CA 92315For SaleMLS ID #OC26163509, Abel Sanchez, First Team Real Estate. CRMLS
- $995,0004 bd3 ba2.7k sqft643 Cedar Glen Dr, Big Bear City, CA 92314For SaleMLS ID #IG26128512, Ali Grant-Shoemaker, RE/MAX BIG BEAR. CRMLS
- $775,0004 bd3 ba2k sqft41659 Mockingbird Dr, Big Bear Lake, CA 92315For SaleMLS ID #IG26118413, Evan Fellman, KELLER WILLIAMS BIG BEAR. CRMLS
- $934,9004 bd2 ba1.4k sqft228 Lagunita Ln, Big Bear Lake, CA 92315For SaleMLS ID #IG26052693, Will Rahill, KELLER WILLIAMS BIG BEAR. CRMLS
- $795,0004 bd2 ba1.6k sqft789 Silver Tip Dr, Big Bear Lake, CA 92315For SaleMLS ID #IG26117901, Mario Bulnes Leon, RE/MAX BIG BEAR. CRMLS
- $875,0003 bd3 ba1.7k sqft42947 Dogwood Dr, Big Bear Lake, CA 92315For SaleMLS ID #IG25279877, GARY DOSS, COMPASS. CRMLS
- $675,0003 bd2 ba1.6k sqft42401 Avalon Rd, Big Bear Lake, CA 92315For SaleMLS ID #IG26099947, GARY DOSS, COMPASS. CRMLS
- $1,025,0003 bd3 ba2.5k sqft1371 La Crescenta Dr, Big Bear City, CA 92314For SaleMLS ID #PW26167241, Jack Madrid, T.N.G. Real Estate Consultants. CRMLS
- $824,9003 bd2 ba1.9k sqft340 Stony Crk, Big Bear Lake, CA 92315For SaleMLS ID #IG25262383, Will Rahill, KELLER WILLIAMS BIG BEAR. CRMLS
Local buyer's agents are ready to help
