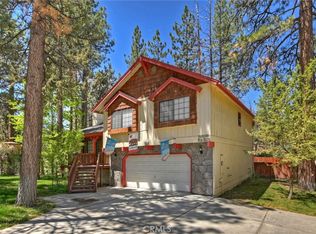
Eagle Mountain Estates home with ski slope views! Underground utilities, no power lines to obstruct your views ~ This single story home provides a wonderful escape from the stressors of city life ~ Easy access with your road being one of the first to be plowed after fresh snowfall ~ Walking up to the front door you will start imagining your days relaxing in the hammock on the front deck just soaking in the sunshine ~ As you enter you will love the large open floor plan ~ The living room boasts a floor to ceiling river rock fireplace with a raised hearth, slate tile floors running throughout and T&G ceiling with log accents ~ The kitchen with its granite countertops is big enough for many cooks to create culinary magic together ~ The master bedroom features views of the ski slopes and an arched log walkthrough to the master bathroom ~ The star of the home is the huge backyard patio area the owner installed ~ This space is ideal for entertaining with lots of different sitting areas and a hot tub for relaxing your body after a long day on the mountain ~ There is even an EV Charger in your garage ~ Everything you want in a mountain home and walking distance to Oktoberfest and snowplay and just minutes from the lake and ski slopes!
For sale
Listed by: KELLER WILLIAMS BIG BEAR • Will Rahill • Contact: 909-547-4402
Price cut: $25K (7/13)
$824,900
340 Stony Crk, Big Bear Lake, CA 92315
3beds
1,904sqft
Single Family Residence
Built in 2000
0.32 Acres Lot
$809,100 Zestimate®
$433/sqft
$-- HOA
What's special
Large open floor plan
- 282 days
- 105
- 3
Zillow last checked:
Listing updated:
Listed by:
Will Rahill DRE #01705202 909-547-4402,
KELLER WILLIAMS BIG BEAR
Source: CRMLS,MLS#: IG25262383 Originating MLS: California Regional MLS
Originating MLS: California Regional MLSFacts & features
Interior
Bedrooms & bathrooms
- Bedrooms: 3
- Bathrooms: 2
- Full bathrooms: 2
- Main level bathrooms: 2
- Main level bedrooms: 3
Rooms
- Room types: Bedroom, Kitchen, Living Room, Primary Bathroom, Primary Bedroom
Primary bedroom
- Features: Main Level Primary
Bedroom
- Features: Bedroom on Main Level
Bathroom
- Features: Dual Sinks, Full Bath on Main Level, Multiple Shower Heads, Separate Shower, Tile Counters, Tub Shower, Upgraded
Kitchen
- Features: Granite Counters, Kitchen/Family Room Combo, Remodeled, Updated Kitchen
Heating
- Central, Fireplace(s), Natural Gas, Wood
Cooling
- None
Appliances
- Included: Dishwasher, Gas Cooktop, Gas Oven, Gas Range, Gas Water Heater, Microwave, Refrigerator
- Laundry: Laundry Closet
Features
- Breakfast Bar, Ceiling Fan(s), Cathedral Ceiling(s), Granite Counters, Living Room Deck Attached, Open Floorplan, Bedroom on Main Level, Main Level Primary
- Flooring: Carpet, Tile
- Windows: Double Pane Windows
- Has fireplace: Yes
- Fireplace features: Living Room, Wood Burning
- Common walls with other units/homes: No Common Walls
Interior area
- Total interior livable area: 1,904 sqft
Property
Parking
- Total spaces: 2
- Parking features: Concrete, Driveway, Garage
- Garage spaces: 2
Accessibility
- Accessibility features: None
Features
- Levels: One
- Stories: 1
- Entry location: Front
- Patio & porch: Deck, Patio, Stone, Wood
- Pool features: None
- Has spa: Yes
- Spa features: Above Ground, Heated
- Has view: Yes
- View description: Mountain(s), Neighborhood
Lot
- Size: 0.32 Acres
- Features: Back Yard, Sloped Up, Trees
Details
- Parcel number: 0311521210000
- Special conditions: Standard
- Horse amenities: Riding Trail
Construction
Type & style
- Home type: SingleFamily
- Architectural style: Custom,Log Home
- Property subtype: Single Family Residence
Materials
- Log Siding, Wood Siding
- Foundation: Raised
- Roof: Composition
Condition
- Updated/Remodeled
- New construction: No
- Year built: 2000
Utilities & green energy
- Electric: Standard
- Sewer: Public Sewer
- Water: Public
- Utilities for property: Electricity Connected, Natural Gas Connected, Sewer Connected, Underground Utilities, Water Connected
Community & HOA
Community
- Features: Biking, Dog Park, Fishing, Golf, Hiking, Horse Trails, Lake, Mountainous, Near National Forest, Park, Water Sports
Location
- Region: Big Bear Lake
Financial & listing details
- Price per square foot: $433/sqft
- Date on market: 11/20/2025
- Cumulative days on market: 282 days
- Listing terms: Cash,Cash to New Loan,Conventional,1031 Exchange
- Road surface type: Paved
Estimated market value
$809,100
$769,000 - $850,000
$2,806/mo
Price history
| Date | Event | Price |
|---|---|---|
| 7/13/2026 | Price change | $824,900-2.9%$433/sqft |
Source:  CRMLS #IG25262383 Report a problem CRMLS #IG25262383 Report a problem | ||
| 4/20/2026 | Price change | $849,900-2.9%$446/sqft |
Source: CRMLS #IG25262383 Report a problem | ||
| 3/16/2026 | Price change | $874,900-1.7%$460/sqft |
Source: CRMLS #IG25262383 Report a problem | ||
| 1/19/2026 | Price change | $889,900-3.8%$467/sqft |
Source: CRMLS #IG25262383 Report a problem | ||
| 11/20/2025 | Listed for sale | $924,900$486/sqft |
Source: CRMLS #IG25262383 Report a problem | ||
Public tax history
Tax history is unavailable.
Monthly payment
Est. payment
Payment breakdown
Explore the cost of this home by adjusting the details. Changes won't be saved.Climate risks
Neighborhood: 92315


Similar homes
- $824,9003 bd2 ba1.9k sqft340 Stony Creek Rd, Big Bear Lake, CA 92315For Sale
 MLS ID #32502689, Will Rahill. Mountain Resort Communities AOR
 - $860,0004 bd3 ba2k sqft480 Crystal Lake Rd, Big Bear Lake, CA 92315For Sale
 MLS ID #PW26179424, Geovanni Alas, The Westwood Real Estate Group. CRMLS
 - $775,0003 bd2 ba1.9k sqft41705 Swan Dr, Big Bear Lake, CA 92315For Sale
 MLS ID #32601956, Jessica Duarte. Mountain Resort Communities AOR
 - $825,0004 bd2 ba2.6k sqft43659 Wolf Rd, Big Bear Lake, CA 92315For Sale
 MLS ID #IG26178173, Michael Dolan, KELLER WILLIAMS BIG BEAR. CRMLS
Local buyer's agents are ready to help
