Nestled in a premier location with breathtaking mountain, valley, and golf course views, this custom-built home showcases exceptional craftsmanship throughout. The dramatic great room features impressive exposed beam construction, soaring A-frame windows, and a stunning floor-to-ceiling stone wood-burning fireplace, creating the perfect mountain-lodge atmosphere. The well-appointed kitchen is accented by beautiful custom countertops and elegant glass-front cabinetry.
The spacious primary suite provides a peaceful private retreat, while a generously sized laundry room, durable laminate flooring, and abundant storage add everyday convenience. The finished, heated garage includes built-in cabinetry and a 220-volt outlet ready for electric vehicle charging.
Step outside onto the expansive newly refinished deck and take in sweeping views of the valley below. The fully fenced backyard offers privacy and room to relax, all situated on a generously sized street-to-street lot.
Ideally located within walking distance of Bear Mountain Ski Resort, the Skyline Trail, and the golf course, this home is a dream for outdoor enthusiasts. Enjoy easy access to hiking and mountain biking trails, as well as nearby OHV routes for off-road adventures—all without leaving the neighborhood.
Combining quality construction, modern amenities, an exceptional location, and year-round recreational opportunities, this remarkable mountain home is perfectly suited for full-time living, a vacation retreat, or an investment opportunity.
For sale
Price cut: $26K (7/15)
$799,000
1269 Balsam Dr, Big Bear Lake, CA 92315
3beds
1,500sqft
Single Family Residence
Built in 1997
8,960 Square Feet Lot
$774,200 Zestimate®
$533/sqft
$-- HOA
What's special
Fully fenced backyardImpressive exposed beam constructionSoaring a-frame windowsSpacious primary suitePeaceful private retreatFinished heated garageElegant glass-front cabinetry
- 82 days
- 344
- 16
Zillow last checked:
Listing updated:
Listed by:
Guadalupe Pickard,
Re/Max Big Bear
Source: Mountain Resort Communities AOR,MLS#: 32601351 Originating MLS: Big Bear Association of REALTORS
Originating MLS: Big Bear Association of REALTORSFacts & features
Interior
Bedrooms & bathrooms
- Bedrooms: 3
- Bathrooms: 2
- Full bathrooms: 2
Rooms
- Room types: Laundry, Primary Bedroom
Heating
- Forced Air, Natural Gas
Cooling
- Ceiling Fan(s)
Appliances
- Included: Dryer, Dishwasher, Disposal, Gas Oven, Gas Range, Gas Water Heater, Microwave, Refrigerator, Washer
- Laundry: Washer Hookup, Dryer Hookup
Features
- Breakfast Bar, Dining Area, Separate/Formal Dining Room
- Has fireplace: Yes
- Fireplace features: Living Room, Stone
- Furnished: Yes
Interior area
- Total structure area: 1,500
- Total interior livable area: 1,500 sqft
Property
Parking
- Total spaces: 2
- Parking features: Attached, Garage, Two Car Garage
- Attached garage spaces: 2
- Has uncovered spaces: Yes
Features
- Levels: One
- Stories: 1
- Exterior features: Concrete Driveway
- Frontage length: 90,90
Lot
- Size: 8,960 Square Feet
- Dimensions: 90 x 153 x 44 x 128
- Topography: Sloping
Details
- Parcel number: 0310281220000
Construction
Type & style
- Home type: SingleFamily
- Architectural style: Custom
- Property subtype: Single Family Residence
Materials
- Stick Built
- Foundation: Perimeter Wall, Raised
Condition
- Resale
- Year built: 1997
Utilities & green energy
- Electric: 200+ Amp Service
- Sewer: Connected
- Water: Public
- Utilities for property: Electricity Connected, Natural Gas Connected
Community & HOA
Location
- Region: Big Bear Lake
Financial & listing details
- Price per square foot: $533/sqft
- Tax assessed value: $460,827
- Date on market: 6/8/2026
- Cumulative days on market: 83 days
- Listing agreement: Exclusive Right To Sell
- Electric utility on property: Yes
- Road surface type: Paved
Estimated market value
$774,200
$735,000 - $813,000
$2,605/mo
Price history
| Date | Event | Price |
|---|---|---|
| 7/15/2026 | Price change | $799,000-3.2%$533/sqft |
Source:  Mountain Resort Communities AOR #32601351 Report a problem Mountain Resort Communities AOR #32601351 Report a problem | ||
| 6/9/2026 | Listed for sale | $825,000+135.7%$550/sqft |
Source: Mountain Resort Communities AOR #32601351 Report a problem | ||
| 6/8/2010 | Sold | $350,000-23.1%$233/sqft |
Source: Public Record Report a problem | ||
| 4/25/2010 | Listed for sale | $455,000$303/sqft |
Source: RE/MAX Big Bear #2100182 Report a problem | ||
| 4/20/2004 | Sold | $455,000+600%$303/sqft |
Source: Public Record Report a problem | ||
| 9/18/1995 | Sold | $65,000$43/sqft |
Source: Public Record Report a problem | ||
Public tax history
| Year | Property taxes | Tax assessment |
|---|---|---|
| 2026 | -- | $460,827 +2% |
| 2025 | $6,107 +3.5% | $451,791 +2% |
| 2024 | $5,903 +3% | $442,932 +2% |
| 2023 | $5,730 +4.1% | $434,247 +2% |
| 2022 | $5,505 +2.7% | $425,732 +2% |
| 2021 | $5,362 -1.3% | $417,384 +1% |
| 2020 | $5,435 +2.5% | $413,104 +2% |
| 2019 | $5,303 +3.4% | $405,004 +2% |
| 2018 | $5,127 +2.5% | $397,063 +2% |
| 2017 | $5,000 | $389,278 +2% |
| 2016 | $5,000 +2.2% | $381,645 +1.5% |
| 2015 | $4,893 +0.8% | $375,912 +2% |
| 2014 | $4,853 | $368,548 +0.5% |
| 2013 | -- | $366,882 +2% |
| 2012 | -- | $359,688 +2% |
| 2011 | -- | $352,635 -21% |
| 2010 | -- | $446,200 -8% |
| 2009 | -- | $485,000 -1.5% |
| 2008 | -- | $492,507 +2% |
| 2007 | -- | $482,850 +2% |
| 2006 | -- | $473,382 +2% |
| 2005 | -- | $464,100 +95.6% |
| 2004 | -- | $237,283 +1.9% |
| 2003 | -- | $232,934 +2% |
| 2002 | -- | $228,367 +2% |
| 2001 | -- | $223,889 +2% |
| 2000 | -- | $219,499 |
Find assessor info on the county website
Monthly payment
Est. payment
Payment breakdown
Explore the cost of this home by adjusting the details. Changes won't be saved.Climate risks
Neighborhood: 92315


Similar homes
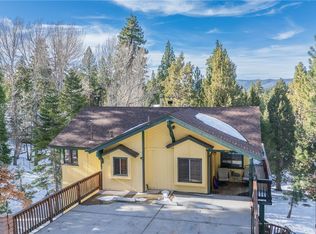
- $799,9994 bd2 ba1.8k sqft43897 Yosemite Dr, Big Bear Lake, CA 92315For Sale
 MLS ID #TR26054668, Wilson Wang, WayPro Realty Inc.. CRMLS
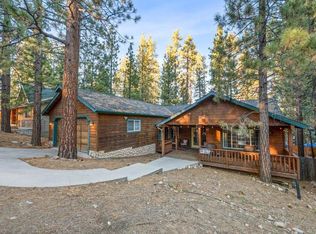
 - $754,0003 bd4 ba2.2k sqft43472 Primrose Dr, Big Bear Lake, CA 92315For Sale
 MLS ID #32600404, Van Effner. Mountain Resort Communities AOR
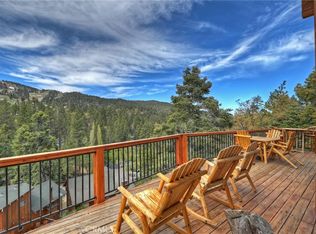
 - $795,0003 bd2 ba1.9k sqft41640 Mockingbird Dr, Big Bear Lake, CA 92315For Sale
 MLS ID #219150189DA, Heather Blackard, RE/MAX Big Bear. CRMLS
 - $890,0003 bd3 ba2.1k sqft43335 Sand Canyon Rd, Big Bear Lake, CA 92315For Sale
 MLS ID #PW26140484, Michael Irwin, Circa Properties, Inc.. CRMLS
Local buyer's agents are ready to help
