Eagle Mountain Estates home with ski slope views! Underground utilities, no power lines to obstruct your views ~ This single story home provides a wonderful escape from the stressors of city life ~ Easy access with your road being one of the first to be plowed after fresh snowfall ~ Walking up to the front door you will start imagining your days relaxing in the hammock on the front deck just soaking in the sunshine ~ As you enter you will love the large open floor plan ~ The living room boasts a floor to ceiling river rock fireplace with a raised hearth, slate tile floors running throughout and T&G ceiling with log accents ~ The kitchen with its granite countertops is big enough for many cooks to create culinary magic together ~ The master bedroom features views of the ski slopes and an arched log walkthrough to the master bathroom ~ The star of the home is the huge backyard patio area the owner installed ~ This space is ideal for entertaining with lots of different sitting areas and a hot tub for relaxing your body after a long day on the mountain ~ There is even an EV Charger in your garage ~ Everything you want in a mountain home and walking distance to Oktoberfest and snowplay and just minutes from the lake and ski slopes!
For sale
Price cut: $25K (7/13)
$824,900
340 Stony Creek Rd, Big Bear Lake, CA 92315
3beds
1,904sqft
Single Family Residence
Built in 2000
0.32 Acres Lot
$-- Zestimate®
$433/sqft
$-- HOA
What's special
Underground utilitiesLarge open floor plan
- 282 days
- 152
- 11
Zillow last checked:
Listing updated:
Listed by:
Will Rahill,
Keller Williams Big Bear
Source: Mountain Resort Communities AOR,MLS#: 32502689 Originating MLS: Big Bear Association of REALTORS
Originating MLS: Big Bear Association of REALTORSFacts & features
Interior
Bedrooms & bathrooms
- Bedrooms: 3
- Bathrooms: 2
- Full bathrooms: 2
Rooms
- Room types: Primary Bedroom
Heating
- Forced Air, Natural Gas
Cooling
- Ceiling Fan(s)
Appliances
- Included: Dishwasher, Gas Oven, Gas Range, Gas Water Heater, Microwave, Refrigerator
- Laundry: Washer Hookup, Dryer Hookup
Features
- Breakfast Bar, Bedroom on Main Level, Kitchen/Dining Combo, Vaulted Ceiling(s), Window Treatments
- Flooring: Partially Carpeted, Tile
- Windows: Drapes, Double Pane Windows
- Has fireplace: Yes
- Fireplace features: Living Room, Raised Hearth, Stone
Interior area
- Total structure area: 1,904
- Total interior livable area: 1,904 sqft
Property
Parking
- Total spaces: 2
- Parking features: Detached, Garage, Two Car Garage, Parking Space(s)
- Garage spaces: 2
- Has uncovered spaces: Yes
Features
- Levels: One
- Stories: 1
- Patio & porch: Deck, Patio
- Exterior features: Concrete Driveway, Deck, Fence, Patio
- Has view: Yes
- View description: Ski Area
- Frontage length: 84,84
Lot
- Size: 0.32 Acres
- Dimensions: 84 x 112 x 99 x 164
- Topography: Sloping
Details
- Parcel number: 0311521210000
Construction
Type & style
- Home type: SingleFamily
- Architectural style: Log Home
- Property subtype: Single Family Residence
Materials
- Stick Built
- Foundation: Perimeter Wall, Raised
- Roof: Composition
Condition
- Resale
- Year built: 2000
Utilities & green energy
- Sewer: Connected
- Utilities for property: Electricity Connected, Natural Gas Connected
Community & HOA
Location
- Region: Big Bear Lake
Financial & listing details
- Price per square foot: $433/sqft
- Tax assessed value: $624,690
- Date on market: 11/20/2025
- Cumulative days on market: 283 days
- Listing agreement: Exclusive Right To Sell
- Electric utility on property: Yes
- Road surface type: Paved
Estimated market value
Not available
Estimated sales range
Not available
$2,740/mo
Price history
| Date | Event | Price |
|---|---|---|
| 7/13/2026 | Price change | $824,900-2.9%$433/sqft |
Source:  Mountain Resort Communities AOR #32502689 Report a problem Mountain Resort Communities AOR #32502689 Report a problem | ||
| 4/20/2026 | Price change | $849,900-2.9%$446/sqft |
Source: Mountain Resort Communities AOR #32502689 Report a problem | ||
| 3/16/2026 | Price change | $874,900-1.7%$460/sqft |
Source: Mountain Resort Communities AOR #32502689 Report a problem | ||
| 1/19/2026 | Price change | $889,900-3.8%$467/sqft |
Source: Mountain Resort Communities AOR #32502689 Report a problem | ||
| 11/20/2025 | Listed for sale | $924,900+65.2%$486/sqft |
Source: Mountain Resort Communities AOR #32502689 Report a problem | ||
| 10/8/2019 | Sold | $560,000-1.7%$294/sqft |
Source: Mountain Resort Communities AOR #31907646 Report a problem | ||
| 8/31/2019 | Pending sale | $569,900$299/sqft |
Source: Re/Max Big Bear #31907646 Report a problem | ||
| 8/22/2019 | Price change | $569,900-0.9%$299/sqft |
Source: RE/MAX Big Bear #219020463 Report a problem | ||
| 7/29/2019 | Listed for sale | $575,000$302/sqft |
Source: Re/Max Big Bear #31907646 Report a problem | ||
| 10/2/2018 | Listing removed | $575,000$302/sqft |
Source: Re/Max Big Bear #3186215 Report a problem | ||
| 7/31/2018 | Price change | $575,000-0.8%$302/sqft |
Source: Re/Max Big Bear #3186215 Report a problem | ||
| 6/8/2018 | Listed for sale | $579,900+11%$305/sqft |
Source: Re/Max Big Bear #3186215 Report a problem | ||
| 4/10/2017 | Sold | $522,500-11.4%$274/sqft |
Source: Mountain Resort Communities AOR #2161120 Report a problem | ||
| 2/3/2005 | Sold | $590,000+13.5%$310/sqft |
Source: Public Record Report a problem | ||
| 4/1/2004 | Sold | $520,000+62.5%$273/sqft |
Source: Public Record Report a problem | ||
| 10/19/2000 | Sold | $320,000+788.9%$168/sqft |
Source: Public Record Report a problem | ||
| 3/5/1999 | Sold | $36,000$19/sqft |
Source: Public Record Report a problem | ||
Public tax history
| Year | Property taxes | Tax assessment |
|---|---|---|
| 2026 | -- | $624,690 +2% |
| 2025 | $7,804 +3.4% | $612,441 +2% |
| 2024 | $7,546 +2.6% | $600,433 +2% |
| 2023 | $7,355 +3.6% | $588,660 +2% |
| 2022 | $7,099 +2.4% | $577,118 +2% |
| 2021 | $6,933 -1.6% | $565,802 +1% |
| 2020 | $7,043 +3.4% | $560,000 +3% |
| 2019 | $6,808 +3.4% | $543,609 +2% |
| 2018 | $6,582 +8.6% | $532,950 +9.1% |
| 2017 | $6,059 | $488,300 +5% |
| 2016 | $6,059 +4.8% | $465,100 +2.5% |
| 2015 | $5,783 +1.6% | $453,700 +11% |
| 2014 | $5,689 | $408,700 +11% |
| 2013 | -- | $368,200 |
| 2012 | -- | $368,200 |
| 2011 | -- | $368,200 -15% |
| 2010 | -- | $433,200 -9% |
| 2009 | -- | $476,000 -24% |
| 2008 | -- | $626,007 +2% |
| 2007 | -- | $613,732 +2% |
| 2006 | -- | $601,698 +38.5% |
| 2005 | -- | $434,520 +28.1% |
| 2004 | -- | $339,143 +1.9% |
| 2003 | -- | $332,928 +2% |
| 2002 | -- | $326,400 +2% |
| 2001 | -- | $320,000 +177.6% |
| 2000 | -- | $115,261 |
Find assessor info on the county website
Monthly payment
Est. payment
Payment breakdown
Explore the cost of this home by adjusting the details. Changes won't be saved.Climate risks
Neighborhood: 92315


Similar homes
- $824,9003 bd2 ba1.9k sqft340 Stony Crk, Big Bear Lake, CA 92315For Sale
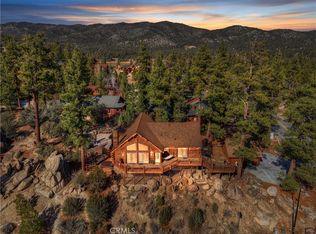 MLS ID #IG25262383, Will Rahill, KELLER WILLIAMS BIG BEAR. CRMLS
 - $825,0004 bd3 ba2.2k sqft385 Sunrise Way, Big Bear Lake, CA 92315For Sale
 MLS ID #219135032PS, Steve Hirschler, Keller Williams Big Bear Lake Arrowhead. CRMLS
 - $874,9003 bd2 ba1.9k sqft42779 Castlewood Rd, Big Bear Lake, CA 92315For Sale
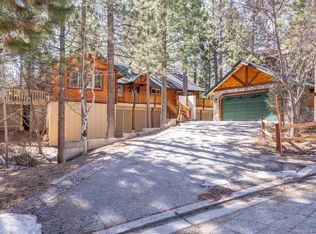 MLS ID #219144806DA, Bob Angilella, RE/MAX Big Bear. CRMLS
 - $879,0004 bd3 ba2.1k sqft127 Stony Creek Rd, Big Bear Lake, CA 92315For Sale
 MLS ID #32601710, Michael Sannes. Mountain Resort Communities AOR
Local buyer's agents are ready to help
