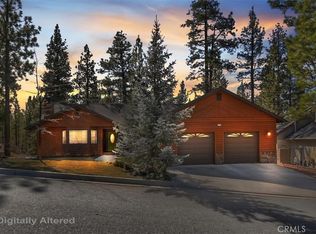
Some homes don’t just sit in a location—they live in it. This one tells its story from the moment you arrive, perched on a corner lot directly across from Snow Summit, where every season brings its own rhythm and beauty. Winter mornings begin with skiers heading up the mountain, while summer days invite hikes, bike rides, and long walks beneath the pines. Inside, the home opens with soaring vaulted ceilings, rich wood accents, and an airy open floor plan filled with natural light from oversized windows. The living room becomes the heart of the home, anchored by a wood-burning fireplace that promises cozy evenings after full days outdoors. The flow between the living, dining, and kitchen spaces makes it easy to gather, host, and unwind. Two bedrooms on the main level offer comfort and convenience, while a third bedroom provides a quiet retreat. With three bathrooms, everyone has space to relax and recharge. Step outside to the patio, where stories are shared, laughter lingers, and mountain air fills every moment. This is more than a home—it’s a front-row seat to Big Bear living, where memories are made, seasons are celebrated, and every visit feels like coming home.
For sale
Listed by: RE/MAX BIG BEAR • Nicholas LaBate • Contact: nick@labategroup.com
$835,000
41714 Switzerland Dr, Big Bear Lake, CA 92315
3beds
1,987sqft
:
Get pre-qualified$5,522/mo
Single Family Residence
Built in 1974
7,200 Square Feet Lot
$812,700 Zestimate®
$420/sqft
$-- HOA
What's special
Wood-burning fireplaceOversized windowsCorner lotThree bathroomsRich wood accentsSoaring vaulted ceilings
- 193 days |
- 458 |
- 23 |
Zillow last checked:
Listing updated:
Listed by:
Nicholas LaBate DRE #02042654 nick@labategroup.com,
RE/MAX BIG BEAR
Source: CRMLS,MLS#: IG26011606 Originating MLS: California Regional MLS
Originating MLS: California Regional MLSFacts & features
Interior
Bedrooms & bathrooms
- Bedrooms: 3
- Bathrooms: 3
- Full bathrooms: 3
- Main level bathrooms: 2
- Main level bedrooms: 2
Rooms
- Room types: Game Room, Kitchen, Living Room, Primary Bedroom
Primary bedroom
- Features: Main Level Primary
Heating
- Central
Cooling
- None
Appliances
- Included: Dishwasher, Gas Oven, Gas Range, Microwave, Refrigerator, Trash Compactor
- Laundry: Inside
Features
- Main Level Primary
- Flooring: Laminate
- Windows: Blinds
- Has fireplace: Yes
- Fireplace features: Living Room
- Common walls with other units/homes: No Common Walls
Interior area
- Total interior livable area: 1,987 sqft
Property
Features
- Levels: Two
- Stories: 2
- Entry location: Front door
- Patio & porch: Patio
- Pool features: None
- Spa features: None
- Fencing: Partial
- Has view: Yes
- View description: Neighborhood, Trees/Woods
Lot
- Size: 7,200 Square Feet
- Features: Sloped Down
Details
- Parcel number: 2328081020000
- Special conditions: Standard
Construction
Type & style
- Home type: SingleFamily
- Architectural style: Custom
- Property subtype: Single Family Residence
Materials
- Roof: Composition
Condition
- New construction: No
- Year built: 1974
Utilities & green energy
- Electric: Standard
- Sewer: Public Sewer
- Water: Public
- Utilities for property: Electricity Connected, Natural Gas Connected, Sewer Connected, Water Connected
Community & HOA
Community
- Features: Biking, Dog Park, Fishing, Golf, Hiking, Lake, Mountainous, Near National Forest, Park, Water Sports
Location
- Region: Big Bear Lake
Financial & listing details
- Price per square foot: $420/sqft
- Tax assessed value: $1,066,410
- Annual tax amount: $11,386
- Date on market: 1/19/2026
- Cumulative days on market: 193 days
- Listing terms: Cash to New Loan
- Road surface type: Paved
Estimated market value
$812,700
$772,000 - $853,000
$3,171/mo
Price history
| Date | Event | Price |
|---|---|---|
| 7/24/2026 | Listing removed | $7,190$4/sqft |
Source: Zillow Rentals Report a problem | ||
| 7/23/2026 | Price change | $7,190-0.4%$4/sqft |
Source: Zillow Rentals Report a problem | ||
| 7/22/2026 | Price change | $7,222-0.4%$4/sqft |
Source: Zillow Rentals Report a problem | ||
| 7/20/2026 | Price change | $7,254-0.4%$4/sqft |
Source: Zillow Rentals Report a problem | ||
| 7/19/2026 | Price change | $7,286-0.9%$4/sqft |
Source: Zillow Rentals Report a problem | ||
| 7/17/2026 | Price change | $7,350-0.9%$4/sqft |
Source: Zillow Rentals Report a problem | ||
| 7/15/2026 | Price change | $7,414-0.8%$4/sqft |
Source: Zillow Rentals Report a problem | ||
| 7/13/2026 | Price change | $7,477-0.8%$4/sqft |
Source: Zillow Rentals Report a problem | ||
| 7/11/2026 | Price change | $7,541-1.1%$4/sqft |
Source: Zillow Rentals Report a problem | ||
| 6/23/2026 | Price change | $7,627-18.3%$4/sqft |
Source: Zillow Rentals Report a problem | ||
| 6/21/2026 | Price change | $9,341+22.5%$5/sqft |
Source: Zillow Rentals Report a problem | ||
| 5/6/2026 | Listed for rent | $7,627$4/sqft |
Source: Zillow Rentals Report a problem | ||
| 4/20/2026 | Listing removed | $7,627$4/sqft |
Source: Zillow Rentals Report a problem | ||
| 4/18/2026 | Listed for rent | $7,627$4/sqft |
Source: Zillow Rentals Report a problem | ||
| 4/7/2026 | Price change | $835,000-5.1%$420/sqft |
Source:  Mountain Resort Communities AOR #32600088 Report a problem Mountain Resort Communities AOR #32600088 Report a problem | ||
| 3/9/2026 | Price change | $879,999-2.2%$443/sqft |
Source: Mountain Resort Communities AOR #32600088 Report a problem | ||
| 1/19/2026 | Listed for sale | $899,999-28%$453/sqft |
Source: Mountain Resort Communities AOR #32600088 Report a problem | ||
| 10/29/2023 | Listing removed | -- |
Source: Mountain Resort Communities AOR #32301376 Report a problem | ||
| 8/23/2023 | Listed for sale | $1,249,888+13.6%$629/sqft |
Source: Mountain Resort Communities AOR #32301376 Report a problem | ||
| 3/8/2022 | Sold | $1,100,000+10%$554/sqft |
Source: Mountain Resort Communities AOR #32201125 Report a problem | ||
| 3/8/2022 | Pending sale | $999,999$503/sqft |
Source:  CRMLS #EV22014993 Report a problem CRMLS #EV22014993 Report a problem | ||
| 2/1/2022 | Contingent | $999,999$503/sqft |
Source:  Mountain Resort Communities AOR #32201125 Report a problem Mountain Resort Communities AOR #32201125 Report a problem | ||
| 1/27/2022 | Listed for sale | $999,999+118.6%$503/sqft |
Source: Mountain Resort Communities AOR #32201125 Report a problem | ||
| 6/30/2017 | Sold | $457,500-6.4%$230/sqft |
Source: Mountain Resort Communities AOR #3170042 Report a problem | ||
| 6/16/2017 | Pending sale | $489,000$246/sqft |
Source: KELLER WILLIAMS BIG BEAR LAKE #EV17018524 Report a problem | ||
| 5/5/2017 | Listed for sale | $489,000$246/sqft |
Source: KELLER WILLIAMS BIG BEAR LAKE #EV17018524 Report a problem | ||
Public tax history
| Year | Property taxes | Tax assessment |
|---|---|---|
| 2025 | $11,386 -6.6% | $1,066,410 +2% |
| 2024 | $12,191 +2% | $1,045,500 +2% |
| 2023 | $11,947 +93.1% | $1,025,000 +109% |
| 2022 | $6,187 +2.5% | $490,533 +2% |
| 2021 | $6,034 -1.5% | $480,914 +1% |
| 2020 | $6,123 +2.5% | $475,983 +2% |
| 2019 | $5,972 +3.4% | $466,650 +2% |
| 2018 | $5,774 +63.7% | $457,500 +82% |
| 2017 | $3,527 | $251,400 +2% |
| 2016 | $3,527 +2.2% | $246,471 +1.5% |
| 2015 | $3,450 +0.8% | $242,769 +2% |
| 2014 | $3,421 | $238,014 +0.5% |
| 2013 | -- | $236,938 +2% |
| 2012 | -- | $232,293 +2% |
| 2011 | -- | $227,738 +0.8% |
| 2010 | -- | $226,036 -0.2% |
| 2009 | -- | $226,573 +2% |
| 2008 | -- | $222,131 +2% |
| 2007 | -- | $217,775 +2% |
| 2006 | -- | $213,505 +2% |
| 2005 | -- | $209,319 +2% |
| 2004 | -- | $205,215 +1.9% |
| 2003 | -- | $201,454 +2% |
| 2002 | -- | $197,504 +2% |
| 2001 | -- | $193,632 +2% |
| 2000 | -- | $189,835 |
Find assessor info on the county website
Monthly payment
Est. payment
Payment breakdown
Explore the cost of this home by adjusting the details. Changes won't be saved.Climate risks
Neighborhood: 92315
Nearby schools
GreatSchools rating
- 4/10North Shore Elementary SchoolGrades: K-5Distance: 1.7 mi
- 6/10Big Bear Middle SchoolGrades: 6-8Distance: 0.6 mi
- 6/10Big Bear High SchoolGrades: 9-12Distance: 4 mi
- $608,5004 bd2 ba1.8k sqft793 Thrush Dr, Big Bear Lake, CA 92315Off Market
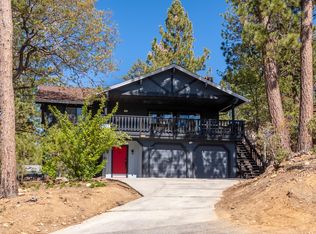
- $--2,500 Square Feet42567 Peregrine, BIG BEAR LAKE, CA 92315Off Market
- $976,9004 bd3 ba2.1k sqft41728 Switzerland Dr, Big Bear Lake, CA 92315Off Market

- $450,0002 bd2 ba969 sqft794 Saint Moritz Dr, Big Bear Lake, CA 92315Sold
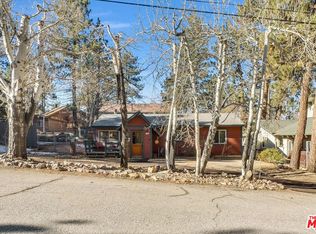
- $660,0003 bd2 ba1.2k sqft783 Thrush Dr, Big Bear Lake, CA 92315Sold
- $545,0000.412 Acres41711 Switzerland Dr, Big Bear Lake, CA 92315Lot/Land
- $608,6003 bd2 ba1.7k sqft784 Saint Moritz Dr, Big Bear Lake, CA 92315Off Market
- $846,400-- bd-- ba-- sqft41731 Switzerland Dr, Big Bear Lake, CA 92315Off Market
A local agent can set up tours, give advice and negotiate with sellers.
Similar homes
- $849,9005 bd4 ba2.6k sqft41471 Comstock Ln, Big Bear Lake, CA 92315For Sale
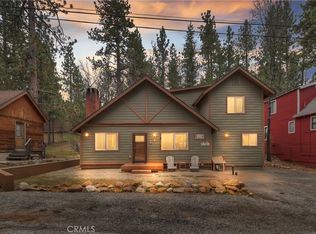 MLS ID #IG26067834, Will Rahill, KELLER WILLIAMS BIG BEAR. CRMLS
 - $749,0004 bd2 ba1.9k sqft41664 McWhinney Ln, Big Bear Lake, CA 92315For Sale
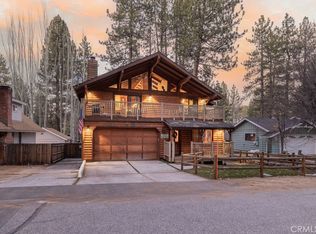 MLS ID #IG26029655, SARAH BENSON, RE/MAX BIG BEAR. CRMLS
 - $850,0003 bd2 ba1.5k sqft43305 Sand Canyon Road, Big Bear Lake, CA 92315For Sale
 MLS ID #32600765, Bradford King. eXp Realty
 - $859,9003 bd2 ba1.8k sqft42243 Castle Crag Rd, Big Bear Lake, CA 92315For Sale
 MLS ID #IG26016045, Mike Wochner, RE/MAX BIG BEAR. CRMLS
 - $950,0003 bd3 ba2.4k sqft644 Saint Moritz Dr, Big Bear Lake, CA 92315For SaleMLS ID #IG25176431, Andrea Reis, ARROWHEAD PREMIER PROPERTIES. CRMLS
- $729,9004 bd2 ba2k sqft41869 Brownie Ln, Big Bear Lake, CA 92315For SaleMLS ID #IV26095624, ROBERT WATKINS, RE/MAX TIME REALTY. CRMLS
- $660,0003 bd3 ba1.5k sqft835 Jaybird Ln, Big Bear Lake, CA 92315For SaleMLS ID #IG26163233, Ali Grant-Shoemaker, RE/MAX BIG BEAR. CRMLS
- $899,0003 bd2 ba2.1k sqft43564 Yosemite Dr, Big Bear Lake, CA 92315For SaleMLS ID #SB26125384, Katrina Matthews, Keller Williams Realty. CRMLS
- $824,9003 bd2 ba1.9k sqft340 Stony Crk, Big Bear Lake, CA 92315For SaleMLS ID #IG25262383, Will Rahill, KELLER WILLIAMS BIG BEAR. CRMLS
- $875,0003 bd3 ba1.7k sqft42947 Dogwood Dr, Big Bear Lake, CA 92315For SaleMLS ID #IG25279877, GARY DOSS, COMPASS. CRMLS
- $824,9003 bd2 ba1.9k sqft340 Stony Creek Rd, Big Bear Lake, CA 92315For SaleMLS ID #32502689, Will Rahill. Mountain Resort Communities AOR
- $574,9003 bd2 ba1.6k sqft580 Saint Anton Ct, Big Bear Lake, CA 92315For SaleMLS ID #IG26126357, Will Rahill, KELLER WILLIAMS BIG BEAR. CRMLS
- $679,9003 bd2 ba2.1k sqft42324 Paramount Rd, Big Bear Lake, CA 92315For SaleMLS ID #IG26032566, GARY DOSS, COMPASS. CRMLS
- $925,0004 bd4 ba2.9k sqft764 Menlo Dr, Big Bear Lake, CA 92315For SaleMLS ID #IG26113264, Mike Wochner, RE/MAX BIG BEAR. CRMLS
- $937,0003 bd3 ba2.1k sqft43335 Sand Canyon Rd, Big Bear Lake, CA 92315For SaleMLS ID #PW26140484, Michael Irwin, Coldwell Banker Realty. CRMLS
- $949,0003 bd2 ba1.6k sqft424 Mountainaire Ln, Big Bear Lake, CA 92315For SaleMLS ID #SR26052115, Simon Mills, Mills Realty of California. CRMLS
- $769,0003 bd2 ba1.7k sqft43911 Yosemite Dr, Big Bear Lake, CA 92315For SaleMLS ID #IG26072675, GARY DOSS, COMPASS. CRMLS
- $744,9994 bd2 ba1.8k sqft43897 Yosemite Dr, Big Bear Lake, CA 92315For SaleMLS ID #TR26054668, Wilson Wang, WayPro Realty Inc.. CRMLS
- $849,9004 bd3 ba2.3k sqft440 Sawmill Dr, Big Bear City, CA 92314For SaleMLS ID #SW25243529, Holly Cass, Summit Real Estate Enterprises. CRMLS
- $945,0004 bd3 ba2.3k sqft40153 Lakeview Dr, Big Bear Lake, CA 92315For SaleMLS ID #IG25077617, RACHAEL SMITH, RE/MAX BIG BEAR. CRMLS
Local buyer's agents are ready to help
