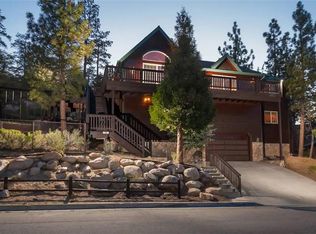
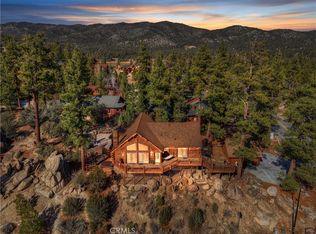
Beautiful Log-Style Mountain Home in prime Castle Glen Big Bear location! This well-maintained 4-bed, 3-bath home is located on a cul-de-sac with low traffic. Vaulted tongue-and-groove ceilings and an open floor plan create a warm, spacious feel. The main level features the living room, spacious kitchen with granite countertops and knotty alder cabinetry, an oversized 3/4 bath, and a bonus 4th bedroom. Updated luxury vinyl wood like flooring upstairs and in hallways and baths downstairs; bedrooms are carpeted. En suite primary bedroom includes a fireplace, huge walk-in closet, jacuzzi soaking tub & separate shower. All bedrooms have sliding glass doors to the lower rear deck. Enjoy outdoor living with covered front porch and rear decks on both levels. Efficient vinyl dual-pane windows throughout. Attached 2-car garage. Never used as a rental--pride of ownership throughout. Centrally located near Big Bear Lake, Bear Mountain ski slopes, Golf, Big Bear Zoo, the village, dining & more! Large area under the house could be used for extra storage or possible additional sq ft.
For sale
Listed by: Keller Williams Big Bear Lake Arrowhead • Steve Hirschler • 909-725-5889
Price cut: $50K (8/26)
$825,000
385 Sunrise Way, Big Bear Lake, CA 92315
4beds
2,240sqft
Single Family Residence
Built in 2005
0.28 Acres Lot
$799,100 Zestimate®
$368/sqft
$-- HOA
What's special
Covered front porchHuge walk-in closetEn suite primary bedroomOpen floor planSeparate showerJacuzzi soaking tubVaulted tongue-and-groove ceilings
- 367 days
- 692
- 24
Zillow last checked:
Listing updated:
Listed by:
Steve Hirschler DRE #01703081 909-725-5889,
Keller Williams Big Bear Lake Arrowhead
Source: CRMLS,MLS#: 219135032PS Originating MLS: California Desert AOR & Palm Springs AOR
Originating MLS: California Desert AOR & Palm Springs AORFacts & features
Interior
Bedrooms & bathrooms
- Bedrooms: 4
- Bathrooms: 3
- Full bathrooms: 1
- 3/4 bathrooms: 2
Rooms
- Room types: Bonus Room, Bedroom, Living Room, Other
Bedroom
- Features: All Bedrooms Down
Bathroom
- Features: Jetted Tub, Tile Counters, Tub Shower, Vanity
Kitchen
- Features: Granite Counters
Other
- Features: Walk-In Closet(s)
Heating
- Forced Air, Fireplace(s), Natural Gas
Cooling
- Has cooling: Yes
Appliances
- Included: Dishwasher, Gas Oven, Gas Range, Gas Water Heater, Microwave, Refrigerator
- Laundry: In Garage
Features
- Breakfast Bar, Living Room Deck Attached, Open Floorplan, Recessed Lighting, All Bedrooms Down, Walk-In Closet(s)
- Flooring: Carpet, Tile, Wood
- Doors: Sliding Doors
- Windows: Blinds
- Has fireplace: Yes
- Fireplace features: Living Room, Primary Bedroom, Raised Hearth
Interior area
- Total interior livable area: 2,240 sqft
Property
Parking
- Total spaces: 4
- Parking features: Driveway, Garage, Side By Side, Tandem
- Attached garage spaces: 2
- Uncovered spaces: 2
Features
- Levels: Two
- Stories: 2
- Patio & porch: Deck, Wood
- Fencing: None
Lot
- Size: 0.28 Acres
- Features: Back Yard, Cul-De-Sac
Details
- Parcel number: 0311471190000
- Special conditions: Standard
Construction
Type & style
- Home type: SingleFamily
- Property subtype: Single Family Residence
Materials
- Roof: Composition
Condition
- New construction: No
- Year built: 2005
Community & HOA
Community
- Subdivision: Not Applicable-1
Location
- Region: Big Bear Lake
Financial & listing details
- Price per square foot: $368/sqft
- Tax assessed value: $1,071,925
- Date on market: 9/8/2025
- Listing terms: Cash,Cash to New Loan,Conventional,Submit
Estimated market value
$799,100
$759,000 - $839,000
$3,065/mo
Price history
| Date | Event | Price |
|---|---|---|
| 8/26/2026 | Price change | $825,000-5.7%$368/sqft |
Source:  CDAR/ Desert Area MLS #219135032 Report a problem CDAR/ Desert Area MLS #219135032 Report a problem | ||
| 6/18/2026 | Price change | $875,000-2.8%$391/sqft |
Source:  Mountain Resort Communities AOR #32502256 Report a problem Mountain Resort Communities AOR #32502256 Report a problem | ||
| 1/28/2026 | Price change | $899,900-2.7%$402/sqft |
Source: Mountain Resort Communities AOR #32502256 Report a problem | ||
| 11/26/2025 | Price change | $925,000-2.6%$413/sqft |
Source: Mountain Resort Communities AOR #32502256 Report a problem | ||
| 10/9/2025 | Price change | $950,000-2%$424/sqft |
Source: Mountain Resort Communities AOR #32502256 Report a problem | ||
| 9/8/2025 | Listed for sale | $969,000+26%$433/sqft |
Source: Mountain Resort Communities AOR #32502256 Report a problem | ||
| 5/5/2006 | Sold | $769,000+380.6%$343/sqft |
Source: Public Record Report a problem | ||
| 6/4/2004 | Sold | $160,000$71/sqft |
Source: Public Record Report a problem | ||
Public tax history
| Year | Property taxes | Tax assessment |
|---|---|---|
| 2026 | -- | $1,071,925 +2% |
| 2025 | $12,364 +3.4% | $1,050,907 +2% |
| 2024 | $11,959 +16.8% | $1,030,301 +18.5% |
| 2023 | $10,236 +10.6% | $869,400 +10.1% |
| 2022 | $9,259 +9.8% | $789,400 +10.5% |
| 2021 | $8,432 +4% | $714,400 +7.5% |
| 2020 | $8,108 +3.5% | $664,400 +3% |
| 2019 | $7,834 +4.2% | $645,000 +2.8% |
| 2018 | $7,518 +5.1% | $627,300 +5% |
| 2017 | $7,150 | $597,400 +5% |
| 2016 | $7,150 +4.9% | $568,900 +2.5% |
| 2015 | $6,816 +1.7% | $555,000 +11% |
| 2014 | $6,703 | $500,000 +23.5% |
| 2013 | -- | $405,000 |
| 2012 | -- | $405,000 -9.7% |
| 2011 | -- | $448,700 -15% |
| 2010 | -- | $527,900 -9% |
| 2009 | -- | $580,000 -17.1% |
| 2008 | -- | $700,000 -10.8% |
| 2007 | -- | $784,380 +160.2% |
| 2006 | -- | $301,464 +16221.8% |
| 2001 | -- | $1,847 +2% |
| 2000 | -- | $1,811 |
Find assessor info on the county website
Monthly payment
Est. payment
Payment breakdown
Explore the cost of this home by adjusting the details. Changes won't be saved.Climate risks
Neighborhood: 92315
- $909,9003 bd2 ba2.2k sqft393 Sunrise Way, Big Bear Lake, CA 92315Off Market

- $1,115,9005 bd4 ba2.5k sqft388 Sunrise Way, Big Bear Lake, CA 92315Off Market
- $960,1004 bd3 ba2.7k sqft366 Fawn Trail Pl, Big Bear Lake, CA 92315Off Market
- $824,7003 bd2 ba1.9k sqft42833 Timberline Trl, Big Bear Lake, CA 92315Off Market
Similar homes
- $824,9003 bd2 ba1.9k sqft340 Stony Creek Rd, Big Bear Lake, CA 92315For Sale
 MLS ID #32502689, Will Rahill. Mountain Resort Communities AOR
 - $824,9003 bd2 ba1.9k sqft340 Stony Crk, Big Bear Lake, CA 92315For Sale
 MLS ID #IG25262383, Will Rahill, KELLER WILLIAMS BIG BEAR. CRMLS
 - $879,0004 bd3 ba2.1k sqft127 Stony Creek Rd, Big Bear Lake, CA 92315For Sale
 MLS ID #32601710, Michael Sannes. Mountain Resort Communities AOR
 - $850,0004 bd3 ba2k sqft855 Conklin Rd, Big Bear Lake, CA 92315For Sale
 MLS ID #OC26194263, Miguel Diaz, REDFIN. CRMLS
Local buyer's agents are ready to help
