Imagine waking up to crisp mountain air, towering pines, and endless outdoor adventures just minutes from your front door. This beautiful log-sided home on a spacious lot in the highly desirable Lower Moonridge neighborhood offers the perfect blend of mountain charm, comfort, and convenience.Ideally located adjacent to Big Bear Golf Course and less than a mile from Bear Mountain Ski Resort, you'll also enjoy easy access to Snow Summit, Big Bear Lake, hiking and biking trails, the Alpine Zoo, restaurants, and The Village.Inside, you'll love the warm tongue-and-groove ceilings, bright open living spaces, with new wood flooring, and updated kitchen with newer appliances. The spacious primary suite features a walk-in closet and private bath, while the large front and rear decks provide the perfect place to unwind, entertain, or simply take in the peaceful mountain scenery.Furnishings are negotiable, making this an exceptional opportunity as a full-time residence, weekend retreat, or income-producing vacation rental.Whether you're enjoying snowy winter weekends, summer days on the lake, or year-round mountain adventures, 43252 Deer Canyon Road is a place where unforgettable memories are made.Don't miss your opportunity to own a slice of Big Bear paradise. Contact me today for your private showing!
For sale
Listed by: Coldwell Banker Realty • Denise Randle • 909-838-6521
Price cut: $40K (10/12)
$549,000
43252 Deer Canyon Rd, Big Bear Lake, CA 92315
2beds
1,154sqft
Single Family Residence
Built in 1999
7,749 Square Feet Lot
$574,100 Zestimate®
$476/sqft
$-- HOA
What's special
Spacious lotPrivate bathSpacious primary suiteLog-sided homeNew wood flooringBright open living spacesWalk-in closet
- 81 days
- 127
- 10
Zillow last checked:
Listing updated:
Listed by:
Denise Randle DRE #01208380 909-838-6521,
Coldwell Banker Realty
Source: CRMLS,MLS#: 219150631DA Originating MLS: California Desert AOR & Palm Springs AOR
Originating MLS: California Desert AOR & Palm Springs AORFacts & features
Interior
Bedrooms & bathrooms
- Bedrooms: 2
- Bathrooms: 2
- Full bathrooms: 2
Rooms
- Room types: Bedroom, Great Room, Primary Bedroom, Other
Primary bedroom
- Features: Main Level Primary
Bedroom
- Features: Bedroom on Main Level
Bathroom
- Features: Bathtub, Separate Shower
Other
- Features: Walk-In Closet(s)
Heating
- Central, Fireplace(s), Natural Gas
Cooling
- Has cooling: Yes
Appliances
- Included: Dishwasher, Disposal, Gas Range, Gas Water Heater, Microwave, Refrigerator, Water Heater
- Laundry: Laundry Closet
Features
- Beamed Ceilings, Breakfast Bar, Open Floorplan, Bedroom on Main Level, Main Level Primary, Walk-In Closet(s)
- Flooring: Wood
- Windows: Blinds, Double Pane Windows, Skylight(s)
- Has fireplace: Yes
- Fireplace features: Gas Starter, Living Room, Masonry
Interior area
- Total interior livable area: 1,154 sqft
Property
Parking
- Total spaces: 2
- Parking features: Driveway
- Uncovered spaces: 2
Features
- Patio & porch: Deck, Wood
- Fencing: Chain Link
- Has view: Yes
- View description: Mountain(s)
Lot
- Size: 7,749 Square Feet
- Features: Back Yard, Front Yard
Details
- Parcel number: 0310413150000
- Special conditions: Standard
Construction
Type & style
- Home type: SingleFamily
- Architectural style: Log Home
- Property subtype: Single Family Residence
- Attached to another structure: Yes
Materials
- Log
- Foundation: Raised
- Roof: Composition
Condition
- New construction: No
- Year built: 1999
Community & HOA
Community
- Subdivision: Not Applicable-1
Location
- Region: Big Bear Lake
Financial & listing details
- Price per square foot: $476/sqft
- Tax assessed value: $544,400
- Date on market: 7/23/2026
- Listing terms: Cash to New Loan,Conventional
- Exclusions: All Personal Belongings
Estimated market value
$574,100
$545,000 - $603,000
$2,423/mo
Price history
| Date | Event | Price |
|---|---|---|
| 10/12/2026 | Price change | $549,000-6.8%$476/sqft |
Source:  Greater Palm Springs Realtors #219150631 Report a problem Greater Palm Springs Realtors #219150631 Report a problem | ||
| 7/23/2026 | Listed for sale | $589,000+8.1%$510/sqft |
Source: Greater Palm Springs Realtors #219150631 Report a problem | ||
| 6/29/2021 | Contingent | $545,000$472/sqft |
Source:  CRMLS #SB21127784 Report a problem CRMLS #SB21127784 Report a problem | ||
| 6/26/2021 | Listed for sale | $545,000+12.4%$472/sqft |
Source: CRMLS #SB21127784 Report a problem | ||
| 12/30/2020 | Sold | $485,000+10.3%$420/sqft |
Source:  SDMLS #200052714 Report a problem SDMLS #200052714 Report a problem | ||
| 12/5/2020 | Pending sale | $439,900$381/sqft |
Source: Campbell & Kaplan Real Estate #200052714 Report a problem | ||
| 11/27/2020 | Listed for sale | $439,900+14.3%$381/sqft |
Source: Campbell & Kaplan Real Estate #200052714 Report a problem | ||
| 8/31/2005 | Sold | $385,000+42.6%$334/sqft |
Source: Public Record Report a problem | ||
| 9/3/2003 | Sold | $270,000+38.5%$234/sqft |
Source: Public Record Report a problem | ||
| 1/25/2001 | Sold | $195,000+34.5%$169/sqft |
Source: Public Record Report a problem | ||
| 10/2/1998 | Sold | $145,000+480%$126/sqft |
Source: Public Record Report a problem | ||
| 3/31/1998 | Sold | $25,000$22/sqft |
Source: Public Record Report a problem | ||
Public tax history
| Year | Property taxes | Tax assessment |
|---|---|---|
| 2026 | -- | $544,400 -5.9% |
| 2025 | $7,085 -1.6% | $578,358 +2% |
| 2024 | $7,198 +2.7% | $567,018 +2% |
| 2023 | $7,010 +3.7% | $555,900 +2% |
| 2022 | $6,761 +11.2% | $545,000 +12.4% |
| 2021 | $6,078 +26.5% | $485,000 +36.5% |
| 2020 | $4,804 +3.3% | $355,400 +3% |
| 2019 | $4,651 +5.5% | $345,000 +4.5% |
| 2018 | $4,409 +7.1% | $330,000 +7.6% |
| 2017 | $4,118 | $306,700 +5% |
| 2016 | $4,118 +4.6% | $292,100 +2.5% |
| 2015 | $3,937 +1.6% | $285,000 +10.3% |
| 2014 | $3,876 | $258,500 +10% |
| 2013 | -- | $235,000 -31.6% |
| 2012 | -- | $343,600 |
| 2011 | -- | $343,600 -3% |
| 2010 | -- | $354,200 -8% |
| 2009 | -- | $385,000 -3.9% |
| 2008 | -- | $400,554 +2% |
| 2007 | -- | $392,700 +2% |
| 2006 | -- | $385,000 +39.8% |
| 2005 | -- | $275,400 +2% |
| 2004 | -- | $270,000 +33.1% |
| 2003 | -- | $202,879 +2% |
| 2002 | -- | $198,900 +31.8% |
| 2001 | -- | $150,858 +2% |
| 2000 | -- | $147,900 |
Find assessor info on the county website
Monthly payment
Est. payment
Payment breakdown
Explore the cost of this home by adjusting the details. Changes won't be saved.Climate risks
Neighborhood: 92315
- $429,0002 bd1 ba864 sqft43258 Deer Canyon Rd, Big Bear Lake, CA 92315Off Market

- $664,1003 bd2 ba1.6k sqft43246 Deer Canyon Rd, Big Bear Lake, CA 92315Off Market

- $307,2002 bd1 ba896 sqft43265 Bow Canyon Rd, Big Bear Lake, CA 92315Off Market
- $421,9002 bd1 ba976 sqft43240 Deer Canyon Rd, Big Bear Lake, CA 92315Off Market
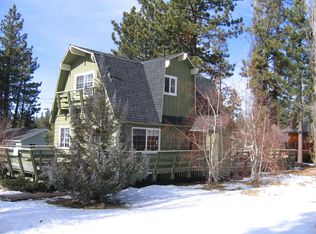
Similar homes
- $529,0002 bd2 ba1.1k sqft43446 Sheephorn Rd, Big Bear Lake, CA 92315For Sale
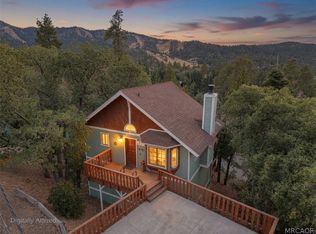 MLS ID #32601839, Kurtis Klouzer. Mountain Resort Communities AOR
 - $539,9003 bd3 ba1.5k sqft696 Menlo Dr, Big Bear Lake, CA 92315For Sale
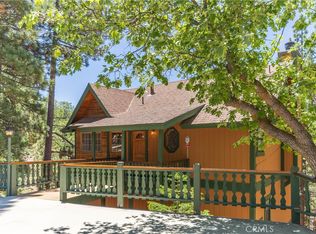 MLS ID #IG26131437, GARY DOSS, COMPASS. CRMLS
 - $569,0003 bd2 ba1.1k sqft43511 Villa Grove Dr, Big Bear Lake, CA 92315For Sale
 MLS ID #32601749, Joseph Pecoraro. Mountain Resort Communities AOR
 - $599,0003 bd2 ba1.4k sqft1464 Rockspray Dr, Big Bear Lake, CA 92315For Sale
 MLS ID #219128088DA, Israel Barden, Re/Max Area Experts. CRMLS
