You'll love the quality and craftsmanship of this custom-built 2-bedroom, 2-bath single-level home in desirable Upper Moonridge. Built by renowned Bob Dixon and lovingly maintained by its original owner, this home offers ski slope views and peek-a-boo lake views from the expansive rear deck. Situated on a large, level 11,800 sq. ft. lot, the property also offers the rare opportunity to purchase the adjacent 11,248 sq. ft. lot for an additional $99,900, providing added privacy, room to expand, or future investment potential. The spacious great room features vaulted ceilings, a stunning river rock natural gas fireplace, and a bay window that fills the home with natural light. The open kitchen offers knotty alder cabinets, a center island, and generous workspace, making it ideal for entertaining. Bay windows in the living room, dining area, and primary bedroom enhance the home's warm mountain character. The spacious primary suite features double-door entry, a walk-in closet, and a private bath. The guest bedroom is thoughtfully engineered with a vaulted ceiling (to accommodate bunk beds), and a Jack-and-Jill style bath, offering convenience for family and guests. Additional highlights include dual-pane windows throughout, knotty alder interior doors, an alarm system, and an indoor laundry room with abundant storage. Outdoor living is just as inviting with a large low maintenance fabricated rear deck complete with a Sunsetter awning, perfect for enjoying mountain sunsets and the peaceful surroundings. The detached garage is designed for both convenience and functionality, featuring an insulated two-car overhead door, a rear single-car door for easy access and ventilation while working, plus a separate man door. An additional storage shed with a concrete floor and electricity provides excellent space for tools, hobbies, or seasonal equipment. Parking is plentiful with the detached garage, driveway, and an oversized concrete parking pad that easily accommodates family and guests. A quality custom home in one of Big Bear's most sought-after neighborhoods, offering comfort, craftsmanship, and room to grow.
For sale
Listed by: Keller Williams Big Bear Lake Arrowhead • Steve Hirschler • 909-725-5889
$599,900
803 Plumas Ct, Big Bear City, CA 92314
2beds
1,653sqft
Single Family Residence
Built in 2002
0.27 Acres Lot
$585,100 Zestimate®
$363/sqft
$-- HOA
What's special
Warm mountain characterJack-and-jill style bathCenter islandOpen kitchenPrivate bathGenerous workspaceSpacious primary suite
- 19 days |
- 169 |
- 14 |
Zillow last checked:
Listing updated:
Listed by:
Steve Hirschler DRE #01703081 909-725-5889,
Keller Williams Big Bear Lake Arrowhead
Source: CRMLS,MLS#: 219151119PS Originating MLS: California Desert AOR & Palm Springs AOR
Originating MLS: California Desert AOR & Palm Springs AORFacts & features
Interior
Bedrooms & bathrooms
- Bedrooms: 2
- Bathrooms: 2
- Full bathrooms: 1
- 3/4 bathrooms: 1
Rooms
- Room types: Living Room, Primary Bedroom, Other, Dining Room
Primary bedroom
- Features: Primary Suite
Bathroom
- Features: Hollywood Bath, Linen Closet, Separate Shower, Tub Shower, Vanity
Kitchen
- Features: Kitchen Island
Other
- Features: Walk-In Closet(s)
Heating
- Central, Fireplace(s), Natural Gas
Cooling
- Has cooling: Yes
Appliances
- Included: Dishwasher, Gas Oven, Gas Range, Gas Water Heater, Microwave, Refrigerator
Features
- Breakfast Bar, Built-in Features, Separate/Formal Dining Room, Living Room Deck Attached, Open Floorplan, Recessed Lighting, Primary Suite, Walk-In Closet(s)
- Flooring: Carpet
- Doors: Double Door Entry, Sliding Doors
- Windows: Bay Window(s)
- Has fireplace: Yes
- Fireplace features: Gas, Living Room, See Remarks
Interior area
- Total interior livable area: 1,653 sqft
Property
Parking
- Total spaces: 6
- Parking features: Driveway, Garage, Side By Side, Tandem
- Garage spaces: 2
- Uncovered spaces: 4
Features
- Levels: One
- Stories: 1
- Patio & porch: Concrete, Deck
- Fencing: See Remarks
- Has view: Yes
- View description: Lake, Mountain(s), Trees/Woods
- Has water view: Yes
- Water view: Lake
Lot
- Size: 0.27 Acres
- Features: Corner Lot, Irregular Lot
Details
- Parcel number: 2328613490000
- Special conditions: Standard
Construction
Type & style
- Home type: SingleFamily
- Architectural style: Craftsman
- Property subtype: Single Family Residence
Materials
- Roof: Composition
Condition
- New construction: No
- Year built: 2002
Community & HOA
Community
- Subdivision: Not Applicable-1
Location
- Region: Big Bear City
Financial & listing details
- Price per square foot: $363/sqft
- Tax assessed value: $422,195
- Annual tax amount: $6,437
- Date on market: 8/5/2026
- Listing terms: Cash,Cash to New Loan,Conventional,FHA,VA Loan
Estimated market value
$585,100
$556,000 - $614,000
$2,166/mo
Price history
| Date | Event | Price |
|---|---|---|
| 8/5/2026 | Listed for sale | $599,900+744.9%$363/sqft |
Source:  Mountain Resort Communities AOR #32601826 Report a problem Mountain Resort Communities AOR #32601826 Report a problem | ||
| 8/16/2001 | Sold | $71,000+18.3%$43/sqft |
Source: Public Record Report a problem | ||
| 10/10/2000 | Sold | $60,000+25%$36/sqft |
Source: Public Record Report a problem | ||
| 1/21/1999 | Sold | $48,000$29/sqft |
Source: Public Record Report a problem | ||
Public tax history
| Year | Property taxes | Tax assessment |
|---|---|---|
| 2025 | $6,437 +14.8% | $422,195 +2% |
| 2024 | $5,610 +2.3% | $413,916 +2% |
| 2023 | $5,483 +3.1% | $405,800 +2% |
| 2022 | $5,319 +1.8% | $397,843 +2% |
| 2021 | $5,223 -1.1% | $390,042 +1% |
| 2020 | $5,278 +2.5% | $386,042 +2% |
| 2019 | $5,148 +3.7% | $378,472 +2% |
| 2018 | $4,966 +2.5% | $371,051 +2% |
| 2017 | $4,846 | $363,775 +2% |
| 2016 | $4,846 +2.3% | $356,642 +1.5% |
| 2015 | $4,735 +1.2% | $351,285 +2% |
| 2014 | $4,680 | $344,403 +0.5% |
| 2013 | -- | $342,846 +2% |
| 2012 | -- | $336,124 +9.1% |
| 2011 | -- | $307,965 +0.8% |
| 2010 | -- | $305,663 -0.2% |
| 2009 | -- | $306,389 +2% |
| 2008 | -- | $300,381 +2% |
| 2007 | -- | $294,491 +2% |
| 2006 | -- | $288,717 +2% |
| 2005 | -- | $283,056 +2% |
| 2004 | -- | $277,506 +1.9% |
| 2003 | -- | $272,420 +354% |
| 2001 | -- | $60,000 +22.5% |
| 2000 | -- | $48,960 |
Find assessor info on the county website
Monthly payment
Est. payment
Payment breakdown
Explore the cost of this home by adjusting the details. Changes won't be saved.Climate risks
Neighborhood: 92314
Getting around
1 / 100
Car-DependentNearby schools
GreatSchools rating
- 4/10North Shore Elementary SchoolGrades: K-5Distance: 2 mi
- 6/10Big Bear Middle SchoolGrades: 6-8Distance: 2.4 mi
- 6/10Big Bear High SchoolGrades: 9-12Distance: 2.2 mi
- $694,9003 bd2 ba1.8k sqft805 Plumas Ct, Big Bear City, CA 92314Off Market
- $99,9000.26 acres0 Plumas Ct, Big Bear City, CA 92314Lot/Land

- $490,0003 bd3 ba1.7k sqft807 Plumas Ct, Big Bear City, CA 92314Sold
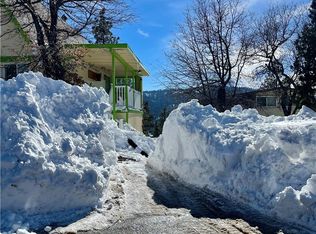
- $517,0004 bd2 ba1.2k sqft733 Villa Grove Ave, Big Bear City, CA 92314Off Market

- $527,5004 bd2 ba1.2k sqft733 Villa Grove Ave, Big Bear, CA 92314Off Market
- $299,3002 bd1 ba900 sqft804 Plumas Ct, Big Bear City, CA 92314Off Market
- $668,4003 bd2 ba2k sqft802 Plumas Ct, Big Bear City, CA 92314Off Market
- $520,0002 bd2 ba1.4k sqft848 Butte Ave, Big Bear City, CA 92314Off Market
A local agent can set up tours, give advice and negotiate with sellers.
Similar homes
- $599,0003 bd2 ba1.5k sqft1354 Silverado Rd, Big Bear City, CA 92314For Sale
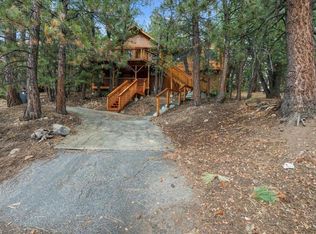 MLS ID #219151637DA, Heather Blackard, RE/MAX Big Bear. CRMLS
 - $549,9003 bd2 ba1.4k sqft1550 Tuolumne Rd, Big Bear City, CA 92314For Sale
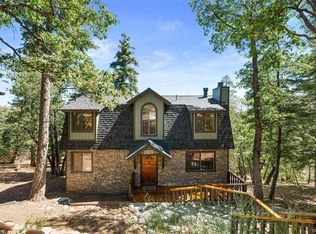 MLS ID #219151768DA, Bob Angilella, RE/MAX Big Bear. CRMLS
 - $599,0003 bd2 ba1.4k sqft487 Villa Grove Ave, Big Bear City, CA 92314For Sale
 MLS ID #32600553, Erin Lanza. Mountain Resort Communities AOR
 - $529,9003 bd3 ba1.4k sqft1047 Butte Ave, Big Bear City, CA 92314For Sale
 MLS ID #219148345DA, Bob Angilella, RE/MAX Big Bear. CRMLS
 - $699,9953 bd3 ba1.8k sqft712 Villa Grove Ave, Big Bear City, CA 92314For SaleMLS ID #NP26088738, Tomek Kosalka, Coldwell Banker Realty. CRMLS
- $474,9002 bd2 ba1.4k sqft721 Villa Grove Ave, Big Bear City, CA 92314For SaleMLS ID #219147303DA, Collin Meissner, Keller Williams Realty. CRMLS
- $589,0002 bd2 ba1.1k sqft43252 Deer Canyon Rd, Big Bear Lake, CA 92315For SaleMLS ID #219150631DA, Denise Randle, Re/Max Area Experts. CRMLS
- $470,0002 bd2 ba1.3k sqft530 Villa Grove Ave, Big Bear City, CA 92314For SaleMLS ID #OC26148551, Thomas Chang, Compass. CRMLS
- $539,9003 bd3 ba1.5k sqft696 Menlo Dr, Big Bear Lake, CA 92315For SaleMLS ID #IG26131437, GARY DOSS, COMPASS. CRMLS
- $699,9003 bd2 ba1.8k sqft1396 La Crescenta Dr, Big Bear City, CA 92314For SaleMLS ID #219140424DA, Bob Angilella, RE/MAX Big Bear. CRMLS
- $599,0003 bd2 ba1.4k sqft1464 Rockspray Dr, Big Bear Lake, CA 92315For SaleMLS ID #219128088DA, Israel Barden, Re/Max Area Experts. CRMLS
- $669,9004 bd2 ba1.8k sqft1411 Klamath Rd, Big Bear City, CA 92314For SaleMLS ID #219137136PS, Michael Sannes, RE/MAX Big Bear. CRMLS
- $569,0003 bd2 ba1.4k sqft42966 Moonridge Rd, Big Bear Lake, CA 92315For SaleMLS ID #32600144, Vicki Cummings. Mountain Resort Communities AOR
- $539,0003 bd2 ba1.5k sqft43697 Sand Canyon Rd, Big Bear Lake, CA 92315For SaleMLS ID #AR26167653, Eva Gniadek, Real Brokerage Technologies, Inc. CRMLS
- $597,0004 bd2 ba1.5k sqft1257 Sand Canyon Ct, Big Bear Lake, CA 92315For SaleMLS ID #IG26026149, Kelley Roberts, Bruin Trojan Realtors, Inc.. CRMLS
- $625,0003 bd2 ba2k sqft42665 Peregrine Ave, Big Bear Lake, CA 92315For SaleMLS ID #219147690DA, Israel Barden, Re/Max Area Experts. CRMLS
- $599,0004 bd3 ba1.8k sqft1113 Michael Ave, Big Bear City, CA 92314For SaleMLS ID #32600467, Tim Cook. Mountain Resort Communities AOR
- $529,0003 bd2 ba1.4k sqft731 Butte Ave, Big Bear Lake, CA 92315For SaleMLS ID #32600419, Guadalupe Pickard. Mountain Resort Communities AOR
- $775,0003 bd2 ba1.9k sqft41705 Swan Dr, Big Bear Lake, CA 92315For SaleMLS ID #32601956, Jessica Duarte. Mountain Resort Communities AOR
- $594,9004 bd2 ba1.6k sqft41789 Comstock Ln, Big Bear Lake, CA 92315For SaleMLS ID #IG26056391, RONDA WARDEN, KELLER WILLIAMS BIG BEAR. CRMLS
Local buyer's agents are ready to help
