Mountain Luxury Meets Proven Vacation-Rental Performance! Welcome to 43360 Shasta Rd, an exceptional 5-bedroom, 3.5 bath mountain retreat in Big Bear Lake’s desirable Moonridge area. This spacious 2,259 sq. ft. three-level home offers the ideal combination of upscale mountain living, entertaining space, and income-producing potential. Set on a beautifully wooded 8,400 sq. ft. lot, the property features an inviting open-concept main level with vaulted truss ceilings, a beautiful fireplace, updated wood flooring, granite countertops, stainless steel appliances, and tasteful furnishings, decor and Central air conditioning
Designed for both relaxation and memorable gatherings, the home offers a dedicated game/entertainment room, comfortable living spaces, outdoor spa, expansive redwood decking, and a street-level attached 2 car garage. The fully furnished interior makes this property especially attractive as a turnkey vacation home or investment opportunity.
Located just a few blocks from Bear Mountain Ski Resort, the home provides convenient access to skiing, snowboarding, hiking, biking, the Big Bear Alpine Zoo, Big Bear Lake, golf course and the Village’s dining and entertainment.
Strong Short-Term Rental Opportunity: According to the Air BnB manager, the property generated approximately $93,000 in Airbnb bookings in 2025, providing buyers with an established income producing history. The property has also been utilized as a licensed/approved vacation rental.
Whether you're looking for a mountain getaway, a turnkey second home, or a high demand short-term rental investment, 43360 Shasta Rd delivers the space, amenities, location, and proven rental appeal that make Big Bear such a sought after destination.
For sale
Listed by: Century 21 Masters • Brett McCauley • Contact: brettmccauley5@gmail.com
$929,999
43360 Shasta Rd, Big Bear Lake, CA 92315
5beds
2,259sqft
Single Family Residence
Built in 2004
8,400 Square Feet Lot
$916,500 Zestimate®
$412/sqft
$-- HOA
What's special
Fully furnished interiorBeautiful fireplaceInviting open-concept main levelUpdated wood flooringStainless steel appliancesOutdoor spaGranite countertops
- 31 days
- 357
- 14
Zillow last checked:
Listing updated:
Listed by:
Brett McCauley DRE #02119770 brettmccauley5@gmail.com,
Century 21 Masters,
Lonna Ashworth DRE #02440906,
Century 21 Masters
Source: CRMLS,MLS#: CV26178719 Originating MLS: California Regional MLS
Originating MLS: California Regional MLSFacts & features
Interior
Bedrooms & bathrooms
- Bedrooms: 5
- Bathrooms: 4
- Full bathrooms: 3
- 1/2 bathrooms: 1
- Main level bathrooms: 1
Rooms
- Room types: Bedroom, Entry/Foyer, Kitchen, Living Room, Primary Bathroom, Primary Bedroom
Bedroom
- Features: All Bedrooms Down
Bathroom
- Features: Remodeled
Kitchen
- Features: Remodeled, Updated Kitchen
Heating
- Central
Cooling
- Central Air, Gas
Appliances
- Laundry: Washer Hookup, Inside, Laundry Room
Features
- Eat-in Kitchen, Furnished, Recessed Lighting, All Bedrooms Down
- Flooring: Wood
- Windows: Double Pane Windows
- Has fireplace: Yes
- Fireplace features: Family Room
- Furnished: Yes
- Common walls with other units/homes: No Common Walls
Interior area
- Total interior livable area: 2,259 sqft
Property
Parking
- Total spaces: 2
- Parking features: Door-Multi, Driveway, Garage, Paved
- Attached garage spaces: 2
Features
- Levels: Three Or More
- Stories: 3
- Entry location: 1
- Patio & porch: Front Porch, Patio, Porch, Wood
- Pool features: None
- Has spa: Yes
- Spa features: Above Ground
- Has view: Yes
- View description: Mountain(s)
Lot
- Size: 8,400 Square Feet
- Features: 0-1 Unit/Acre, Back Yard, Steep Slope, Trees
Details
- Parcel number: 0310431030000
- Special conditions: Standard
- Horse amenities: Riding Trail
Construction
Type & style
- Home type: SingleFamily
- Property subtype: Single Family Residence
Materials
- Roof: Shingle
Condition
- Updated/Remodeled,Turnkey
- New construction: No
- Year built: 2004
Utilities & green energy
- Electric: Standard
- Sewer: Public Sewer
- Water: Public
- Utilities for property: Electricity Connected, Sewer Connected, Water Connected
Community & HOA
Community
- Features: Dog Park, Fishing, Horse Trails, Lake, Park
- Security: Security System, Carbon Monoxide Detector(s), 24 Hour Security, Smoke Detector(s)
Location
- Region: Big Bear Lake
Financial & listing details
- Price per square foot: $412/sqft
- Tax assessed value: $960,000
- Date on market: 8/26/2026
- Cumulative days on market: 31 days
- Listing terms: Cash,Conventional,1031 Exchange,FHA
- Road surface type: Paved
Estimated market value
$916,500
$871,000 - $962,000
$2,802/mo
Price history
| Date | Event | Price |
|---|---|---|
| 10/9/2026 | Listed for sale | $929,999$412/sqft |
Source:  CRMLS #CV26178719 Report a problem CRMLS #CV26178719 Report a problem | ||
| 9/28/2026 | Pending sale | $929,999$412/sqft |
Source: CRMLS #CV26178719 Report a problem | ||
| 9/25/2026 | Listing removed | $929,999$412/sqft |
Source: CRMLS #CV26178719 Report a problem | ||
| 9/15/2026 | Price change | $929,999-3.6%$412/sqft |
Source: CRMLS #CV26178719 Report a problem | ||
| 8/26/2026 | Listed for sale | $965,000-3.5%$427/sqft |
Source: CRMLS #CV26178719 Report a problem | ||
| 8/10/2023 | Sold | $1,000,000+2.6%$443/sqft |
Source: Public Record Report a problem | ||
| 7/17/2023 | Pending sale | $975,000$432/sqft |
Source: CRMLS #OC23112651 Report a problem | ||
| 6/25/2023 | Listed for sale | $975,000+46.6%$432/sqft |
Source: CRMLS #OC23112651 Report a problem | ||
| 3/4/2021 | Listing removed | -- |
Source:  Keller Williams Report a problem Keller Williams Report a problem | ||
| 11/10/2020 | Sold | $665,000-2.2%$294/sqft |
Source:  Mountain Resort Communities AOR #32004094 Report a problem Mountain Resort Communities AOR #32004094 Report a problem | ||
| 10/7/2020 | Pending sale | $679,900$301/sqft |
Source: Keller Williams Big Bear #32004094 Report a problem | ||
| 10/2/2020 | Listed for sale | $679,900+43.1%$301/sqft |
Source: Keller Williams Big Bear #32004094 Report a problem | ||
| 4/29/2004 | Sold | $475,000+1483.3%$210/sqft |
Source: Public Record Report a problem | ||
| 9/9/1999 | Sold | $30,000$13/sqft |
Source: Public Record Report a problem | ||
Public tax history
| Year | Property taxes | Tax assessment |
|---|---|---|
| 2026 | -- | $960,000 |
| 2025 | $11,477 -2% | $960,000 -4% |
| 2024 | $11,716 +38.8% | $1,000,000 +44.5% |
| 2023 | $8,441 +3.4% | $691,866 +2% |
| 2022 | $8,163 +2.3% | $678,300 +2% |
| 2021 | $7,983 +3.6% | $665,000 +7.1% |
| 2020 | $7,709 +2.6% | $620,899 +2% |
| 2019 | $7,516 +3.4% | $608,725 +2% |
| 2018 | $7,266 +2.4% | $596,790 +2% |
| 2017 | $7,093 | $585,089 +2% |
| 2016 | $7,093 +2.2% | $573,617 +1.5% |
| 2015 | $6,941 +0.8% | $565,000 +2.6% |
| 2014 | $6,886 | $550,923 +0.5% |
| 2013 | -- | $548,433 +2% |
| 2012 | -- | $537,679 +2% |
| 2011 | -- | $527,136 +0.8% |
| 2010 | -- | $523,196 -0.2% |
| 2009 | -- | $524,439 +2% |
| 2008 | -- | $514,156 +2% |
| 2007 | -- | $504,074 +2% |
| 2006 | -- | $494,190 +2% |
| 2005 | -- | $484,500 |
Find assessor info on the county website
Monthly payment
Est. payment
Payment breakdown
Explore the cost of this home by adjusting the details. Changes won't be saved.Climate risks
Neighborhood: 92315
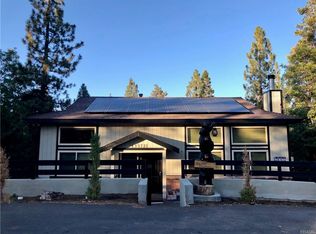
Similar homes
- $830,0005 bd4 ba2.2k sqft1308 Buffalo Ct, Big Bear Lake, CA 92315For Sale
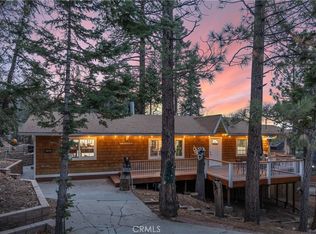 MLS ID #IG26010734, GARY DOSS, COMPASS. CRMLS
 - $890,0003 bd3 ba2.1k sqft43335 Sand Canyon Rd, Big Bear Lake, CA 92315For Sale
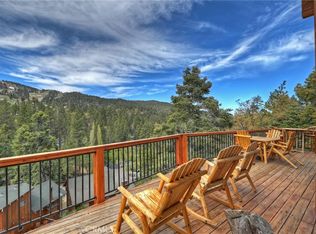 MLS ID #PW26140484, Michael Irwin, Circa Properties, Inc.. CRMLS
 - $849,0003 bd2 ba2.1k sqft43564 Yosemite Dr, Big Bear Lake, CA 92315For Sale
 MLS ID #SB26125384, Katrina Matthews, Keller Williams Realty. CRMLS
 - $874,9004 bd3 ba2.5k sqft733 Winterset Ct, Big Bear Lake, CA 92315For Sale
 MLS ID #IG26175679, Will Rahill, KELLER WILLIAMS BIG BEAR. CRMLS
