Beautifully remodeled Lower Moonridge retreat offering mountain and forest views, designer upgrades, and an unbeatable location just minutes from Bear Mountain Ski Resort, the Village, and local favorites including Big Bear Alpine Zoo, Moonridge Coffee, Dank Donuts, and Moonridge Tap Room.
Recently repainted in 2024 and extensively remodeled in 2025 with over $150,000 in upgrades, this home seamlessly blends modern luxury with timeless mountain charm. The bright and airy main level features vaulted tongue-and-groove ceilings with exposed beams, abundant natural light, and a skylight that enhances the inviting open-concept living space. The stunning remodeled kitchen showcases custom cabinetry, a spacious island with abundant storage, quartz countertops, glass orb pendant lighting, recessed lighting, and premium appliances including KitchenAid double ovens, a four-panel refrigerator, and Bosch induction cooktop, telescoping vent, and dishwasher. A new Grohe faucet and wire-brushed white oak flooring throughout complete the sophisticated design. The living area centers around a cozy gas fireplace and opens to expansive front and back decks, including a hot tub hookup and a private fenced hillside backyard ideal for pets and outdoor enjoyment. The luxurious primary bathroom has been fully reimagined with custom tile, radiant heated floors, a standalone soaking tub, dual sinks, dual medicine cabinets, and a spacious wet-room style shower. Additional improvements include Milgard fiberglass WUI-compliant windows, Milgard French and sliding doors, mini-split AC/heat pump system, upgraded lighting, ceiling fans, and a private downstairs apartment space with separate stairwell access, kitchenette, and new window—ideal for guests or flexible living. Additional highlights include a south-facing driveway with parking for three vehicles, attached 1-car garage, and convenient access to hiking, skiing, dining, and year-round mountain recreation.
For sale
Listed by: REDFIN • Miguel Diaz • 877-973-3346
$679,999
771 Silver Tip Dr, Big Bear Lake, CA 92315
3beds
1,646sqft
:
Get pre-qualified$4,498/mo
Single Family Residence
Built in 1967
7,000 Square Feet Lot
$657,900 Zestimate®
$413/sqft
$-- HOA
What's special
- 79 days |
- 157 |
- 15 |
Zillow last checked:
Listing updated:
Listed by:
Miguel Diaz DRE #02103663 877-973-3346,
REDFIN
Source: CRMLS,MLS#: IG26108682 Originating MLS: California Regional MLS
Originating MLS: California Regional MLSFacts & features
Interior
Bedrooms & bathrooms
- Bedrooms: 3
- Bathrooms: 2
- Full bathrooms: 1
- 3/4 bathrooms: 1
- Main level bathrooms: 1
- Main level bedrooms: 2
Rooms
- Room types: Bedroom, Den, Family Room, Kitchen, Laundry, Living Room, Office
Bedroom
- Features: Bedroom on Main Level
Bathroom
- Features: Bathroom Exhaust Fan, Bathtub, Dual Sinks, Enclosed Toilet, Full Bath on Main Level, Heated Floor, Low Flow Plumbing Fixtures, Stone Counters, Remodeled, Soaking Tub
Kitchen
- Features: Kitchen Island, Kitchen/Family Room Combo, Kitchenette, Pots & Pan Drawers, Quartz Counters, Remodeled, Self-closing Drawers, Updated Kitchen
Heating
- Electric, ENERGY STAR Qualified Equipment, Fireplace(s), Heat Pump, Radiant
Cooling
- Electric, Heat Pump
Appliances
- Included: Double Oven, ENERGY STAR Qualified Appliances, Electric Cooktop, High Efficiency Water Heater, Ice Maker, Microwave, Refrigerator, Vented Exhaust Fan, Water To Refrigerator
- Laundry: Washer Hookup, Electric Dryer Hookup, Gas Dryer Hookup, Stacked
Features
- Beamed Ceilings, Ceiling Fan(s), Coffered Ceiling(s), High Ceilings, Living Room Deck Attached, Open Floorplan, Pantry, Quartz Counters, Recessed Lighting, Wood Product Walls, Bedroom on Main Level
- Flooring: Wood
- Has fireplace: Yes
- Fireplace features: Gas, Gas Starter, Living Room, Masonry, Raised Hearth
- Common walls with other units/homes: No Common Walls
Interior area
- Total interior livable area: 1,646 sqft
Property
Parking
- Total spaces: 4
- Parking features: Asphalt, Driveway Level, Door-Single, Driveway, Garage Faces Front, Garage, Workshop in Garage
- Attached garage spaces: 1
- Uncovered spaces: 3
Features
- Levels: One
- Stories: 1
- Entry location: 1
- Patio & porch: Deck
- Pool features: None
- Spa features: None
- Fencing: Chain Link
- Has view: Yes
- View description: Hills, Mountain(s), Neighborhood, Trees/Woods
Lot
- Size: 7,000 Square Feet
- Features: 0-1 Unit/Acre
Details
- Parcel number: 2328554030000
- Special conditions: Standard
- Horse amenities: Riding Trail
Construction
Type & style
- Home type: SingleFamily
- Property subtype: Single Family Residence
Materials
- Roof: Composition
Condition
- New construction: No
- Year built: 1967
Utilities & green energy
- Sewer: Public Sewer
- Water: Public
Green energy
- Energy efficient items: Appliances
Community & HOA
Community
- Features: Biking, Dog Park, Fishing, Golf, Hiking, Horse Trails, Lake, Mountainous, Near National Forest, Park, Preserve/Public Land, Street Lights, Water Sports
Location
- Region: Big Bear Lake
Financial & listing details
- Price per square foot: $413/sqft
- Tax assessed value: $551,412
- Annual tax amount: $6,532
- Date on market: 5/22/2026
- Cumulative days on market: 80 days
- Listing terms: Cash,Cash to New Loan,Conventional,Submit
- Inclusions: refrigerator, washer, dryer, stove, tv brackets
- Exclusions: outdoor bbq, mounted tvs, storage shelves, outdoor furniture, plant stands
Estimated market value
$657,900
$625,000 - $691,000
$2,706/mo
Price history
| Date | Event | Price |
|---|---|---|
| 5/22/2026 | Listed for sale | $679,999+28.3%$413/sqft |
Source:  CRMLS #IG26108682 Report a problem CRMLS #IG26108682 Report a problem | ||
| 10/14/2023 | Listing removed | -- |
Source: Zillow Rentals Report a problem | ||
| 9/23/2023 | Listed for rent | $2,200$1/sqft |
Source: Zillow Rentals Report a problem | ||
| 8/19/2023 | Listing removed | -- |
Source: Zillow Rentals Report a problem | ||
| 8/7/2023 | Price change | $2,200-8.3%$1/sqft |
Source: Zillow Rentals Report a problem | ||
| 6/23/2023 | Listed for rent | $2,400$1/sqft |
Source: Zillow Rentals Report a problem | ||
| 9/22/2022 | Sold | $530,000-3.5%$322/sqft |
Source:  Mountain Resort Communities AOR #32202802 Report a problem Mountain Resort Communities AOR #32202802 Report a problem | ||
| 6/29/2022 | Price change | $549,000-3.5%$334/sqft |
Source:  Mountain Resort Communities AOR #32202802 Report a problem Mountain Resort Communities AOR #32202802 Report a problem | ||
| 6/10/2022 | Price change | $569,000-13.7%$346/sqft |
Source: Mountain Resort Communities AOR #32202802 Report a problem | ||
| 4/23/2022 | Listed for sale | $659,000+164.7%$400/sqft |
Source: Mountain Resort Communities AOR #32202802 Report a problem | ||
| 5/14/2015 | Sold | $249,000$151/sqft |
Source: Mountain Resort Communities AOR #2142486 Report a problem | ||
| 4/6/2015 | Pending sale | $249,000$151/sqft |
Source: GILLIGAN LOG HOMES & R.E. #EV14253378 Report a problem | ||
| 1/28/2015 | Price change | $249,000+8.7%$151/sqft |
Source: Gilligan Log Homes & Real Estate, Inc. #EV14253378 Report a problem | ||
| 12/6/2014 | Price change | $229,000-8%$139/sqft |
Source: Gilligan Log Homes & Real Estate, Inc. #EV14253378 Report a problem | ||
| 12/4/2014 | Listed for sale | $249,000+4.2%$151/sqft |
Source: Gilligan Log Homes and Real Estate #2142486 Report a problem | ||
| 10/11/2011 | Listing removed | $239,000$145/sqft |
Source: GILLIGAN LOG HOMES & R.E. #E11116652 Report a problem | ||
| 9/8/2011 | Listed for sale | $239,000$145/sqft |
Source: GILLIGAN LOG HOMES & R.E. #E11116652 Report a problem | ||
Public tax history
| Year | Property taxes | Tax assessment |
|---|---|---|
| 2025 | $6,532 -5.6% | $551,412 +2% |
| 2024 | $6,922 +2.7% | $540,600 +2% |
| 2023 | $6,737 +68.7% | $530,000 +87.9% |
| 2022 | $3,993 +3.2% | $282,000 +2% |
| 2021 | $3,870 -1% | $276,471 +1% |
| 2020 | $3,909 +2.4% | $273,636 +2% |
| 2019 | $3,817 +3.4% | $268,271 +2% |
| 2018 | $3,691 +2.7% | $263,011 +2% |
| 2017 | $3,596 | $257,854 +2% |
| 2016 | $3,596 +2.2% | $252,798 +61.3% |
| 2015 | $3,518 +40.9% | $156,726 +2% |
| 2014 | $2,496 | $153,656 +0.5% |
| 2013 | -- | $152,961 +2% |
| 2012 | -- | $149,962 +2% |
| 2011 | -- | $147,021 +0.8% |
| 2010 | -- | $145,922 -0.2% |
| 2009 | -- | $146,268 +2% |
| 2008 | -- | $143,400 +2% |
| 2007 | -- | $140,588 +2% |
| 2006 | -- | $137,831 +2% |
| 2005 | -- | $135,128 +2% |
| 2004 | -- | $132,478 +1.9% |
| 2003 | -- | $130,050 +2% |
| 2002 | -- | $127,500 +2% |
| 2001 | -- | $125,000 +103.1% |
| 2000 | -- | $61,539 |
Find assessor info on the county website
Monthly payment
Est. payment
Payment breakdown
Explore the cost of this home by adjusting the details. Changes won't be saved.Climate risks
Neighborhood: 92315
Nearby schools
GreatSchools rating
- 4/10North Shore Elementary SchoolGrades: K-5Distance: 2.1 mi
- 6/10Big Bear Middle SchoolGrades: 6-8Distance: 2.3 mi
- 6/10Big Bear High SchoolGrades: 9-12Distance: 2.4 mi
- $750,0003 bd3 ba1.8k sqft779 Silver Tip Dr, Big Bear Lake, CA 92315Sold
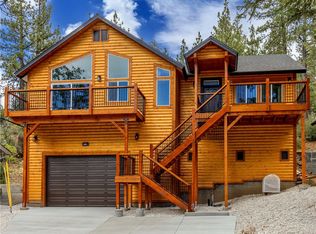
- $518,6003 bd2 ba1.4k sqft789 Silvertip Dr, Big Bear City, CA 92314Off Market

- $795,0004 bd2 ba1.6k sqft789 Silver Tip Dr, Big Bear Lake, CA 92315For Sale
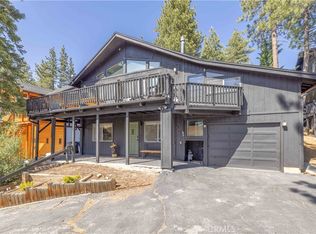
- $599,1003 bd2 ba1.2k sqft749 Silver Tip Dr, Big Bear Lake, CA 92315Off Market
- $447,3003 bd3 ba1.2k sqft770 Silver Tip Dr, Big Bear Lake, CA 92315Off Market
- $459,8002 bd1 ba1k sqft778 Silver Tip Dr, Big Bear Lake, CA 92315Off Market
- $437,6003 bd2 ba740 sqft797 Silver Tip Dr, Big Bear Lake, CA 92315Off Market
- $703,8004 bd4 ba2.1k sqft765 Silver Tip Dr, Big Bear Lake, CA 92315Off Market
A local agent can set up tours, give advice and negotiate with sellers.
Similar homes
- $669,9994 bd2 ba1.2k sqft1289 Balsam Dr, Big Bear Lake, CA 92315For Sale
 MLS ID #IG26141018, Nicholas LaBate, RE/MAX BIG BEAR. CRMLS
 - $609,0004 bd2 ba1.6k sqft1035 Butte Ave, Big Bear City, CA 92314For Sale
 MLS ID #IG26168556, LINDA GUEVARA, KELLER WILLIAMS BIG BEAR. CRMLS
 - $675,0003 bd2 ba1.6k sqft42401 Avalon Rd, Big Bear Lake, CA 92315For Sale
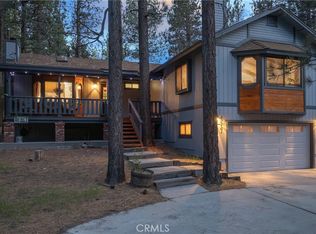 MLS ID #IG26099947, GARY DOSS, COMPASS. CRMLS
 - $639,0004 bd2 ba1.6k sqft43315 Shasta Rd, Big Bear Lake, CA 92315For Sale
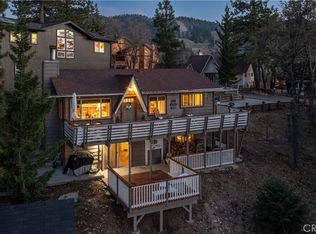 MLS ID #IG26074806, GARY DOSS, COMPASS. CRMLS
 - $795,0004 bd2 ba1.6k sqft789 Silver Tip Dr, Big Bear Lake, CA 92315For SaleMLS ID #IG26117901, Mario Bulnes Leon, RE/MAX BIG BEAR. CRMLS
- $629,0003 bd2 ba1.8k sqft41656 McWhinney Ln, Big Bear Lake, CA 92315For SaleMLS ID #IG26134764, Michele Kersey, Vista Sotheby's International Realty. CRMLS
- $739,0004 bd2 ba2k sqft649 Saint Moritz Dr, Big Bear Lake, CA 92315For SaleMLS ID #IG26146104, Sarah Stitt, RE/MAX BIG BEAR. CRMLS
- $597,0004 bd2 ba1.5k sqft1257 Sand Canyon Ct, Big Bear Lake, CA 92315For SaleMLS ID #IG26026149, Kelley Roberts, Bruin Trojan Realtors, Inc.. CRMLS
- $665,0004 bd4 ba2.2k sqft889 McAlister Rd, Big Bear City, CA 92314For SaleMLS ID #OC26029343, Lou Sanderson, Pacific Coastal Realty. CRMLS
- $580,0005 bd2 ba2k sqft42716 Juniper Dr, Big Bear Lake, CA 92315For SaleMLS ID #IG26150117, Rod Watson, COLDWELL BANKER KIVETT-TEETERS. CRMLS
- $725,0003 bd2 ba1.8k sqft801 Cameron Dr, Big Bear Lake, CA 92315For SaleMLS ID #NP26066532, Ralph Liu, InvestorsAlly Realty. CRMLS
- $899,0003 bd2 ba2.1k sqft43564 Yosemite Dr, Big Bear Lake, CA 92315For SaleMLS ID #SB26125384, Katrina Matthews, Keller Williams Realty. CRMLS
- $499,0003 bd2 ba1.2k sqft580 Lucerne Dr, Big Bear Lake, CA 92315For SaleMLS ID #IG25148360, Will Rahill, KELLER WILLIAMS BIG BEAR. CRMLS
- $799,0005 bd6 ba2.1k sqft426 Crystal Ct, Big Bear Lake, CA 92315For SaleMLS ID #CV26086836, Stephanie Pineda, REDFIN CORPORATION. CRMLS
- $460,0003 bd2 ba1.2k sqft42493 Catalina Rd, Big Bear Lake, CA 92315For SaleMLS ID #SW26109985, Anthony Campos, Arrive Real Estate. CRMLS
- $560,0004 bd2 ba1.2k sqft501 Catalina Rd, Big Bear Lake, CA 92315For SaleMLS ID #GD25216213, Rosa Pena, JohnHart Real Estate. CRMLS
- $888,0004 bd3 ba2k sqft154 Lodgepole Pl, Big Bear Lake, CA 92315For SaleMLS ID #IG26167310, Will Rahill, KELLER WILLIAMS BIG BEAR. CRMLS
- $389,9002 bd1 ba840 sqft42798 Cougar Rd, Big Bear Lake, CA 92315For SaleMLS ID #IG26171095, Daniel Easterby, KELLER WILLIAMS BIG BEAR. CRMLS
- $780,0003 bd3 ba1.6k sqft265 S Eagle Dr, Big Bear Lake, CA 92315For SaleMLS ID #CV26137810, Paul Zamoyta, Vista Sotheby's International. CRMLS
- $765,0004 bd3 ba2.1k sqft41775 Garstin Dr, Big Bear Lake, CA 92315For SaleMLS ID #IG26134985, Hudson Wilson, RE/MAX BIG BEAR. CRMLS
Local buyer's agents are ready to help
