Charming Cabin Retreat in Big Bear!
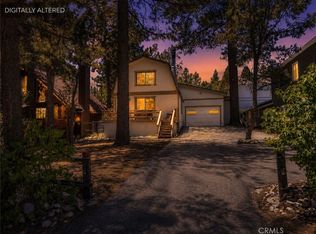
Welcome to this inviting cabin-style home nestled in the heart of Big Bear. Offering 3 bedrooms and 2 bathrooms across 1,093 square feet, this two-story residence sits on a 5,000 sq ft lot and blends mountain charm with everyday comfort. The well-sized rooms provide a functional and welcoming layout, ideal for full-time living, a weekend getaway, or a vacation rental opportunity.
Enjoy a warm, rustic atmosphere with an open feel throughout, complemented by included appliances for added convenience. The cabin is being sold fully furnished, including all furniture and appliances, making it a true turnkey opportunity. Driveway parking offers easy access, while the outdoor space provides room to relax and enjoy the fresh mountain air.
Ideally located near local shops, dining, and Big Bear's year-round recreational activities, this home is the perfect base for enjoying all the area has to offer.
For sale
Listed by: JOHNHART CORP • Anthony Razzouk • Contact: 626-622-4938
$545,000
712 Maltby Blvd, Big Bear City, CA 92314
3beds
1,093sqft
Single Family Residence
Built in 2004
5,000 Square Feet Lot
$535,100 Zestimate®
$499/sqft
$-- HOA
What's special
Driveway parkingTwo-story residenceInviting cabin-style homeIncluded appliancesOpen feel throughoutWarm rustic atmosphereWell-sized rooms
- 187 days |
- 51 |
- 2 |
Zillow last checked:
Listing updated:
Listed by:
Anthony Razzouk DRE #02200867 626-622-4938,
JOHNHART CORP
Source: CRMLS,MLS#: CV26021377 Originating MLS: California Regional MLS
Originating MLS: California Regional MLSFacts & features
Interior
Bedrooms & bathrooms
- Bedrooms: 3
- Bathrooms: 2
- Full bathrooms: 2
- Main level bathrooms: 1
Rooms
- Room types: Kitchen, Living Room
Bathroom
- Features: Tub Shower
Kitchen
- Features: Granite Counters
Heating
- Central
Cooling
- Central Air
Appliances
- Included: Dishwasher, Gas Cooktop, Gas Oven, Gas Range, Microwave, Refrigerator
- Laundry: Inside
Features
- Beamed Ceilings, Eat-in Kitchen, Recessed Lighting
- Flooring: Carpet, Wood
- Has fireplace: Yes
- Fireplace features: Living Room
- Common walls with other units/homes: No Common Walls
Interior area
- Total interior livable area: 1,093 sqft
Property
Parking
- Parking features: Driveway
Features
- Levels: Two
- Stories: 2
- Entry location: Front Door
- Patio & porch: Deck, Patio
- Pool features: None
- Spa features: None
- Has view: Yes
- View description: Mountain(s)
Lot
- Size: 5,000 Square Feet
- Features: 0-1 Unit/Acre, Back Yard, Front Yard
Details
- Parcel number: 0313154260000
- Special conditions: Standard
Construction
Type & style
- Home type: SingleFamily
- Architectural style: Cottage
- Property subtype: Single Family Residence
Condition
- New construction: No
- Year built: 2004
Utilities & green energy
- Sewer: Public Sewer
- Water: Public
- Utilities for property: Cable Available, Electricity Available, Natural Gas Available, Sewer Available, Water Available
Community & HOA
Community
- Features: Curbs, Mountainous
Location
- Region: Big Bear City
Financial & listing details
- Price per square foot: $499/sqft
- Date on market: 2/12/2026
- Cumulative days on market: 187 days
- Listing terms: Cash,Cash to New Loan,Conventional
Estimated market value
$535,100
$508,000 - $562,000
$2,159/mo
Price history
| Date | Event | Price |
|---|---|---|
| 5/1/2026 | Price change | $545,000-7.6%$499/sqft |
Source: JohnHart Real Estate #CV26021377 Report a problem | ||
| 2/12/2026 | Listed for sale | $590,000+24.5%$540/sqft |
Source: JohnHart Real Estate #CV26021377 Report a problem | ||
| 12/29/2023 | Sold | $474,000-1%$434/sqft |
Source:  CRMLS #GD23198115 Report a problem CRMLS #GD23198115 Report a problem | ||
| 12/18/2023 | Pending sale | $479,000$438/sqft |
Source:  NextHome #GD23198115 Report a problem NextHome #GD23198115 Report a problem | ||
| 12/17/2023 | Contingent | $479,000$438/sqft |
Source: CRMLS #GD23198115 Report a problem | ||
| 12/8/2023 | Price change | $479,000-3.2%$438/sqft |
Source: CRMLS #GD23198115 Report a problem | ||
| 10/24/2023 | Listed for sale | $495,000+92.6%$453/sqft |
Source: CRMLS #GD23198115 Report a problem | ||
| 1/27/2017 | Sold | $257,040$235/sqft |
Source:  Mountain Resort Communities AOR #2162025 Report a problem Mountain Resort Communities AOR #2162025 Report a problem | ||
Public tax history
Tax history is unavailable.
Monthly payment
Est. payment
Payment breakdown
Explore the cost of this home by adjusting the details. Changes won't be saved.Climate risks
Neighborhood: 92314
Nearby schools
GreatSchools rating
- 4/10Baldwin Lane Elementary SchoolGrades: K-5Distance: 1 mi
- 6/10Big Bear Middle SchoolGrades: 6-8Distance: 4.2 mi
- 6/10Big Bear High SchoolGrades: 9-12Distance: 0.8 mi
- $252,3002 bd1 ba1k sqft716 Maltby Blvd, Big Bear City, CA 92314Off Market
- $321,9002 bd1 ba1.1k sqft708 Maltby Ave, Big Bear City, CA 92314Off Market
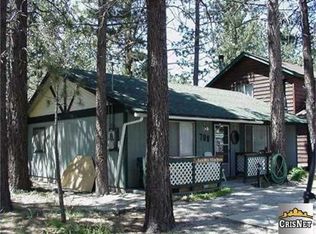
- $268,1002 bd1 ba765 sqft718 Maltby Blvd, Big Bear City, CA 92314Off Market
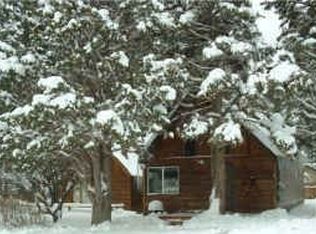
- $264,6002 bd1 ba-- sqft718 Malby, Big Bear City, CA 92314Off Market
- $299,1002 bd1 ba672 sqft720 Maltby Blvd, Big Bear City, CA 92314Off Market
- $217,7002 bd1 ba594 sqft713 E Meadow Ln, Big Bear City, CA 92314Off Market
- $310,0002 bd2 ba980 sqft717 E Meadow Ln, Big Bear City, CA 92314Sold
- $20,4702,482 sqft711 E Meadow Ln, Big Bear City, CA 92314Off Market
A local agent can set up tours, give advice and negotiate with sellers.
Similar homes
- $515,0003 bd2 ba1.3k sqft260 Turlock Dr, Big Bear City, CA 92314For Sale
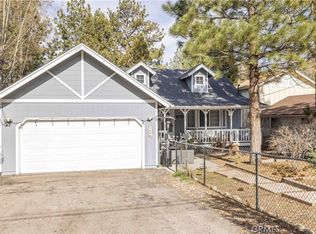 MLS ID #IG26043405, RACHAEL SMITH, RE/MAX BIG BEAR. CRMLS
 - $429,0002 bd2 ba1.1k sqft620 Elysian Blvd, Big Bear City, CA 92314For Sale
 MLS ID #IG26162401, ANNETTE KARNES, EXP REALTY OF SOUTHERN CA. INC. CRMLS
 - $469,9003 bd2 ba1.2k sqft924 Michael Ave, Big Bear City, CA 92314For Sale
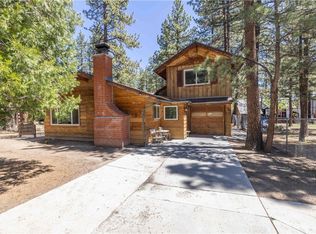 MLS ID #IG26083114, RACHAEL SMITH, RE/MAX BIG BEAR. CRMLS
 - $474,9003 bd3 ba1.5k sqft1157 Anita St, Big Bear City, CA 92314For Sale
 MLS ID #IG26150593, RACHAEL SMITH, RE/MAX BIG BEAR. CRMLS
 - $479,0003 bd2 ba1.4k sqft1124 W Country Club Blvd, Big Bear City, CA 92314For SaleMLS ID #SR26100043, Kristina Platonova, Rodeo Realty. CRMLS
- $445,0003 bd2 ba1.3k sqft301 Downey Dr, Big Bear City, CA 92314For SaleMLS ID #32500992, Janet Stevens-Moore. Mountain Resort Communities AOR
- $539,0003 bd2 ba1.5k sqft43697 Sand Canyon Rd, Big Bear Lake, CA 92315For SaleMLS ID #AR26167653, Eva Gniadek, Real Brokerage Technologies, Inc. CRMLS
- $379,9002 bd2 ba1k sqft445 Elysian Blvd, Big Bear City, CA 92314For SaleMLS ID #IG26086188, GARY DOSS, COMPASS. CRMLS
- $609,9003 bd2 ba1.2k sqft1793 Columbine Dr, Big Bear City, CA 92314For SaleMLS ID #PW26064609, Joe De La Torre, Legends Realty. CRMLS
- $420,0003 bd2 ba1.1k sqft805 Antelope Mountain Dr, Big Bear City, CA 92314For SaleMLS ID #32600656, Stephanie Pineda. Mountain Resort Communities AOR
- $529,0002 bd2 ba1.1k sqft43446 Sheephorn Rd, Big Bear Lake, CA 92315For SaleMLS ID #32601839, Kurtis Klouzer. Mountain Resort Communities AOR
- $479,9003 bd3 ba1.4k sqft1414 Klamath Rd, Big Bear City, CA 92314For SaleMLS ID #IG26147916, Jamie Page, EXP REALTY OF SOUTHERN CA. INC. CRMLS
- $435,0003 bd2 ba1.1k sqft875 D Ln, Big Bear City, CA 92314For SaleMLS ID #HD26043032, Yolanda Peterson, RE/MAX BIG BEAR. CRMLS
- $399,0003 bd2 ba1.6k sqft2013 Cedar Ln, Big Bear City, CA 92314For SaleMLS ID #IG26069235, Allison Banner, Windermere Real Estate. CRMLS
- $525,0003 bd3 ba1.2k sqft526 Catalina Rd, Big Bear Lake, CA 92315For SaleMLS ID #IG25215185, RACHAEL SMITH, RE/MAX BIG BEAR. CRMLS
- $519,9003 bd2 ba1.1k sqft42672 Juniper Dr, Big Bear Lake, CA 92315For SaleMLS ID #IG26071817, GARY DOSS, COMPASS. CRMLS
- $374,9002 bd2 ba1.4k sqft218 E Barker Blvd, Big Bear City, CA 92314For SaleMLS ID #IG26135171, Will Rahill, KELLER WILLIAMS BIG BEAR. CRMLS
- $379,0002 bd1 ba960 sqft324 Angeles Blvd, Big Bear City, CA 92314For SaleMLS ID #IG26049258, Jamie Page, EXP REALTY OF SOUTHERN CA. INC. CRMLS
- $425,0003 bd1 ba960 sqft865 Bear Mountain Rd, Big Bear City, CA 92314For SaleMLS ID #TR25126964, Maria Ellen Cupino, Coldwell Banker Envision. CRMLS
- $539,0003 bd2 ba1.4k sqft39158 Chincapin Rd, Big Bear Lake, CA 92315For SaleMLS ID #IG26168327, Karen Spitzer-Lavrouhin, KELLER WILLIAMS BIG BEAR. CRMLS
Local buyer's agents are ready to help
