Classic mountain charm meets timeless architecture in this authentic Dutch Gambrel-style cabin tucked away in Big Bear City. Known for its iconic roofline and cozy cabin feel, this style of home has become a staple of mountain living and continues to be one of the most sought-after designs in the area. Featuring a functional two-story layout, warm living spaces, a fireplace, and inviting mountain character throughout, this cabin offers the perfect blend of comfort and nostalgia. The fenced yard creates additional space to relax, entertain, or enjoy the fresh mountain air year-round. Whether you're searching for a full-time mountain home, weekend escape, or investment property, this cabin delivers the classic Big Bear experience buyers love.
For sale
Listed by: RE/MAX BIG BEAR • RACHAEL SMITH • Contact: rachaelsmithrealestate@gmail.com
Price cut: $10K (7/2)
$389,900
809 C Ln, Big Bear City, CA 92314
3beds
1,272sqft
:
Get pre-qualified$2,578/mo
Single Family Residence
Built in 1989
4,356 Square Feet Lot
$383,200 Zestimate®
$307/sqft
$-- HOA
What's special
Fenced yardInviting mountain character throughoutCozy cabin feelFunctional two-story layoutIconic rooflineAuthentic dutch gambrel-style cabinWarm living spaces
- 91 days |
- 187 |
- 14 |
Zillow last checked:
Listing updated:
Listed by:
RACHAEL SMITH DRE #01923537 rachaelsmithrealestate@gmail.com,
RE/MAX BIG BEAR
Source: CRMLS,MLS#: IG26106700 Originating MLS: California Regional MLS
Originating MLS: California Regional MLSFacts & features
Interior
Bedrooms & bathrooms
- Bedrooms: 3
- Bathrooms: 2
- Full bathrooms: 2
- Main level bathrooms: 1
- Main level bedrooms: 3
Rooms
- Room types: Bedroom
Bedroom
- Features: All Bedrooms Up
Bathroom
- Features: Bathtub, Tub Shower
Kitchen
- Features: Kitchen Island
Cooling
- None
Appliances
- Included: Convection Oven, Electric Range, Gas Cooktop, Gas Oven, Gas Range, Gas Water Heater, Microwave, Water Heater
- Laundry: Laundry Closet
Features
- Breakfast Area, All Bedrooms Up
- Flooring: Carpet, Vinyl, Wood
- Has fireplace: Yes
- Fireplace features: Living Room
- Common walls with other units/homes: No Common Walls
Interior area
- Total interior livable area: 1,272 sqft
Property
Parking
- Parking features: Driveway
Accessibility
- Accessibility features: None
Features
- Levels: Two
- Stories: 2
- Entry location: 1
- Pool features: None
- Spa features: None
- Fencing: Chain Link
- Has view: Yes
- View description: Lake, Neighborhood
- Has water view: Yes
- Water view: Lake
Lot
- Size: 4,356 Square Feet
- Features: Street Level
Details
- Parcel number: 0315167490000
- Special conditions: Standard
Construction
Type & style
- Home type: SingleFamily
- Property subtype: Single Family Residence
Materials
- Roof: Composition
Condition
- Turnkey
- New construction: No
- Year built: 1989
Utilities & green energy
- Sewer: Public Sewer
- Water: Public
- Utilities for property: Natural Gas Connected
Community & HOA
Community
- Features: Mountainous, Near National Forest
- Security: Smoke Detector(s)
Location
- Region: Big Bear City
Financial & listing details
- Price per square foot: $307/sqft
- Tax assessed value: $371,423
- Annual tax amount: $4,791
- Date on market: 5/15/2026
- Cumulative days on market: 91 days
- Listing terms: Cash to New Loan
Estimated market value
$383,200
$364,000 - $402,000
$2,311/mo
Price history
| Date | Event | Price |
|---|---|---|
| 7/2/2026 | Price change | $389,900-2.5%$307/sqft |
Source:  Mountain Resort Communities AOR #32601114 Report a problem Mountain Resort Communities AOR #32601114 Report a problem | ||
| 5/15/2026 | Listed for sale | $399,900+14.3%$314/sqft |
Source: Mountain Resort Communities AOR #32601114 Report a problem | ||
| 5/20/2022 | Sold | $350,000+6.1%$275/sqft |
Source: Public Record Report a problem | ||
| 4/28/2022 | Pending sale | $330,000$259/sqft |
Source:  CRMLS #IV22073901 Report a problem CRMLS #IV22073901 Report a problem | ||
| 4/16/2022 | Listed for sale | $330,000+207%$259/sqft |
Source: CRMLS #IV22073901 Report a problem | ||
| 5/10/1994 | Sold | $107,500$85/sqft |
Source: Public Record Report a problem | ||
Public tax history
| Year | Property taxes | Tax assessment |
|---|---|---|
| 2025 | $4,791 -4.2% | $371,423 +2% |
| 2024 | $5,002 +2.5% | $364,140 +2% |
| 2023 | $4,881 +70.9% | $357,000 +107.4% |
| 2022 | $2,856 +5.1% | $172,172 +2% |
| 2021 | $2,719 +0% | $168,796 +1% |
| 2020 | $2,718 +2.5% | $167,065 +2% |
| 2019 | $2,652 +4% | $163,789 +2% |
| 2018 | $2,549 +2.9% | $160,577 +2% |
| 2017 | $2,477 | $157,428 +2% |
| 2016 | $2,477 +2.6% | $154,342 +1.5% |
| 2015 | $2,414 +1.7% | $152,024 +2% |
| 2014 | $2,374 | $149,046 |
Find assessor info on the county website
Monthly payment
Est. payment
Payment breakdown
Explore the cost of this home by adjusting the details. Changes won't be saved.Climate risks
Neighborhood: Erwin Lake
Nearby schools
GreatSchools rating
- 4/10Baldwin Lane Elementary SchoolGrades: K-5Distance: 2.2 mi
- 6/10Big Bear Middle SchoolGrades: 6-8Distance: 6.2 mi
- 6/10Big Bear High SchoolGrades: 9-12Distance: 2 mi
- $12,0302,308 sqftB Ln, Lake erwin, CA 92314Off Market
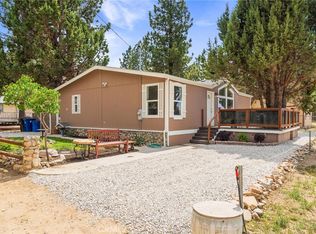
- $340,0003 bd2 ba1.2k sqft801 C Ln, Big Bear City, CA 92314Sold
- $239,4002 bd1 ba1k sqft821 C Ln, Big Bear City, CA 92314Off Market
- $199,4002 bd1 ba768 sqft812 C Ln, Big Bear City, CA 92314Off Market
- $355,0003 bd2 ba1.6k sqft812 B Ln, Big Bear City, CA 92314Off Market
- $226,8002 bd1 ba760 sqft816 C Ln, Big Bear City, CA 92314Off Market
- $15,9182,308 sqftB Ln, Baldwin lake, CA 92314Off Market
- $228,6002 bd1 ba944 sqft820 C Ln, Big Bear City, CA 92314Off Market
A local agent can set up tours, give advice and negotiate with sellers.
Similar homes
- $399,0003 bd2 ba1.6k sqft2013 Cedar Ln, Big Bear City, CA 92314For Sale
 MLS ID #IG26069235, Allison Banner, Windermere Real Estate. CRMLS
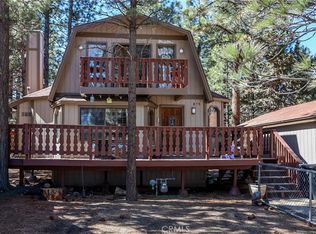
 - $435,0003 bd2 ba1.1k sqft875 D Ln, Big Bear City, CA 92314For Sale
 MLS ID #HD26043032, Yolanda Peterson, RE/MAX BIG BEAR. CRMLS
 - $399,0002 bd2 ba1.1k sqft633 Barrett Way, Big Bear City, CA 92314For Sale
 MLS ID #32601693, Miguel Diaz. Mountain Resort Communities AOR
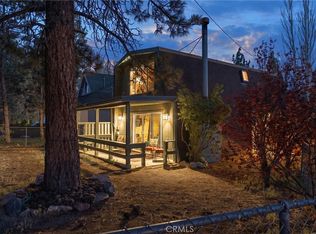
 - $379,9002 bd2 ba1k sqft445 Elysian Blvd, Big Bear City, CA 92314For Sale
 MLS ID #IG26086188, GARY DOSS, COMPASS. CRMLS
 - $519,0003 bd2 ba1.2k sqft304 Greenspot Blvd, Big Bear City, CA 92314For SaleMLS ID #32601887, Sarah Stitt. Mountain Resort Communities AOR
- $374,9002 bd2 ba1.4k sqft218 E Barker Blvd, Big Bear City, CA 92314For SaleMLS ID #IG26135171, Will Rahill, KELLER WILLIAMS BIG BEAR. CRMLS
- $379,0002 bd2 ba888 sqft47115 Sky View Dr, Big Bear City, CA 92314For SaleMLS ID #IG26012510, Daniel Easterby, KELLER WILLIAMS BIG BEAR. CRMLS
- $410,0002 bd1 ba916 sqft670 Villa Grove Ave, Big Bear City, CA 92314For SaleMLS ID #IG26177674, THERESA GRANT, Real Broker. CRMLS
- $420,0003 bd2 ba1.1k sqft805 Antelope Mountain Dr, Big Bear City, CA 92314For SaleMLS ID #32600656, Stephanie Pineda. Mountain Resort Communities AOR
- $429,0002 bd2 ba1.1k sqft620 Elysian Blvd, Big Bear City, CA 92314For SaleMLS ID #IG26162401, ANNETTE KARNES, EXP REALTY OF SOUTHERN CA. INC. CRMLS
- $425,0003 bd2 ba1.2k sqft332 Grenfall Ln, Big Bear City, CA 92314For SaleMLS ID #IG26028768, GARY DOSS, COMPASS. CRMLS
- $399,9502 bd2 ba1k sqft537 Vista Ave, Big Bear City, CA 92314For SaleMLS ID #SR26074973, Clinton Stokes, Dwell California Real Estate & Investments, Inc.. CRMLS
- $425,0003 bd1 ba960 sqft865 Bear Mountain Rd, Big Bear City, CA 92314For SaleMLS ID #TR25126964, Maria Ellen Cupino, Coldwell Banker Envision. CRMLS
- $360,0002 bd2 ba960 sqft626 W Aeroplane Blvd, Big Bear City, CA 92314For SaleMLS ID #IG26143007, Miguel Diaz, REDFIN. CRMLS
- $359,0002 bd2 ba812 sqft921 Wendy Ave, Big Bear City, CA 92314For SaleMLS ID #IG26056316, Becki Wheeler, RE/MAX BIG BEAR. CRMLS
- $475,0003 bd2 ba1.2k sqft745 Barret Way, Big Bear City, CA 92314For SaleMLS ID #IG26082585, RACHAEL SMITH, RE/MAX BIG BEAR. CRMLS
- $474,9994 bd3 ba1.7k sqft225 Zaca Rd, Big Bear City, CA 92314For SaleMLS ID #IG26112726, JONATHAN VASQUEZ, EXP REALTY OF CALIFORNIA INC.. CRMLS
- $379,0002 bd1 ba960 sqft324 Angeles Blvd, Big Bear City, CA 92314For SaleMLS ID #IG26049258, Jamie Page, EXP REALTY OF SOUTHERN CA. INC. CRMLS
- $349,0002 bd1 ba888 sqft1081 Gold Mountain Dr, Big Bear City, CA 92314For SaleMLS ID #IV26115955, JOHN MARTINDALE, GS STRATEGIES, INC.. CRMLS
- $399,9903 bd2 ba1.3k sqft773 Sunset Ln, Sugarloaf, CA 92386For SaleMLS ID #IG26118390, RACHAEL SMITH, RE/MAX BIG BEAR. CRMLS
Local buyer's agents are ready to help
