Welcome to 633 Barret Way, a charming mountain retreat in the heart of Big Bear City offering a unique reverse floor plan designed to maximize natural light and peaceful treetop views. The upper level features an open-concept living area, bright kitchen, and spacious balcony deck—perfect for enjoying your morning coffee or relaxing among the pines. The home has been refreshed with all-new vinyl plank flooring, fresh interior paint, new blinds, dual-pane windows and sliding glass door, plus new stainless steel kitchen appliances. Offering 1,120 square feet with 2 bedrooms and an open, inviting layout, this home is ideal as a full-time residence, weekend getaway, or vacation rental. The long driveway provides ample parking with room for a boat or RV, adding to the property's versatility. Conveniently located near Big Bear Lake, ski resorts, hiking and biking trails, the Village, and year-round mountain recreation, this move-in ready home is the perfect base for enjoying everything Big Bear has to offer.
For sale
Listed by: REDFIN • Miguel Diaz
$399,000
633 Barrett Way, Big Bear City, CA 92314
2beds
1,120sqft
:
Get pre-qualified$2,664/mo
Single Family Residence
Built in 1977
5,000 Square Feet Lot
$389,600 Zestimate®
$356/sqft
$-- HOA
What's special
- 7 days |
- 278 |
- 26 |
Zillow last checked:
Listing updated:
Listed by:
Miguel Diaz DRE #02103663 877-973-3346,
REDFIN
Source: CRMLS,MLS#: IG26158114 Originating MLS: California Regional MLS
Originating MLS: California Regional MLSFacts & features
Interior
Bedrooms & bathrooms
- Bedrooms: 2
- Bathrooms: 2
- Full bathrooms: 1
- 1/2 bathrooms: 1
- Main level bathrooms: 1
- Main level bedrooms: 2
Rooms
- Room types: Bedroom, Kitchen, Living Room, Other
Bedroom
- Features: All Bedrooms Down
Bedroom
- Features: Bedroom on Main Level
Bathroom
- Features: Bathroom Exhaust Fan, Bathtub, Laminate Counters, Linen Closet, Separate Shower, Tub Shower
Kitchen
- Features: Kitchen Island, Kitchen/Family Room Combo, Laminate Counters
Other
- Features: Walk-In Closet(s)
Heating
- Wall Furnace
Cooling
- None
Appliances
- Included: Gas Cooktop, Disposal, Gas Oven, Gas Range, Gas Water Heater, Microwave, Refrigerator
- Laundry: Electric Dryer Hookup, Gas Dryer Hookup, Inside
Features
- Balcony, Ceiling Fan(s), Furnished, Open Floorplan, All Bedrooms Down, Bedroom on Main Level, Walk-In Closet(s)
- Flooring: Laminate
- Has fireplace: Yes
- Fireplace features: Living Room
- Furnished: Yes
- Common walls with other units/homes: No Common Walls
Interior area
- Total interior livable area: 1,120 sqft
Property
Parking
- Parking features: Boat, Driveway, Electric Vehicle Charging Station(s), Gravel, Paved, Uncovered
Features
- Levels: Two
- Stories: 2
- Entry location: 1
- Pool features: None
- Spa features: None
- Fencing: Chain Link
- Has view: Yes
- View description: Trees/Woods
Lot
- Size: 5,000 Square Feet
- Features: Yard
Details
- Parcel number: 0312062090000
- Special conditions: Standard
Construction
Type & style
- Home type: SingleFamily
- Property subtype: Single Family Residence
Materials
- Roof: Shingle
Condition
- New construction: No
- Year built: 1977
Utilities & green energy
- Sewer: Public Sewer
- Water: Public
Community & HOA
Community
- Features: Dog Park, Mountainous, Park
Location
- Region: Big Bear City
Financial & listing details
- Price per square foot: $356/sqft
- Tax assessed value: $387,341
- Annual tax amount: $5,129
- Date on market: 7/22/2026
- Cumulative days on market: 7 days
- Listing terms: Cash,Conventional
- Inclusions: Fridge, Washer, Dryer, Stove, Cabinets, Storage Shelves, Lighting Fixtures, Ceiling Fans, Window & Door Screens, Window Coverings, Security System.
Estimated market value
$389,600
$370,000 - $409,000
$1,875/mo
Price history
| Date | Event | Price |
|---|---|---|
| 7/22/2026 | Listed for sale | $399,000+9.3%$356/sqft |
Source:  CRMLS #IG26158114 Report a problem CRMLS #IG26158114 Report a problem | ||
| 7/7/2021 | Sold | $365,000+2.4%$326/sqft |
Source:  Mountain Resort Communities AOR #32104193 Report a problem Mountain Resort Communities AOR #32104193 Report a problem | ||
| 6/4/2021 | Pending sale | $356,500$318/sqft |
Source:  RE/MAX International #32104193 Report a problem RE/MAX International #32104193 Report a problem | ||
| 5/26/2021 | Listed for sale | $356,500+23.4%$318/sqft |
Source:  Mountain Resort Communities AOR #32104193 Report a problem Mountain Resort Communities AOR #32104193 Report a problem | ||
| 9/29/2020 | Sold | $289,000$258/sqft |
Source: Mountain Resort Communities AOR #32002522 Report a problem | ||
| 8/11/2020 | Pending sale | $289,000$258/sqft |
Source: Re/Max Big Bear #32002522 Report a problem | ||
| 8/7/2020 | Listed for sale | $289,000+18%$258/sqft |
Source: Re/Max Big Bear #32002522 Report a problem | ||
| 6/27/2018 | Sold | $245,000-1.6%$219/sqft |
Source: Public Record Report a problem | ||
| 6/26/2018 | Pending sale | $249,000$222/sqft |
Source: Keller Williams Realty Big Bear Lake Arrowhead #3185105 Report a problem | ||
| 5/26/2018 | Listed for sale | $249,000+61.7%$222/sqft |
Source: Keller Williams Big Bear #3185105 Report a problem | ||
| 8/31/2015 | Sold | $154,000-3.7%$138/sqft |
Source: Public Record Report a problem | ||
| 7/5/2015 | Pending sale | $159,900$143/sqft |
Source: Blue Skies R E & Resort Rental #15899173PS Report a problem | ||
| 7/4/2015 | Listed for sale | $159,900$143/sqft |
Source: Blue Skies R E & Resort Rental #15899173PS Report a problem | ||
| 5/21/2015 | Listing removed | $159,900$143/sqft |
Source: Blue Skies R E & Resort Rental #15899173PS Report a problem | ||
| 4/24/2015 | Listed for sale | $159,900+0.6%$143/sqft |
Source: Visual Tour #2150725 Report a problem | ||
| 5/11/2014 | Listing removed | $159,000$142/sqft |
Source: Larry D. Adam #PW14000473 Report a problem | ||
| 2/26/2014 | Price change | $159,000-3.6%$142/sqft |
Source: Re/Max Big Bear #PW14000473 Report a problem | ||
| 2/22/2014 | Price change | $165,000-2.9%$147/sqft |
Source: Re/Max Big Bear #PW14000473 Report a problem | ||
| 1/3/2014 | Listed for sale | $169,900+9.6%$152/sqft |
Source: Re/Max Big Bear #PW14000473 Report a problem | ||
| 10/17/2012 | Listing removed | $1,000$1/sqft |
Source: Blue Skies R E & Resort Rental #41463388 Report a problem | ||
| 10/15/2012 | Listed for rent | $1,000$1/sqft |
Source: Blue Skies R E & Resort Rental #41463388 Report a problem | ||
| 7/16/2012 | Sold | $155,000-3.1%$138/sqft |
Source: Public Record Report a problem | ||
| 4/26/2012 | Listed for sale | $159,900-18%$143/sqft |
Source: First Team Real Estate #S695691 Report a problem | ||
| 10/21/2011 | Listing removed | $195,000$174/sqft |
Source: RE/MAX BIG BEAR #2110962 Report a problem | ||
| 5/25/2011 | Listed for sale | $195,000$174/sqft |
Source: RE/MAX BIG BEAR #2110962 Report a problem | ||
Public tax history
| Year | Property taxes | Tax assessment |
|---|---|---|
| 2025 | $5,129 -0.5% | $387,341 +2% |
| 2024 | $5,153 +2.4% | $379,746 +2% |
| 2023 | $5,030 +3.2% | $372,300 +2% |
| 2022 | $4,873 +22.5% | $365,000 +26.3% |
| 2021 | $3,979 +8.5% | $289,000 +13.4% |
| 2020 | $3,666 +1.7% | $254,898 +2% |
| 2019 | $3,605 +36.6% | $249,900 +56% |
| 2018 | $2,639 +2.8% | $160,221 +2% |
| 2017 | $2,567 | $157,080 +2% |
| 2016 | $2,567 +2.5% | $154,000 -3% |
| 2015 | $2,503 -1.4% | $158,713 +2% |
| 2014 | $2,539 | $155,604 +0.5% |
| 2013 | -- | $154,900 +49.6% |
| 2012 | -- | $103,517 +2% |
| 2011 | -- | $101,487 +0.8% |
| 2010 | -- | $100,729 -0.2% |
| 2009 | -- | $100,968 +2% |
| 2008 | -- | $98,988 +2% |
| 2007 | -- | $97,047 +2% |
| 2006 | -- | $95,144 +2% |
| 2005 | -- | $93,278 +2% |
| 2004 | -- | $91,449 +1.9% |
| 2003 | -- | $89,773 +2% |
| 2002 | -- | $88,013 +2% |
| 2001 | -- | $86,287 +2% |
| 2000 | -- | $84,595 |
Find assessor info on the county website
Monthly payment
Est. payment
Payment breakdown
Explore the cost of this home by adjusting the details. Changes won't be saved.Climate risks
Neighborhood: 92314
Nearby schools
GreatSchools rating
- 4/10Baldwin Lane Elementary SchoolGrades: K-5Distance: 0.6 mi
- 6/10Big Bear Middle SchoolGrades: 6-8Distance: 4 mi
- 6/10Big Bear High SchoolGrades: 9-12Distance: 0.6 mi
Schools provided by the listing agent
- High: Big Bear
Source: CRMLS. This data may not be complete. We recommend contacting the local school district to confirm school assignments for this home.
- $211,7001 bd1 ba720 sqft629 Barrett Way, Big Bear City, CA 92314Off Market
- $321,3002 bd1 ba1k sqft637 Barrett Way, Big Bear City, CA 92314Off Market
- $341,5002 bd1 ba1k sqft641 Barrett Way, Big Bear City, CA 92314Off Market

- $316,4002 bd1 ba1k sqft641 Barrett Way, Big Bear, CA 92314Off Market
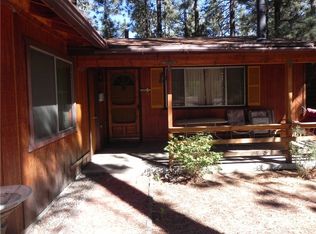
- $301,9002 bd1 ba864 sqft625 Barrett Way, Big Bear City, CA 92314Off Market
- $280,0002 bd1 ba816 sqft628 Irving Way, Big Bear City, CA 92314Sold
- $439,9003 bd2 ba1.4k sqft632 Irving Way, Big Bear City, CA 92314Off Market
- $335,1002 bd1 ba957 sqft624 Irving Way, Big Bear City, CA 92314Off Market
A local agent can set up tours, give advice and negotiate with sellers.
Similar homes
- $374,9002 bd2 ba1.4k sqft218 E Barker Blvd, Big Bear City, CA 92314For Sale
 MLS ID #IG26135171, Will Rahill, KELLER WILLIAMS BIG BEAR. CRMLS
 - $400,0002 bd2 ba1k sqft2060 7th Ln, Big Bear City, CA 92314For Sale
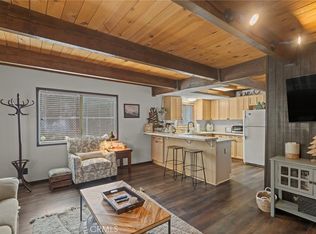 MLS ID #DW26069774, Joe Bereczki, ReMax Professionals. CRMLS
 - $429,9003 bd3 ba1.2k sqft1033 Sierra Ave, Big Bear City, CA 92314For Sale
 MLS ID #IG26133200, Hudson Wilson, RE/MAX BIG BEAR. CRMLS
 - $449,9003 bd2 ba1.2k sqft432 Gold Mountain Rd, Big Bear City, CA 92314For Sale
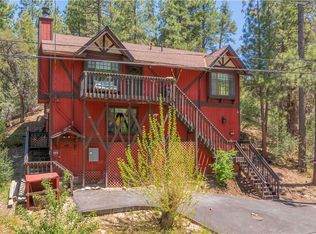 MLS ID #IG26110936, GARY DOSS, COMPASS. CRMLS
 - $398,0002 bd1 ba952 sqft1104 Robinhood Blvd, Big Bear City, CA 92314For SaleMLS ID #NP26146854, Max Everhardt, Navigate Real Estate. CRMLS
- $475,0003 bd2 ba1.2k sqft745 Barrett Way, Big Bear, CA 92314For SaleMLS ID #IG26082585, RACHAEL SMITH, RE/MAX BIG BEAR. CRMLS
- $384,9002 bd1 ba999 sqft1004 Wendy Ave, Big Bear City, CA 92314For SaleMLS ID #IV26090251, TAMI FLEMING, WESTCOE REALTORS INC. CRMLS
- $409,0002 bd1 ba760 sqft906 W Aeroplane Blvd, Big Bear City, CA 92314For SaleMLS ID #IG26075429, Sarah Dunster, Navigate Real Estate, Inc.. CRMLS
- $420,0003 bd2 ba1.1k sqft805 Antelope Mountain Dr, Big Bear City, CA 92314For SaleMLS ID #CV26067751, Stephanie Pineda, REDFIN CORPORATION. CRMLS
- $369,9003 bd2 ba1.2k sqft863 B Ln, Big Bear City, CA 92314For SaleMLS ID #IG26124461, RACHAEL SMITH, RE/MAX BIG BEAR. CRMLS
- $359,0002 bd2 ba812 sqft921 Wendy Ave, Big Bear City, CA 92314For SaleMLS ID #IG26056316, Becki Wheeler, RE/MAX BIG BEAR. CRMLS
- $499,0004 bd2 ba1.2k sqft108 E Rainbow Blvd, Big Bear City, CA 92314For SaleMLS ID #TR26141216, Aryana Castaneda, WERE Real Estate. CRMLS
- $475,0003 bd2 ba1.2k sqft924 Michael Ave, Big Bear City, CA 92314For SaleMLS ID #IG26083114, RACHAEL SMITH, RE/MAX BIG BEAR. CRMLS
- $329,5002 bd1 ba896 sqft326 E Country Club Blvd, Big Bear City, CA 92314For SaleMLS ID #IG25274983, Bradford King, eXp Realty of California Inc.. CRMLS
- $299,0002 bd1 ba760 sqft619 Elysian Blvd, Big Bear City, CA 92314For SaleMLS ID #IG26123655, Dallas Burk, RE/MAX BIG BEAR. CRMLS
- $399,9003 bd2 ba1.6k sqft1106 W Country Club Blvd, Big Bear City, CA 92314For SaleMLS ID #IG26132969, Tyler Wood, RE/MAX BIG BEAR. CRMLS
- $379,0002 bd2 ba962 sqft279 Los Angeles Ave, Sugarloaf, CA 92386For SaleMLS ID #HD26096867, Matthew Tierce, Valley Insured Property Management, Inc. CRMLS
- $485,0003 bd3 ba1.5k sqft1157 Anita Ave, Big Bear City, CA 92314For SaleMLS ID #IG26150593, RACHAEL SMITH, RE/MAX BIG BEAR. CRMLS
- $474,9003 bd2 ba1.4k sqft404 W Mojave Blvd, Big Bear City, CA 92314For SaleMLS ID #IG26128659, Gloria Lopez, KELLER WILLIAMS BIG BEAR. CRMLS
- $310,0002 bd1 ba720 sqft327 W Country Club Blvd, Big Bear City, CA 92314For SaleMLS ID #CV26106835, Sara Griffin, THE ASSOCIATES REALTY GROUP. CRMLS
Local buyer's agents are ready to help
