Welcome to 326 E Country Club, a fully renovated gambrel-style cabin where modern design meets classic Big Bear charm. Tucked into a quaint, quiet neighborhood just minutes from the slopes, the Convention Center, Big Bear Lake, stores, dining, and year-round recreation, this home is the perfect turnkey retreat—whether you’re looking for a short-term rental investment, or a peaceful second-home getaway. Inside, every surface has been thoughtfully updated. The spacious main level features an inviting family room with a wood-burning fireplace, custom mantel, and a Rinnai natural gas heater to keep things cozy on snowy winter nights. A brand-new bar area bridges the living room and kitchen with warm butcher-block countertops, seating for four, ideal for entertaining. The fully upgraded kitchen features new butcher block counters, a new oven range and microwave, new sink and faucet, stylish backsplash, and a generous dining area. A beautifully remodeled bathroom completes the downstairs with an all-new tub, tiled shower walls, glass door, vanity, window, sink, fixtures, and lighting. Also anew washer/dryer combo unit. Upstairs, you’ll find two large bedrooms, each with access to “Jack-and-Jill” closets and private decks. One bedroom features its own natural gas fireplace and custom mantel—an intimate, lodge-style touch that elevates the space. Every detail has been refreshed, including new interior and exterior paint, new rustic water-resistant laminate flooring throughout, all-new doors (including front glass sliders), new ceiling fans and lighting, custom outlet/switch plates, and classic tongue-and-groove paneling on select accent walls for a timeless cabin feel. Outside, enjoy four separate decks, including a main deck with over 200 sq ft with all-new decking, custom railings, and lighting—perfect for outdoor dining, relaxing, or hosting under the pines. Don’t miss this turnkey cabin close to everything Big Bear has to offer.
For sale
Listed by: eXp Realty of California Inc. • Bradford King • Contact: 9096831502
Price cut: $10K (7/1)
$329,500
326 E Country Club Blvd, Big Bear City, CA 92314
2beds
896sqft
Single Family Residence
Built in 1979
2,500 Square Feet Lot
$325,700 Zestimate®
$368/sqft
$-- HOA
What's special
Wood-burning fireplaceNatural gas fireplaceNew sink and faucetFour separate decksPrivate decksTiled shower wallsGlass door
- 261 days
- 122
- 6
Zillow last checked:
Listing updated:
Listed by:
Bradford King DRE #01939208 9096831502,
eXp Realty of California Inc.
Source: CRMLS,MLS#: IG25274983 Originating MLS: California Regional MLS
Originating MLS: California Regional MLSFacts & features
Interior
Bedrooms & bathrooms
- Bedrooms: 2
- Bathrooms: 1
- Full bathrooms: 1
- Main level bathrooms: 1
Rooms
- Room types: Bedroom
Bedroom
- Features: All Bedrooms Up
Bathroom
- Features: Tub Shower
Heating
- Wall Furnace
Cooling
- None
Appliances
- Included: Gas Oven, Gas Range
- Laundry: Laundry Closet
Features
- Beamed Ceilings, Eat-in Kitchen, All Bedrooms Up
- Flooring: Laminate
- Doors: Sliding Doors
- Has fireplace: Yes
- Fireplace features: Family Room
- Common walls with other units/homes: No Common Walls
Interior area
- Total interior livable area: 896 sqft
Property
Features
- Levels: Two
- Stories: 2
- Entry location: 1
- Patio & porch: Deck
- Pool features: None
- Spa features: None
- Fencing: Chain Link
- Has view: Yes
- View description: Neighborhood, Trees/Woods
Lot
- Size: 2,500 Square Feet
- Features: 0-1 Unit/Acre
Details
- Parcel number: 0311189090000
- Special conditions: Standard
Construction
Type & style
- Home type: SingleFamily
- Architectural style: Custom
- Property subtype: Single Family Residence
Materials
- Foundation: Raised
- Roof: Composition
Condition
- Updated/Remodeled,Turnkey
- New construction: No
- Year built: 1979
Utilities & green energy
- Sewer: Public Sewer
- Water: Public
- Utilities for property: Electricity Connected, Natural Gas Connected, Sewer Connected, Water Connected
Community & HOA
Community
- Features: Mountainous
Location
- Region: Big Bear City
Financial & listing details
- Price per square foot: $368/sqft
- Tax assessed value: $232,050
- Date on market: 12/11/2025
- Cumulative days on market: 261 days
- Listing terms: Cash,Cash to New Loan,Conventional,VA Loan
- Road surface type: Paved
Estimated market value
$325,700
$309,000 - $342,000
$1,792/mo
Price history
| Date | Event | Price |
|---|---|---|
| 7/1/2026 | Price change | $329,500-2.9%$368/sqft |
Source:  Mountain Resort Communities AOR #32502814 Report a problem Mountain Resort Communities AOR #32502814 Report a problem | ||
| 2/21/2026 | Price change | $339,500-3%$379/sqft |
Source: Mountain Resort Communities AOR #32502814 Report a problem | ||
| 12/11/2025 | Listed for sale | $349,998+53.8%$391/sqft |
Source: Mountain Resort Communities AOR #32502814 Report a problem | ||
| 1/24/2025 | Sold | $227,500-8.6%$254/sqft |
Source:  CRMLS #IG24239491 Report a problem CRMLS #IG24239491 Report a problem | ||
| 1/5/2025 | Contingent | $249,000$278/sqft |
Source: Mountain Resort Communities AOR #32406074 Report a problem | ||
| 1/3/2025 | Price change | $249,000-7.4%$278/sqft |
Source: Mountain Resort Communities AOR #32406074 Report a problem | ||
| 11/23/2024 | Listed for sale | $269,000+106.9%$300/sqft |
Source: Mountain Resort Communities AOR #32406074 Report a problem | ||
| 10/18/2017 | Sold | $130,000-7.1%$145/sqft |
Source: Public Record Report a problem | ||
| 8/30/2017 | Price change | $139,900-5.2%$156/sqft |
Source: RE/MAX BIG BEAR #3171570 Report a problem | ||
| 7/13/2017 | Price change | $147,500-7.2%$165/sqft |
Source: RE/MAX BIG BEAR #3171570 Report a problem | ||
| 6/6/2017 | Price change | $159,000-3.6%$177/sqft |
Source: RE/MAX BIG BEAR #3171570 Report a problem | ||
| 5/13/2017 | Price change | $165,000-4.1%$184/sqft |
Source: RE/MAX BIG BEAR #3171570 Report a problem | ||
| 4/20/2017 | Listed for sale | $172,000+191.5%$192/sqft |
Source: RE/MAX BIG BEAR #3171570 Report a problem | ||
| 8/24/1995 | Sold | $59,000$66/sqft |
Source: Public Record Report a problem | ||
Public tax history
| Year | Property taxes | Tax assessment |
|---|---|---|
| 2026 | -- | $232,050 +56.9% |
| 2025 | $2,840 +5.1% | $147,918 +2% |
| 2024 | $2,703 +3.7% | $145,018 +2% |
| 2023 | $2,608 +4.4% | $142,174 +2% |
| 2022 | $2,498 +2.4% | $139,386 +2% |
| 2021 | $2,440 +0.3% | $136,653 +1% |
| 2020 | $2,434 +1.1% | $135,252 +2% |
| 2019 | $2,407 -8.9% | $132,600 +2% |
| 2018 | $2,641 +47.5% | $130,000 +53.9% |
| 2017 | $1,790 | $84,449 +2% |
| 2016 | $1,790 +2.7% | $82,793 +1.5% |
| 2015 | $1,743 +2% | $81,549 +2% |
| 2014 | $1,710 | $79,951 +0.5% |
| 2013 | -- | $79,590 +2% |
| 2012 | -- | $78,030 +2% |
| 2011 | -- | $76,500 +0.8% |
| 2010 | -- | $75,928 -0.2% |
| 2009 | -- | $76,109 +2% |
| 2008 | -- | $74,617 +2% |
| 2007 | -- | $73,154 +2% |
| 2006 | -- | $71,720 +2% |
| 2005 | -- | $70,314 +2% |
| 2004 | -- | $68,935 +1.9% |
| 2003 | -- | $67,672 +2% |
| 2002 | -- | $66,345 +2% |
| 2001 | -- | $65,045 +2% |
| 2000 | -- | $63,770 |
Find assessor info on the county website
Monthly payment
Est. payment
Payment breakdown
Explore the cost of this home by adjusting the details. Changes won't be saved.Climate risks
Neighborhood: 92314
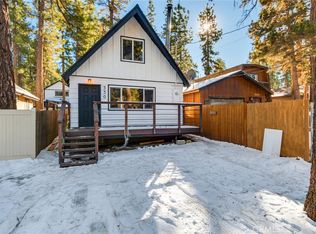
- $256,4001 bd1 ba874 sqft328 W Country Club Blvd, BIG BEAR CITY, CA 92314Off Market
- $333,5003 bd3 ba960 sqft324 E Country Club Blvd, Big Bear City, CA 92314Off Market
- $297,0002 bd1 ba649 sqft330 E Country Club Blvd, Big Bear City, CA 92314Sold
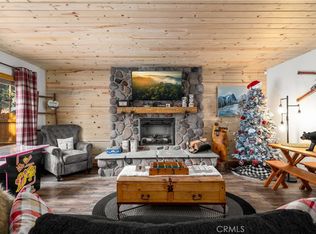
- $335,0002 bd1 ba874 sqft328 E Country Club Blvd, Big Bear City, CA 92314Sold
Similar homes
- $360,0002 bd1 ba880 sqft937 E Fairway Blvd, Big Bear City, CA 92314For Sale
 MLS ID #TR26182829, April Caley, Exp Realty of California Inc. CRMLS
 - $310,0002 bd1 ba720 sqft327 W Country Club Blvd, Big Bear City, CA 92314For Sale
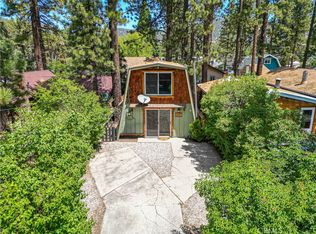 MLS ID #CV26106835, Sara Griffin, THE ASSOCIATES REALTY GROUP. CRMLS
 - $318,9802 bd1 ba798 sqft629 Sugarloaf Blvd, Big Bear City, CA 92314For Sale
 MLS ID #IG26119408, RACHAEL SMITH, RE/MAX BIG BEAR. CRMLS
 - $299,9002 bd1 ba948 sqft188 Imperial Ave, Sugarloaf, CA 92386For Sale
 MLS ID #32602025, Jaqueline DeLaMancha. Mountain Resort Communities AOR
Local buyer's agents are ready to help
