Meet Bearfoot Retreat, a move-in-ready Moonridge cabin that puts the best of Big Bear practically at your doorstep. Located just minutes from Bear Mountain Ski Resort, the Big Bear Alpine Zoo, Bear Mountain Golf Course and the shops, dining and coffee of the revitalized Moonridge corridor, this 2-bedroom, 1-bath mountain retreat combines an unbeatable location with the easygoing cabin lifestyle buyers come to Big Bear to find. Level entry and convenient off-street parking for three cars make arrival refreshingly simple, especially during snow season. Inside, vaulted ceilings and oversized picture windows bring in abundant natural light, while the living room fireplace creates the cozy mountain atmosphere everyone wants after a day on the slopes or trails. The open kitchen and dining area connect easily with the main living space, with durable LVP flooring throughout the common areas and fresh cosmetic updates giving the cabin a clean, updated feel without losing its mountain character. The main level includes the full bath and one bedroom, while the lower level offers a second bedroom or flexible bonus space with direct access to its own deck. With decks on two levels, there is plenty of room to enjoy the fresh mountain air, relax beneath the pines or stash the gear after a day of Big Bear adventures. Wall heaters, a straightforward layout and low-maintenance finishes add everyday practicality, while the location makes this an appealing full-time home, weekend escape or lock-and-go Big Bear getaway. Bear Mountain Ski Resort, the zoo and golf course are approximately 1.2 miles away, with Snow Summit, Big Bear Lake, grocery shopping and the Village all within easy reach. Whether your perfect Big Bear day means skiing, snowboarding, hiking, golfing, boating, exploring Moonridge or simply curling up by the fire, Bearfoot Retreat gives you a comfortable home base right in the middle of it all. Explore the 3D tour, video and floor plan, then come experience this Moonridge cabin in person.
For sale
Listed by: Real Broker • THERESA GRANT • Contact: 909-442-1345
$410,000
670 Villa Grove Ave, Big Bear City, CA 92314
2beds
916sqft
Single Family Residence
Built in 1961
7,260 Square Feet Lot
$399,000 Zestimate®
$448/sqft
$-- HOA
What's special
- 20 days
- 169
- 8
Zillow last checked:
Listing updated:
Listed by:
THERESA GRANT DRE #01202881 909-442-1345,
Real Broker,
Listing Team: Theresa Grant & Associ...
Source: CRMLS,MLS#: IG26177674 Originating MLS: California Regional MLS
Originating MLS: California Regional MLSFacts & features
Interior
Bedrooms & bathrooms
- Bedrooms: 2
- Bathrooms: 1
- Full bathrooms: 1
- Main level bathrooms: 1
- Main level bedrooms: 1
Rooms
- Room types: Kitchen, Living Room, Primary Bedroom, Other
Primary bedroom
- Features: Main Level Primary
Bathroom
- Features: Full Bath on Main Level, Stone Counters, Remodeled, Tub Shower
Kitchen
- Features: Granite Counters
Heating
- Wall Furnace
Cooling
- None
Appliances
- Included: Built-In Range, Double Oven, Microwave, Refrigerator
- Laundry: See Remarks
Features
- Beamed Ceilings, Built-in Features, Granite Counters, Living Room Deck Attached, Main Level Primary
- Flooring: Carpet, Laminate, See Remarks
- Doors: Mirrored Closet Door(s)
- Windows: Double Pane Windows
- Has fireplace: Yes
- Fireplace features: Living Room, Wood Burning
- Common walls with other units/homes: No Common Walls
Interior area
- Total interior livable area: 916 sqft
Video & virtual tour
Property
Parking
- Total spaces: 3
- Parking features: Asphalt, Driveway Level, Driveway, Side By Side
- Uncovered spaces: 3
Features
- Levels: Multi/Split
- Entry location: Front door
- Patio & porch: Covered, Deck, Wood, Wrap Around
- Pool features: None
- Spa features: None
- Fencing: None
- Has view: Yes
- View description: Trees/Woods
Lot
- Size: 7,260 Square Feet
Details
- Parcel number: 2350085070000
- Special conditions: Standard
Construction
Type & style
- Home type: SingleFamily
- Architectural style: Bungalow,Cottage,Contemporary
- Property subtype: Single Family Residence
Materials
- Wood Siding
- Roof: Composition
Condition
- Updated/Remodeled
- New construction: No
- Year built: 1961
Utilities & green energy
- Sewer: Public Sewer
- Water: Public
- Utilities for property: Cable Connected, Electricity Connected, Natural Gas Connected, Phone Connected, Sewer Connected, Water Connected
Community & HOA
Community
- Features: Biking, Dog Park, Fishing, Golf, Hiking, Lake, Mountainous, Near National Forest
- Security: Carbon Monoxide Detector(s), Smoke Detector(s)
Location
- Region: Big Bear City
Financial & listing details
- Price per square foot: $448/sqft
- Tax assessed value: $254,519
- Date on market: 8/13/2026
- Cumulative days on market: 20 days
- Listing terms: Cash,Conventional,FHA,VA Loan
- Road surface type: Paved
Estimated market value
$399,000
$379,000 - $419,000
$2,430/mo
Price history
| Date | Event | Price |
|---|---|---|
| 8/13/2026 | Listed for sale | $410,000-1.2%$448/sqft |
Source:  CRMLS #IG26177674 Report a problem CRMLS #IG26177674 Report a problem | ||
| 10/15/2025 | Listing removed | $415,000$453/sqft |
Source:  Mountain Resort Communities AOR #32501522 Report a problem Mountain Resort Communities AOR #32501522 Report a problem | ||
| 6/13/2025 | Listed for sale | $415,000+93%$453/sqft |
Source: Mountain Resort Communities AOR #32501522 Report a problem | ||
| 6/2/2022 | Listing removed | -- |
Source: Zillow Rental Manager Report a problem | ||
| 5/27/2022 | Listed for rent | $1,900$2/sqft |
Source: Zillow Rental Manager Report a problem | ||
| 5/28/2021 | Listing removed | -- |
Source: Zillow Rental Manager Report a problem | ||
| 5/17/2021 | Listed for rent | $1,900$2/sqft |
Source: Zillow Rental Manager Report a problem | ||
| 9/12/2016 | Sold | $215,000-1.8%$235/sqft |
Source: Mountain Resort Communities AOR #2161357 Report a problem | ||
| 8/12/2016 | Pending sale | $219,000$239/sqft |
Source: Keller Williams - Big Bear / Lake Arrowhead #2161357 Report a problem | ||
| 7/9/2016 | Listed for sale | $219,000+18.4%$239/sqft |
Source: Keller Williams - Big Bear / Lake Arrowhead #2161357 Report a problem | ||
| 9/30/2014 | Sold | $185,000+23.3%$202/sqft |
Source: Mountain Resort Communities AOR #2140690 Report a problem | ||
| 1/22/2013 | Sold | $150,000$164/sqft |
Source: Mountain Resort Communities AOR #2121964 Report a problem | ||
Public tax history
| Year | Property taxes | Tax assessment |
|---|---|---|
| 2026 | -- | $254,519 +2% |
| 2025 | $3,914 +4.6% | $249,528 +2% |
| 2024 | $3,743 +2.9% | $244,635 +2% |
| 2023 | $3,636 +3.7% | $239,838 +2% |
| 2022 | $3,506 +2.1% | $235,135 +2% |
| 2021 | $3,434 -0.5% | $230,524 +1% |
| 2020 | $3,451 +2.5% | $228,160 +2% |
| 2019 | $3,366 +3.9% | $223,686 +2% |
| 2018 | $3,241 +2.7% | $219,300 +2% |
| 2017 | $3,155 | $215,000 +14.5% |
| 2016 | $3,155 +11.4% | $187,822 +1.5% |
| 2015 | $2,834 +1.5% | $185,000 +22.8% |
| 2014 | $2,792 | $150,681 +50.9% |
| 2013 | -- | $99,880 +2% |
| 2012 | -- | $97,922 +2% |
| 2011 | -- | $96,002 +0.8% |
| 2010 | -- | $95,284 -0.2% |
| 2009 | -- | $95,511 +2% |
| 2008 | -- | $93,638 +2% |
| 2007 | -- | $91,802 +2% |
| 2006 | -- | $90,002 +2% |
| 2005 | -- | $88,238 +2% |
| 2004 | -- | $86,507 +1.9% |
| 2003 | -- | $84,922 +2% |
| 2002 | -- | $83,257 +2% |
| 2001 | -- | $81,624 +2% |
| 2000 | -- | $80,024 |
Find assessor info on the county website
Monthly payment
Est. payment
Payment breakdown
Explore the cost of this home by adjusting the details. Changes won't be saved.Climate risks
Neighborhood: 92314
- $282,9002 bd1 ba680 sqft668 Villa Grove Ave, Big Bear City, CA 92314Off Market
- $460,6003 bd2 ba1k sqft698 Villa Grv, Big Bear Lake, CA 92315Off Market

- $413,8002 bd1 ba784 sqft672 Villa Grove Ave, Big Bear City, CA 92314Off Market

- $601,7003 bd2 ba1.4k sqft669 Villa Grove Ave, Big Bear City, CA 92314Off Market
Similar homes
- $395,0002 bd2 ba1.1k sqft1018 Anita Ave, Big Bear City, CA 92314For Sale
 MLS ID #AR26165318, Eva Gniadek, Real Brokerage Technologies, Inc. CRMLS
 - $389,9002 bd1 ba840 sqft42798 Cougar Rd, Big Bear Lake, CA 92315For Sale
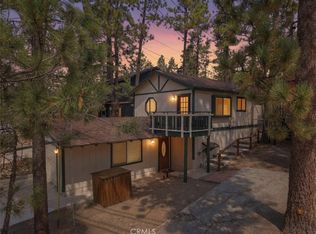 MLS ID #IG26171095, Daniel Easterby, KELLER WILLIAMS BIG BEAR. CRMLS
 - $409,0002 bd1 ba760 sqft906 W Aeroplane Blvd, Big Bear City, CA 92314For Sale
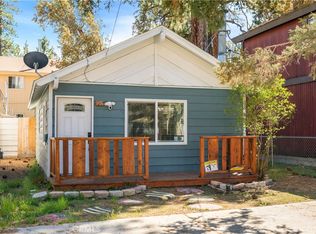 MLS ID #IG26075429, Sarah Dunster, Navigate Real Estate, Inc.. CRMLS
 - $400,0002 bd1 ba1k sqft513 E Meadow Ln, Big Bear City, CA 92314For Sale
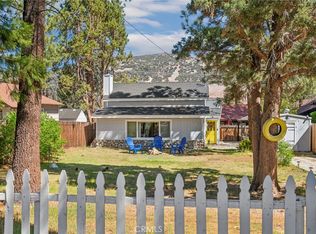 MLS ID #SB26090491, Aubrey Myers, Redfin Corporation. CRMLS
Local buyer's agents are ready to help
