Welcome to this charming 3-bedroom, 2-bath Big Bear retreat with an attached garage, where cozy mountain character meets modern comfort. Surrounded by beautiful scenery and offering amazing views, this inviting home provides the perfect setting for those looking to enjoy a peaceful mountain lifestyle while remaining close to everything Big Bear has to offer. Step inside and immediately feel the warmth of the cabin-inspired interior, featuring beautiful wood ceilings, wood flooring, and stylish modern light fixtures that complement the home’s rustic charm with a Modern Kitchen. The comfortable and welcoming atmosphere makes this a wonderful place to gather with family and friends, relax after a day on the mountain, or simply enjoy the tranquility of being away from the city. Perfect as a full-time residence, family getaway, or mountain retreat, the home offers the peaceful surroundings you’re looking for without sacrificing convenience. You’re approximately 9 minutes from Big Bear Lake, with nearby access to shopping, dining, recreational areas, parks, and the area’s popular ski slopes and year-round outdoor activities. Located in a clean and welcoming neighborhood, the property offers a wonderful sense of community while still providing the quiet mountain atmosphere Big Bear is known for. Spend your days boating and fishing at the lake, exploring nearby trails and parks, skiing and snowboarding in the winter, or simply relaxing at home and taking in the beautiful surroundings. Cozy, charming, conveniently located, and filled with mountain character, this Big Bear home offers the perfect escape from city life without leaving everyday conveniences behind. Come experience the warmth, views, and lifestyle that make mountain living so special. Property is selling furnished! Open House 8/15/26 11am-3pm.
Please contact listing agent to view property, Please do not disturb the tenants!
Coming soon 08/15
Listed by: Resolution Brokers • Jose Sarabia • Contact: 562-843-6031
$460,000
2089 Shady Ln, Big Bear City, CA 92314
3beds
1,012sqft
:
Get pre-qualified$3,008/mo
Single Family Residence
Built in 2006
4,000 Square Feet Lot
$382,600 Zestimate®
$455/sqft
$-- HOA
What's special
- 2 days |
- 65 |
- 3 |
Zillow last checked:
Listing updated:
Listed by:
Jose Sarabia DRE #01824162 562-843-6031,
Resolution Brokers
Source: CRMLS,MLS#: DW26175107 Originating MLS: California Regional MLS
Originating MLS: California Regional MLSFacts & features
Interior
Bedrooms & bathrooms
- Bedrooms: 3
- Bathrooms: 2
- Full bathrooms: 2
- Main level bathrooms: 1
- Main level bedrooms: 1
Rooms
- Room types: Bedroom, Primary Bathroom, Dining Room
Bedroom
- Features: All Bedrooms Down
Bathroom
- Features: Bathtub, Separate Shower
Kitchen
- Features: Granite Counters, Kitchen Island, Kitchen/Family Room Combo, Pots & Pan Drawers
Heating
- Fireplace(s), Wall Furnace
Cooling
- None
Appliances
- Included: Dishwasher, Disposal, Gas Oven, Gas Water Heater, Microwave, Refrigerator, Vented Exhaust Fan, Water To Refrigerator
- Laundry: Electric Dryer Hookup, Gas Dryer Hookup, In Garage
Features
- Ceiling Fan(s), Separate/Formal Dining Room, Furnished, Granite Counters, Recessed Lighting, All Bedrooms Down
- Flooring: Carpet, Wood
- Windows: Blinds
- Has fireplace: Yes
- Fireplace features: Wood Burning
- Furnished: Yes
- Common walls with other units/homes: No Common Walls
Interior area
- Total interior livable area: 1,012 sqft
Property
Parking
- Total spaces: 1
- Parking features: Direct Access, Driveway, Garage
- Attached garage spaces: 1
Accessibility
- Accessibility features: Parking
Features
- Levels: One
- Stories: 1
- Entry location: Front
- Patio & porch: Rear Porch, Wood
- Pool features: None
- Spa features: None
- Has view: Yes
- View description: Mountain(s), Trees/Woods
Lot
- Size: 4,000 Square Feet
- Features: Back Yard
Details
- Parcel number: 0315107190000
- Special conditions: Standard
Construction
Type & style
- Home type: SingleFamily
- Property subtype: Single Family Residence
Materials
- Wood Siding
- Foundation: Permanent
Condition
- Turnkey
- New construction: No
- Year built: 2006
Utilities & green energy
- Electric: 220 Volts in Garage, Standard
- Sewer: Public Sewer
- Water: Public
- Utilities for property: Cable Available, Electricity Connected, Natural Gas Connected, Phone Available, Sewer Connected, Water Connected
Green energy
- Energy efficient items: Lighting
Community & HOA
Community
- Features: Mountainous
- Security: Carbon Monoxide Detector(s), Smoke Detector(s)
Location
- Region: Big Bear City
Financial & listing details
- Price per square foot: $455/sqft
- Tax assessed value: $438,600
- Annual tax amount: $5,639
- Date on market: 8/11/2026
- Listing terms: Cash,Conventional,FHA,VA Loan
Estimated market value
$382,600
$363,000 - $402,000
$2,490/mo
Price history
| Date | Event | Price |
|---|---|---|
| 8/6/2026 | Listing removed | $2,800$3/sqft |
Source: Zillow Rentals Report a problem | ||
| 7/13/2026 | Listed for rent | $2,800-12.5%$3/sqft |
Source: Zillow Rentals Report a problem | ||
| 10/3/2025 | Listing removed | $3,200$3/sqft |
Source: CRMLS #CV25125729 Report a problem | ||
| 6/7/2025 | Listed for rent | $3,200$3/sqft |
Source: CRMLS #CV25125729 Report a problem | ||
| 6/3/2025 | Listing removed | $3,200$3/sqft |
Source: Zillow Rentals Report a problem | ||
| 6/2/2025 | Price change | $3,200+60%$3/sqft |
Source: Zillow Rentals Report a problem | ||
| 5/12/2025 | Price change | $2,000-28.6%$2/sqft |
Source: Zillow Rentals Report a problem | ||
| 5/8/2025 | Listed for rent | $2,800$3/sqft |
Source: Zillow Rentals Report a problem | ||
| 12/8/2023 | Sold | $430,000+0%$425/sqft |
Source:  CRMLS #RW23200869 Report a problem CRMLS #RW23200869 Report a problem | ||
| 12/4/2023 | Pending sale | $429,900$425/sqft |
Source: CRMLS #RW23200869 Report a problem | ||
| 11/7/2023 | Contingent | $429,900$425/sqft |
Source: CRMLS #RW23200869 Report a problem | ||
| 11/3/2023 | Listed for sale | $429,900+77.6%$425/sqft |
Source:  Mountain Resort Communities AOR #32302733 Report a problem Mountain Resort Communities AOR #32302733 Report a problem | ||
| 5/31/2007 | Sold | $242,000$239/sqft |
Source: Public Record Report a problem | ||
Public tax history
| Year | Property taxes | Tax assessment |
|---|---|---|
| 2025 | $5,639 -0.7% | $438,600 +2% |
| 2024 | $5,677 +29.3% | $430,000 +38% |
| 2023 | $4,392 +3.4% | $311,640 +2% |
| 2022 | $4,247 +13.4% | $305,529 +17.6% |
| 2021 | $3,744 +15.2% | $259,800 +23.8% |
| 2020 | $3,250 +4.2% | $209,800 +6% |
| 2019 | $3,117 +16% | $198,000 +20.1% |
| 2018 | $2,688 +4.8% | $164,800 +5% |
| 2017 | $2,566 | $157,000 +9.4% |
| 2016 | $2,566 +7.3% | $143,500 +2.5% |
| 2015 | $2,391 +2.3% | $140,000 +12.6% |
| 2014 | $2,338 | $124,300 +10% |
| 2013 | -- | $113,000 -17.9% |
| 2012 | -- | $137,700 |
| 2011 | -- | $137,700 -10% |
| 2010 | -- | $153,000 -10% |
| 2009 | -- | $170,000 -24.4% |
| 2008 | -- | $225,000 +93.3% |
| 2007 | -- | $116,414 |
Find assessor info on the county website
Monthly payment
Est. payment
Payment breakdown
Explore the cost of this home by adjusting the details. Changes won't be saved.Climate risks
Neighborhood: Erwin Lake
Nearby schools
GreatSchools rating
- 4/10Baldwin Lane Elementary SchoolGrades: K-5Distance: 1.6 mi
- 6/10Big Bear Middle SchoolGrades: 6-8Distance: 5.5 mi
- 6/10Big Bear High SchoolGrades: 9-12Distance: 1.6 mi
Schools provided by the listing agent
- Middle: Big Bear
- High: Big Bear
Source: CRMLS. This data may not be complete. We recommend contacting the local school district to confirm school assignments for this home.
- $345,0002 bd2 ba1k sqft2085 Shady Ln, Big Bear City, CA 92314Sold

- $342,8003 bd2 ba1.4k sqft2093 Shady Ln, Big Bear City, CA 92314Off Market
- $275,8001 bd1 ba700 sqft2081 Shady Ln, Big Bear City, CA 92314Off Market
- $30,0003,963 sqft2092 Cedar Ln, Big Bear City, CA 92314Sold
- $385,0003 bd2 ba1.2k sqftCedar Pine Ln, Erwin lake, CA 92314Sold
- $266,1002 bd1 ba680 sqft2084 Cedarpine Ln, Big Bear City, CA 92314Off Market
- $30,0004,000 sqft2092 Cedarpine Ln, Big Bear City, CA 92314Sold
- $322,6002 bd1 ba800 sqft2096 Cedar Pine Ln, Big Bear City, CA 92314Off Market
A local agent can set up tours, give advice and negotiate with sellers.
Similar homes
- $519,0003 bd2 ba1.2k sqft304 Greenspot Blvd, Big Bear City, CA 92314For Sale
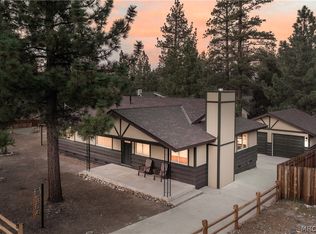 MLS ID #32601887, Sarah Stitt. Mountain Resort Communities AOR
 - $449,0003 bd2 ba1.2k sqft1051 Ash Ln, Big Bear City, CA 92314For Sale
 MLS ID #DW26164652, Joseph King, Balboa Real Estate, Inc.. CRMLS
 - $415,0002 bd1 ba932 sqft2063 2nd Ln, Big Bear City, CA 92314For Sale
 MLS ID #IV26173712, SUSANA FRANCO, GOLDEN EAGLE PROPERTIES. CRMLS
 - $--2 bd2 ba1.1k sqft933 Lakewood Ln, Big Bear City, CA 92314AuctionXome
- $399,0003 bd2 ba1.1k sqft325 San Anselmo Dr, Big Bear City, CA 92314For Sale By Owner
- $435,0003 bd2 ba1.1k sqft875 D Ln, Big Bear City, CA 92314For SaleMLS ID #HD26043032, Yolanda Peterson, RE/MAX BIG BEAR. CRMLS
- $324,9003 bd2 ba1.3k sqft2016 Mahogany Ln, Big Bear City, CA 92314For SaleMLS ID #32601862, Erin Lanza. Mountain Resort Communities AOR
- $419,9002 bd2 ba1.3k sqft439 San Martin Dr, Big Bear City, CA 92314For SaleMLS ID #32601831, Barbara Olsen. Mountain Resort Communities AOR
- $407,0003 bd2 ba1.1k sqft2084 5th Ln, Big Bear City, CA 92314For SaleMLS ID #219142935DA, Abel Jones, USA Realty and Loans. CRMLS
- $524,9992 bd2 ba1.2k sqft2049 Mahogany Ln, Big Bear City, CA 92314For SaleMLS ID #26864553, Tomas Johnson DRE # 01963773, WLM Realty. CLAW
- $249,9002 bd1 ba747 sqft2084 8th Ln, Big Bear City, CA 92314For SaleMLS ID #32601875, Christopher Harris. Mountain Resort Communities AOR
- $349,9003 bd2 ba1.4k sqft2129 1st Ln, Big Bear City, CA 92314For SaleMLS ID #32601829, Erin Lanza. Mountain Resort Communities AOR
- $--2 bd1 ba760 sqft2190 4th Ln, Big Bear City, CA 92314AuctionAuction.com 2
- $349,0002 bd1 ba800 sqft2099 4th Ln, Big Bear City, CA 92314For SaleMLS ID #OC26170842, Meagan Jenkins, Innovate Realty, Inc.. CRMLS
- $445,0003 bd2 ba1.3k sqft301 Downey Dr, Big Bear City, CA 92314For SaleMLS ID #32500992, Janet Stevens-Moore. Mountain Resort Communities AOR
- $400,0002 bd2 ba1k sqft2060 7th Ln, Big Bear City, CA 92314For SaleMLS ID #DW26069774, Joe Bereczki, ReMax Professionals. CRMLS
- $389,9003 bd2 ba1.2k sqft809 C Ln, Big Bear City, CA 92314For SaleMLS ID #IG26106700, RACHAEL SMITH, RE/MAX BIG BEAR. CRMLS
- $515,0003 bd2 ba1.3k sqft260 Turlock Dr, Big Bear City, CA 92314For SaleMLS ID #IG26043405, RACHAEL SMITH, RE/MAX BIG BEAR. CRMLS
- $375,0002 bd1 ba1.3k sqft1412 Malabar Way, Big Bear City, CA 92314For SaleMLS ID #IG26170549, Genelle Rich, KELLER WILLIAMS BIG BEAR. CRMLS
- $399,9952 bd2 ba1.3k sqft1044 G Ln, Big Bear City, CA 92314For SaleMLS ID #26835153, Thomas Struckhoff DRE # 01935424, Compass. CLAW
Local buyer's agents are ready to help
